Leave a Message

Thank you for your message. We will be in touch with you shortly.

10035 E Gray Hawk Drive
VIEW PHOTOS
Courtesy of Long Realty
$277,800

10035 E Gray Hawk Drive

3 Beds 2 Baths 1,334 Sq.Ft. 7,405 Sq.Ft.

Description

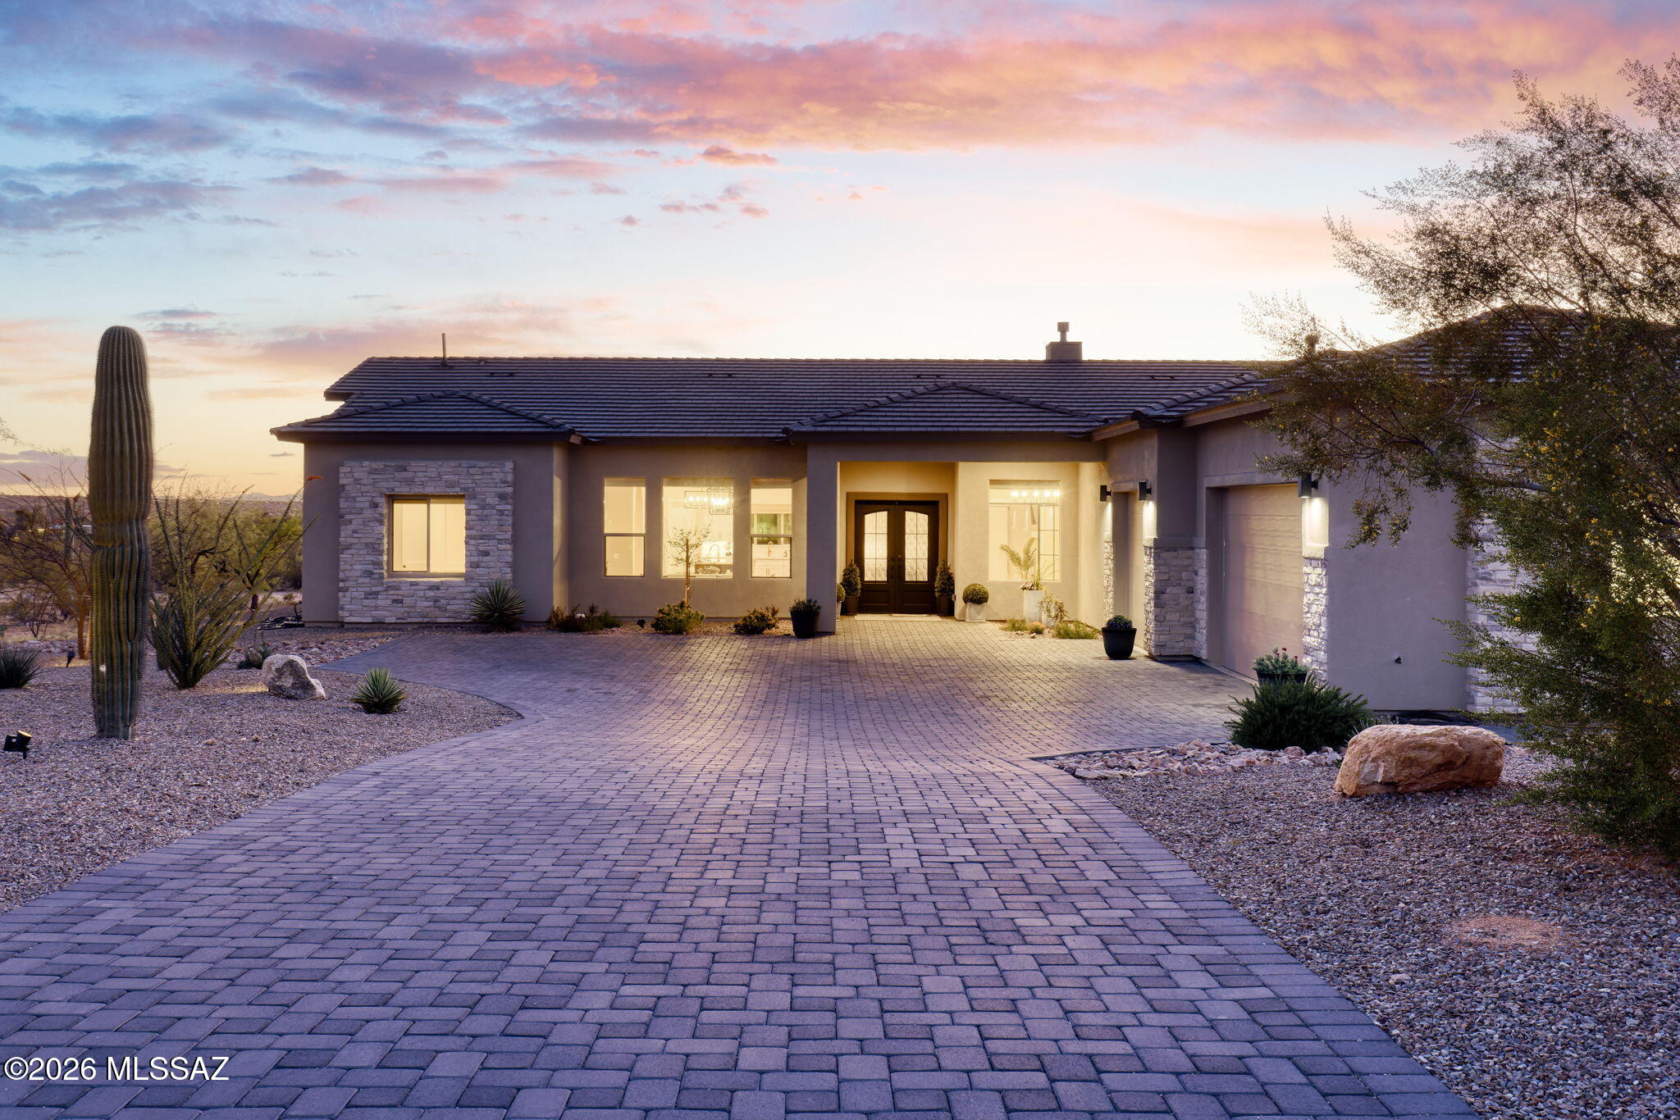
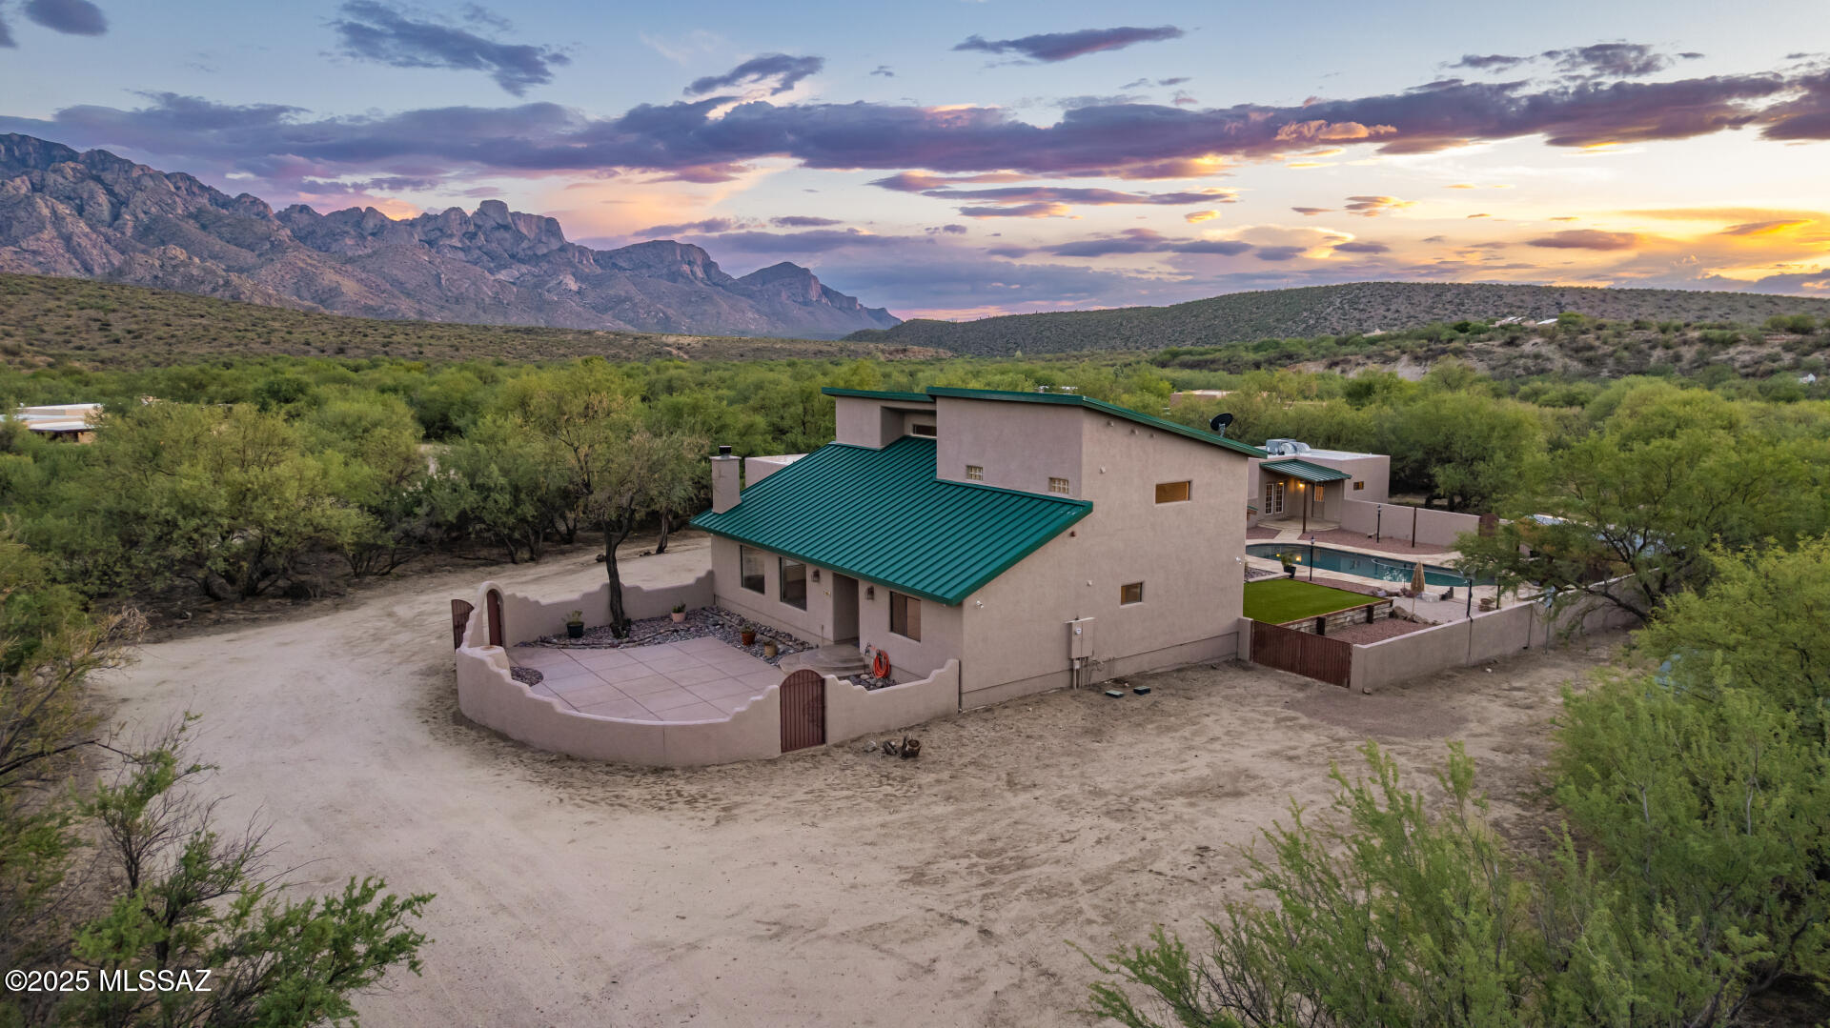
Welcome to your cozy haven! This home is a welcoming retreat. Inside, discover an open floor plan that maximizes both space and value. Natural light floods the living areas, creating a warm and inviting atmosphere.

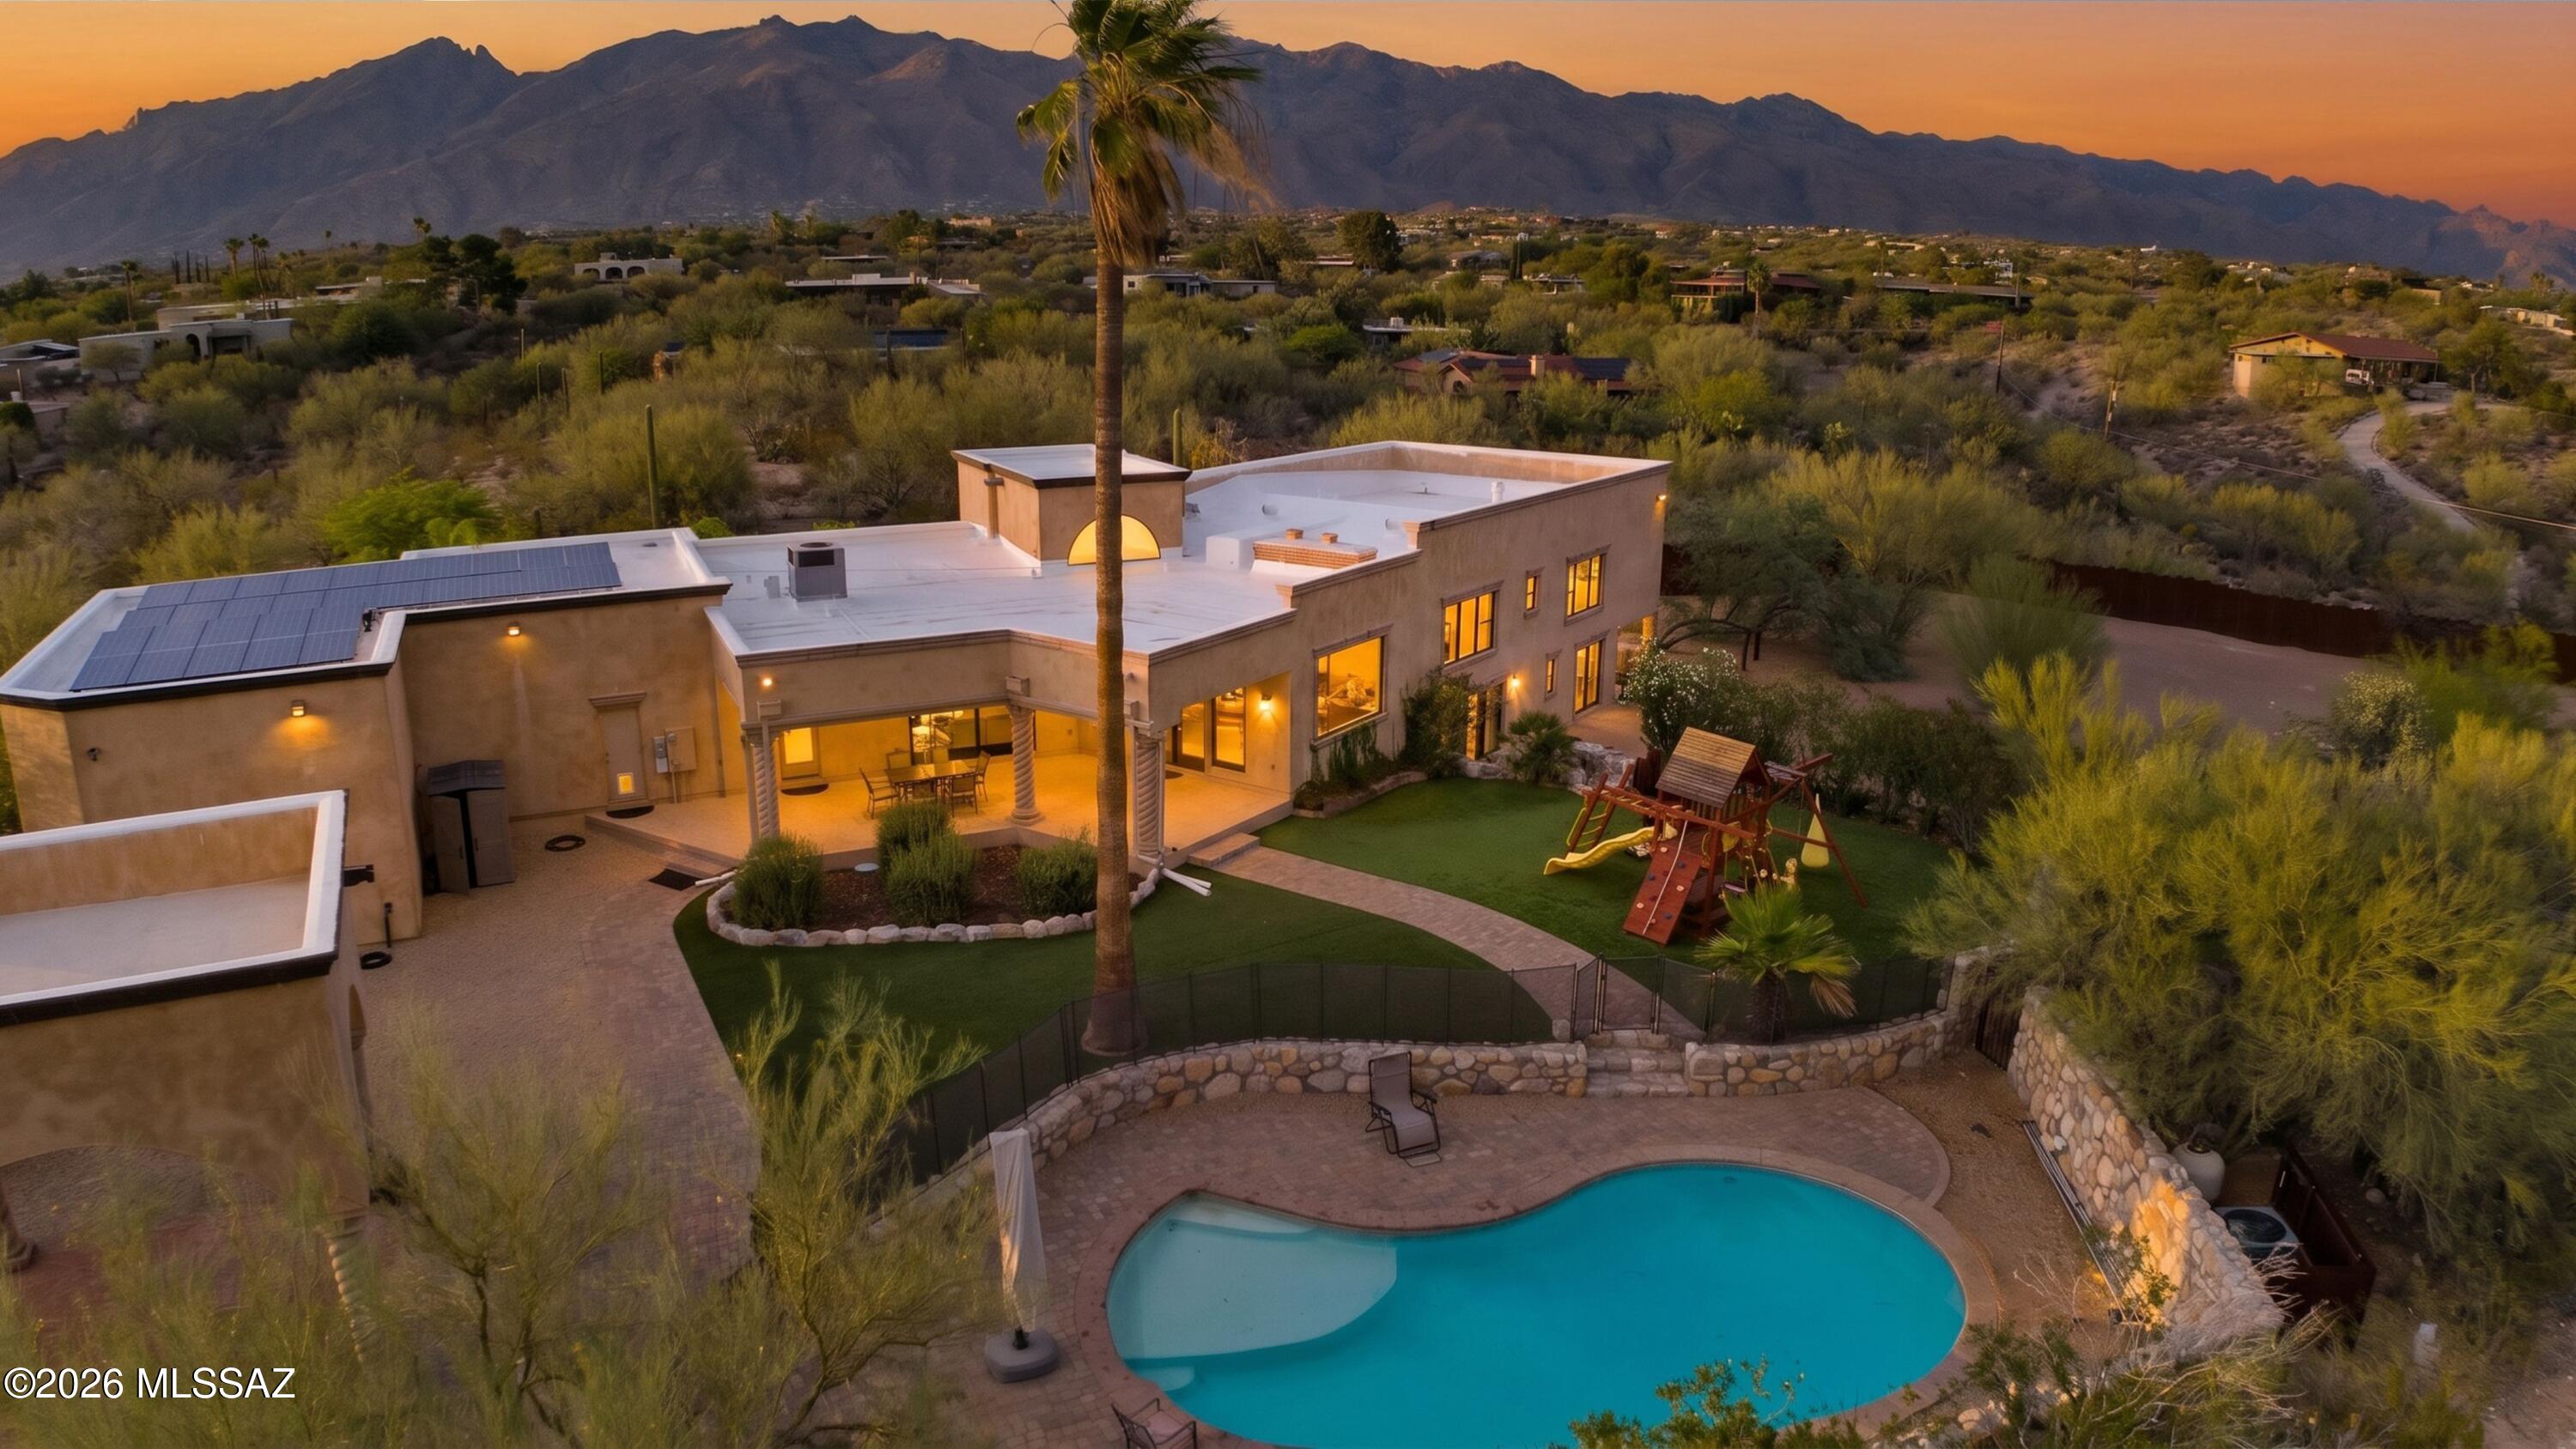
Step outside into your private backyard getaway. It's the perfect spot for family and friend barbecues or a quiet evening under the stars. The covered patio ensures you can enjoy the outdoors, rain or shine, and the ample privacy means you can relax without a worry in the world.

With a focus on affordability, this home offers a practical and charming living space. It's not just a house; it's a place where you can build a lifetime of memories! Come and experience the joy of homeownership in Falcon Point. Your next chapter starts here!

Share Property

Location

10035 E Gray Hawk Drive, Tucson, AZ 85730

Status

Sold

Date Sold

January 19, 2024

Property Amenities

Interior
Laundry room Storage, Laundry Room
Fireplace None
Appliances Disposal, Dishwasher, Exhaust Fan, Gas Range, Lazy Susan, Microwave
Flooring Ceramic Tile, Laminate
Total Bedrooms: 3
Full Bathrooms: 2
Other Interior Features Walk-In Closet(s)
Area & Lot
Total area 1,334 Sq.Ft.
Lot Area 7,405 Sq.Ft.
Living area 1,334 Sq.Ft.
MLS® ID 22325952
Year Built 1989
School District TUSD
High School Santa Rita
Middle School Secrist
Elementary School Dunham
View Description Mountain(s)
Architecture Styles Contemporary
Type Residential
Status Sold
Exterior
Air conditioning Central Air, Gas, Ceiling Fans
Heat type Forced Air, Natural Gas
Disability Features None
Water Source Public
Garage Space 2.0
Security Features None
Parking Electric Door Opener
Lot Features Subdivided, Decorative Gravel, North/South Exposure
Roof Shingle
Utilities Sewer Connected, Phone Connected
Finance
Sales Price $277,800
Real Estate Tax $1,706 yearly

360 Virtual Tour

Take a tour of this property

Your Tucson Real Estate Connection

Whether you’re buying, selling, or just exploring Tucson real estate possibilities, Rebecca Maher is here to help.