Leave a Message

Thank you for your message. We will be in touch with you shortly.

10151 E Corte Madera Fina
VIEW PHOTOS
$480,000

10151 E Corte Madera Fina

4 Beds 3 Baths 2,349 Sq.Ft. 1.34 Acres

Description

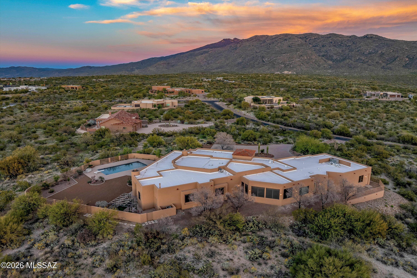
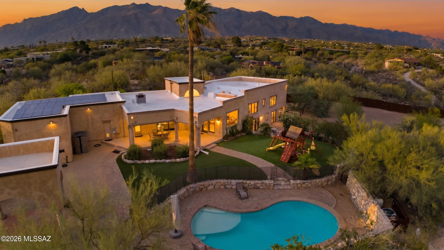
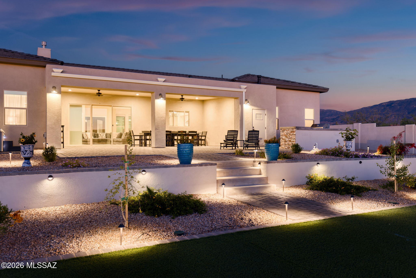
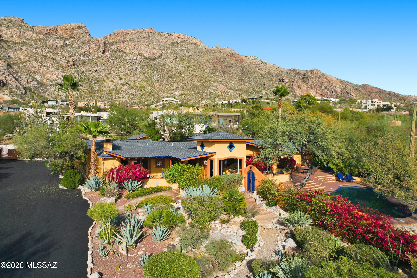
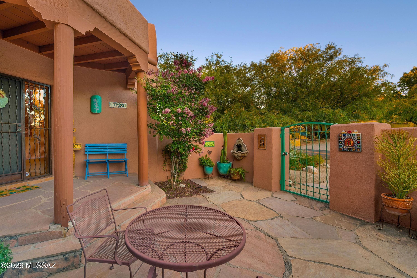
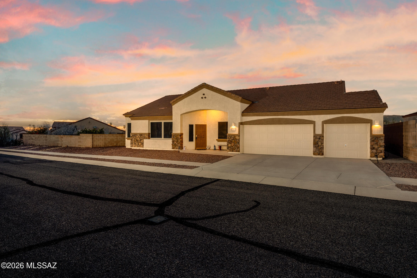
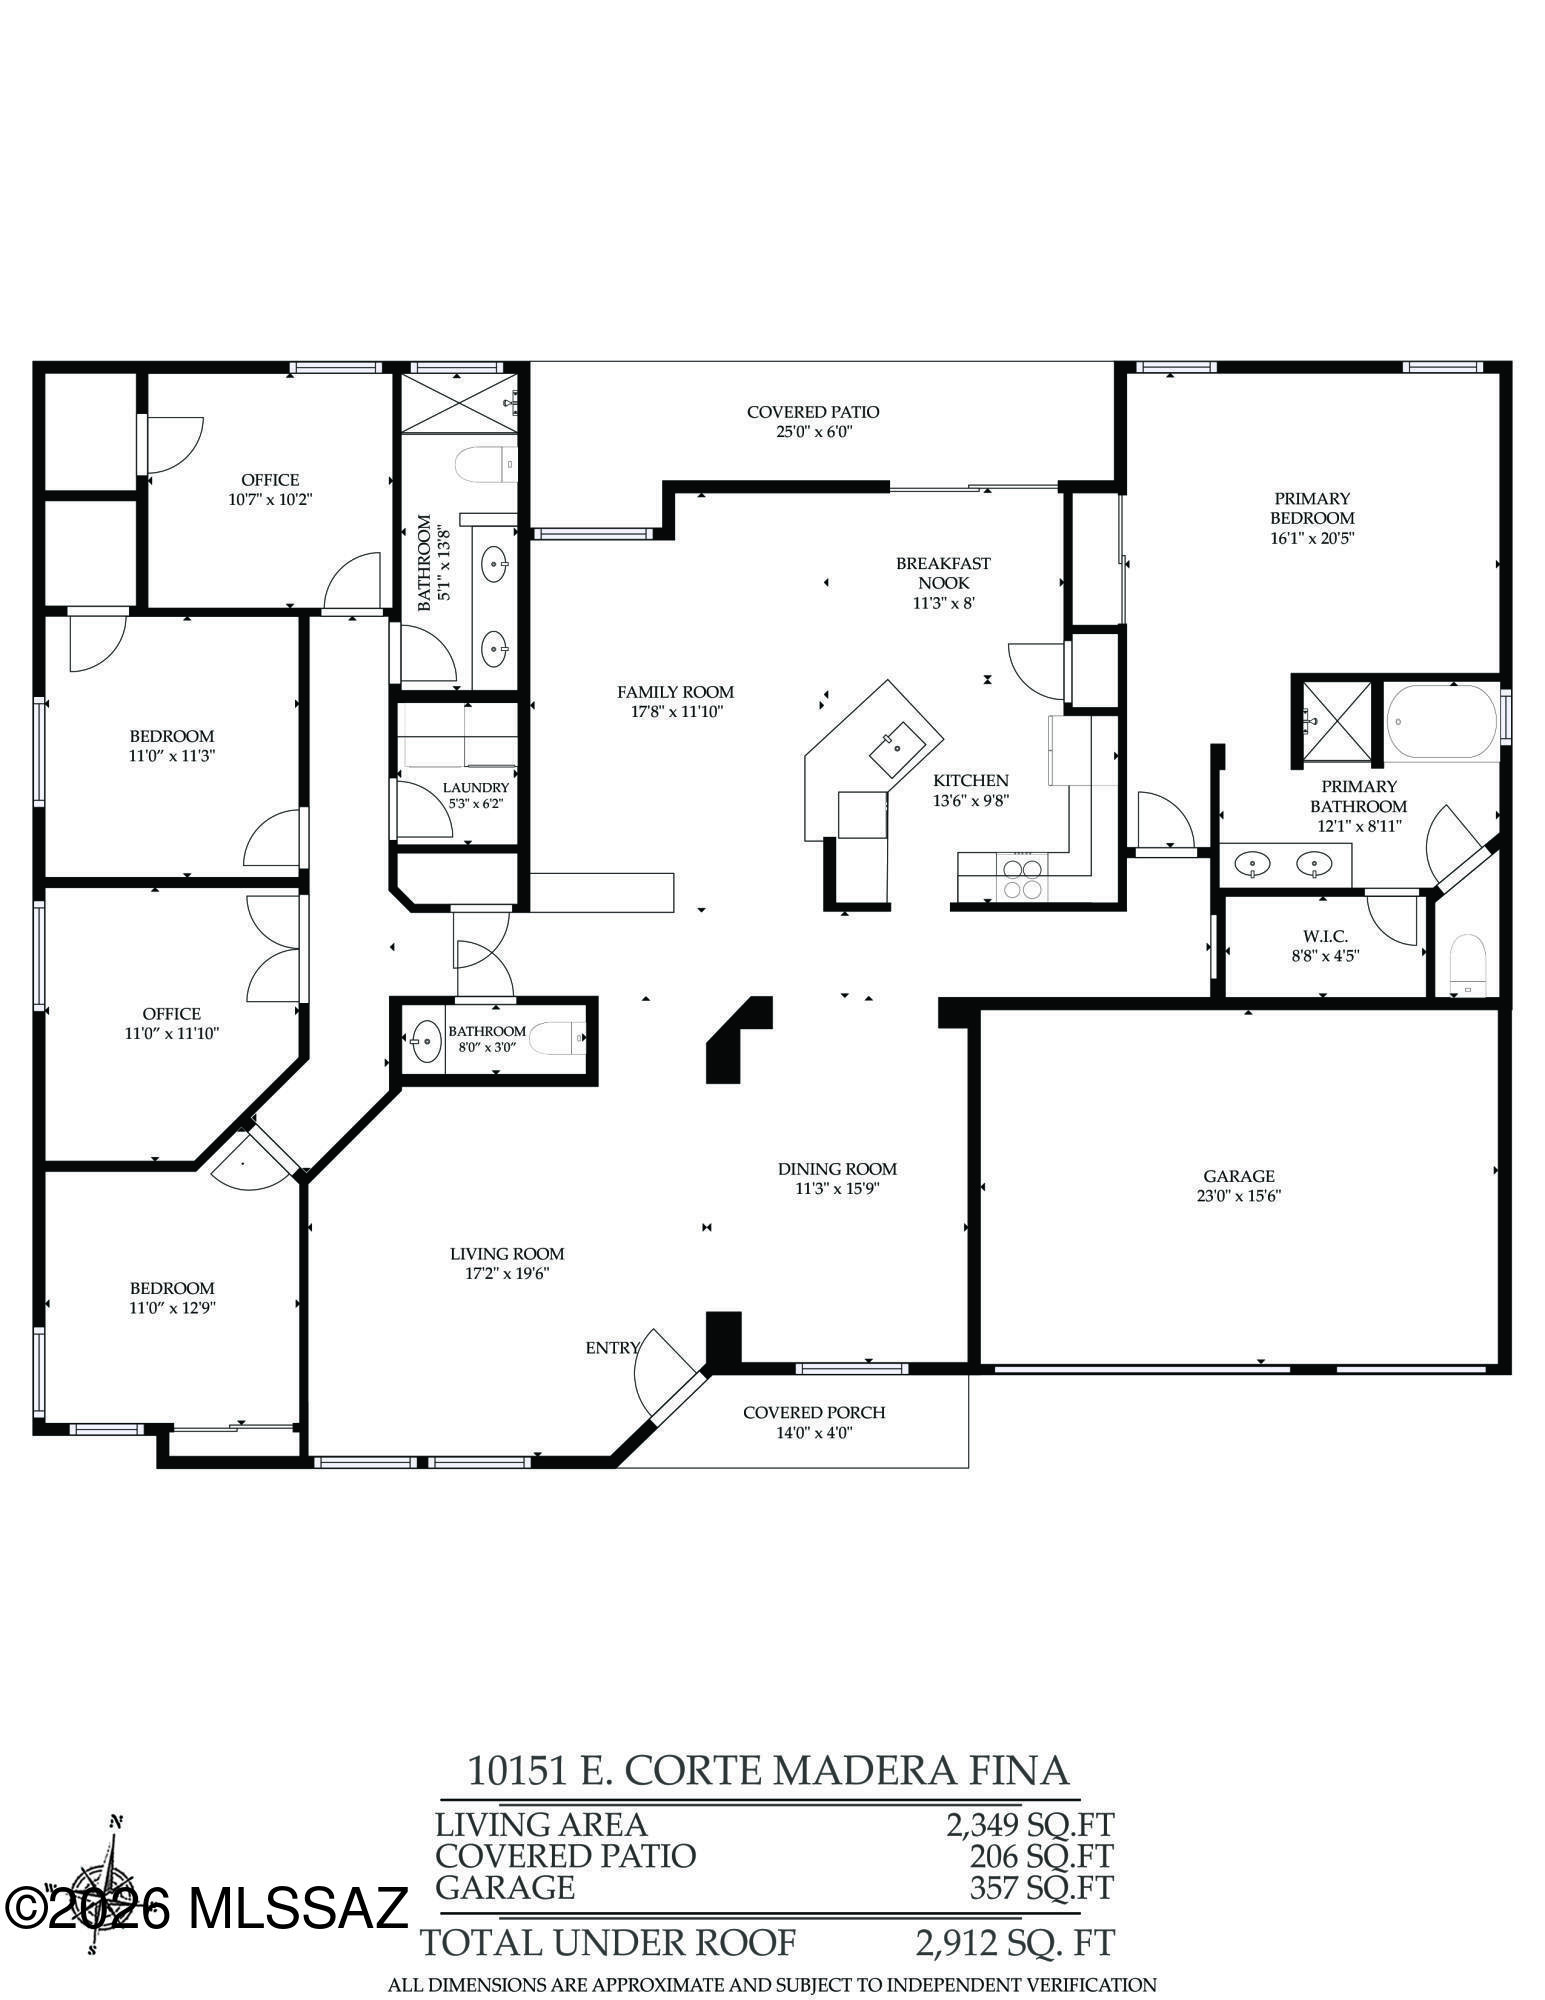
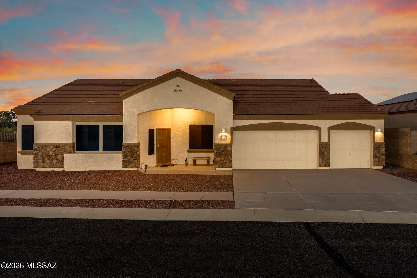
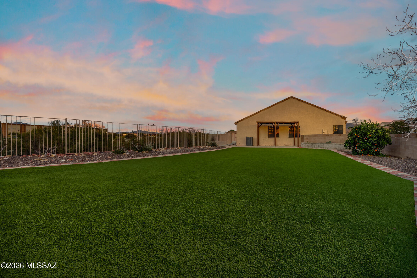
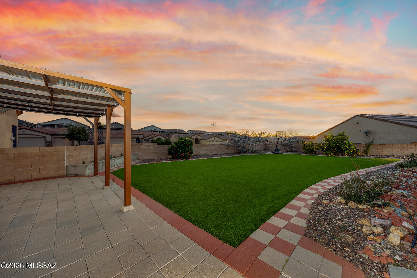
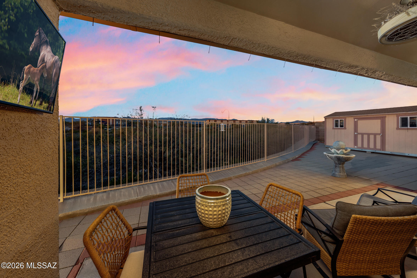
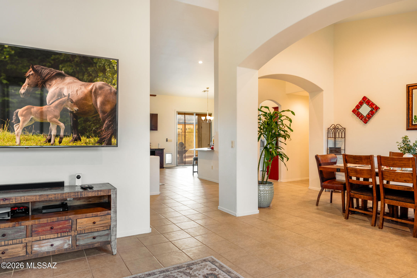

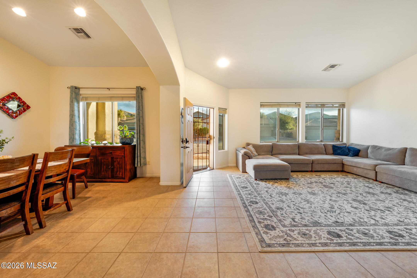
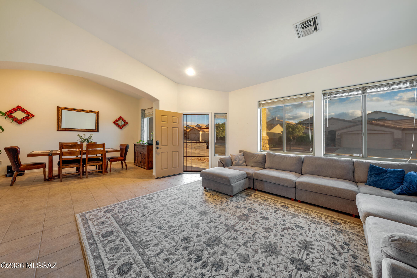
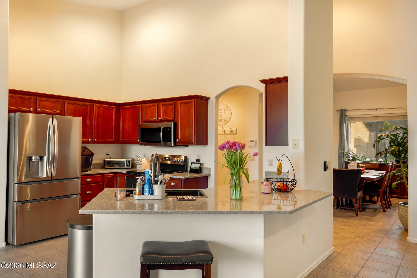


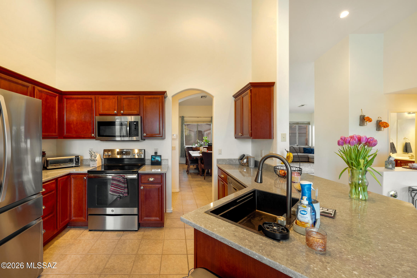
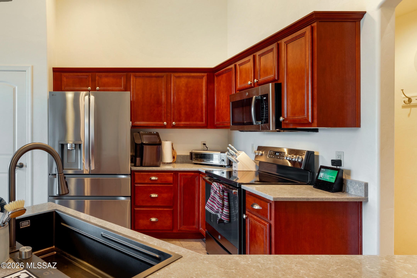
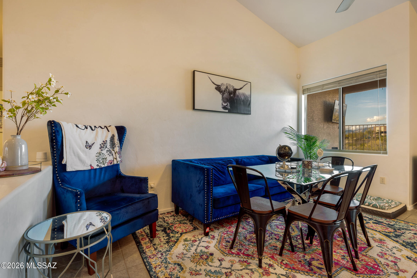
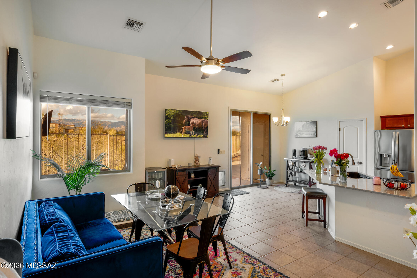
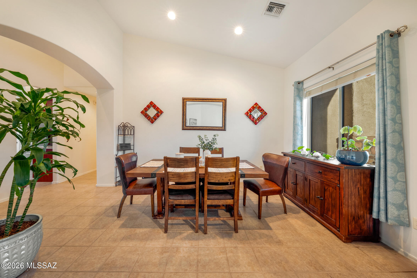
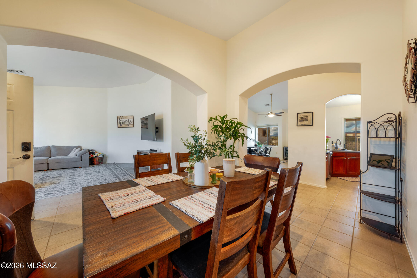
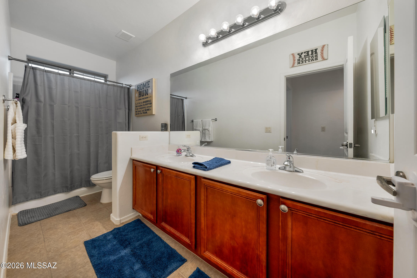
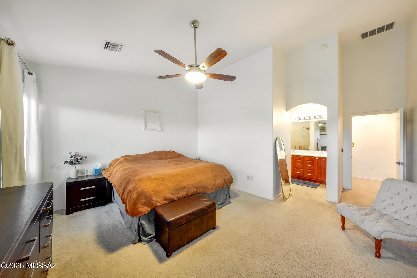
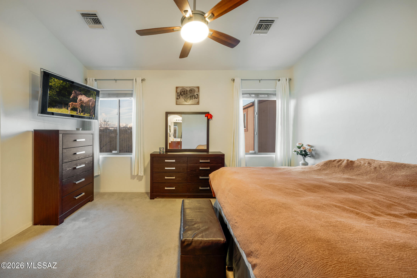
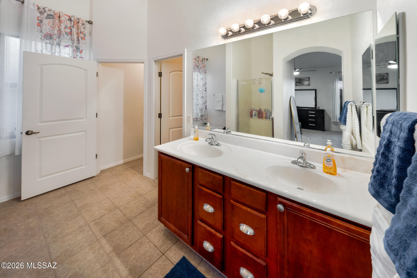
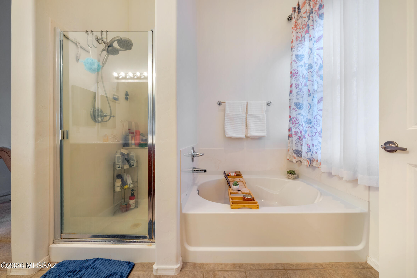
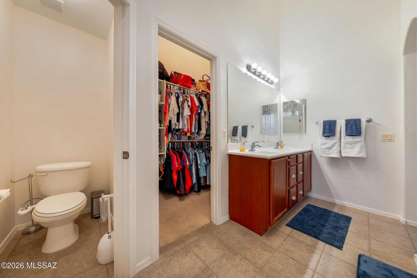
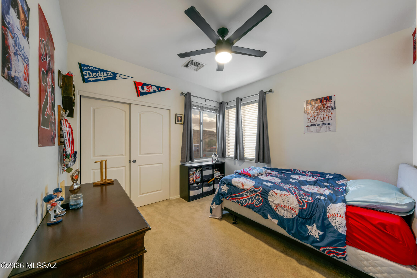
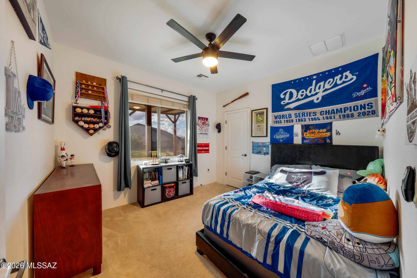
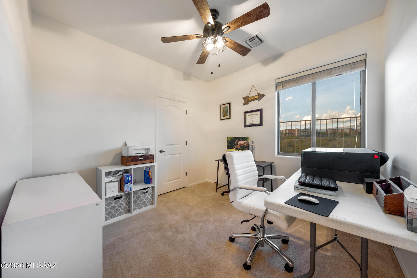


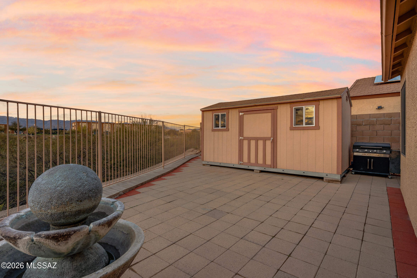
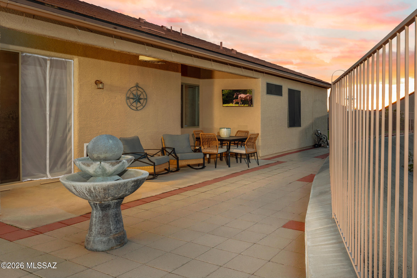
Set on a generous 1.34-acre lot with no neighbors behind, this Tucson home offers exceptional privacy and breathtaking mountain views. The thoughtfully designed floorplan includes 4 bedrooms, 2.5 bathrooms, plus a versatile den/office--ideal for working from home or flex space. Extra-high ceilings enhance the open, airy feel, while the kitchen features a breakfast bar and abundant pantry storage, perfect for both daily living and entertaining. The primary suite features plenty of space, dual closets, and a relaxing garden tub. Step outside to a low-maintenance backyard with turf grass, providing a green, usable space to enjoy the outdoors year-round while taking in the peaceful desert surroundings. A 3-car garage completes this home, offering ample room for vehicles, storage, or hobbies. Your next chapter starts here!

Share Property

Location

10151 E Corte Madera Fina, Tucson, AZ 85730

Status

Sold

Date Sold

July 23, 2026

Property Amenities

Interior
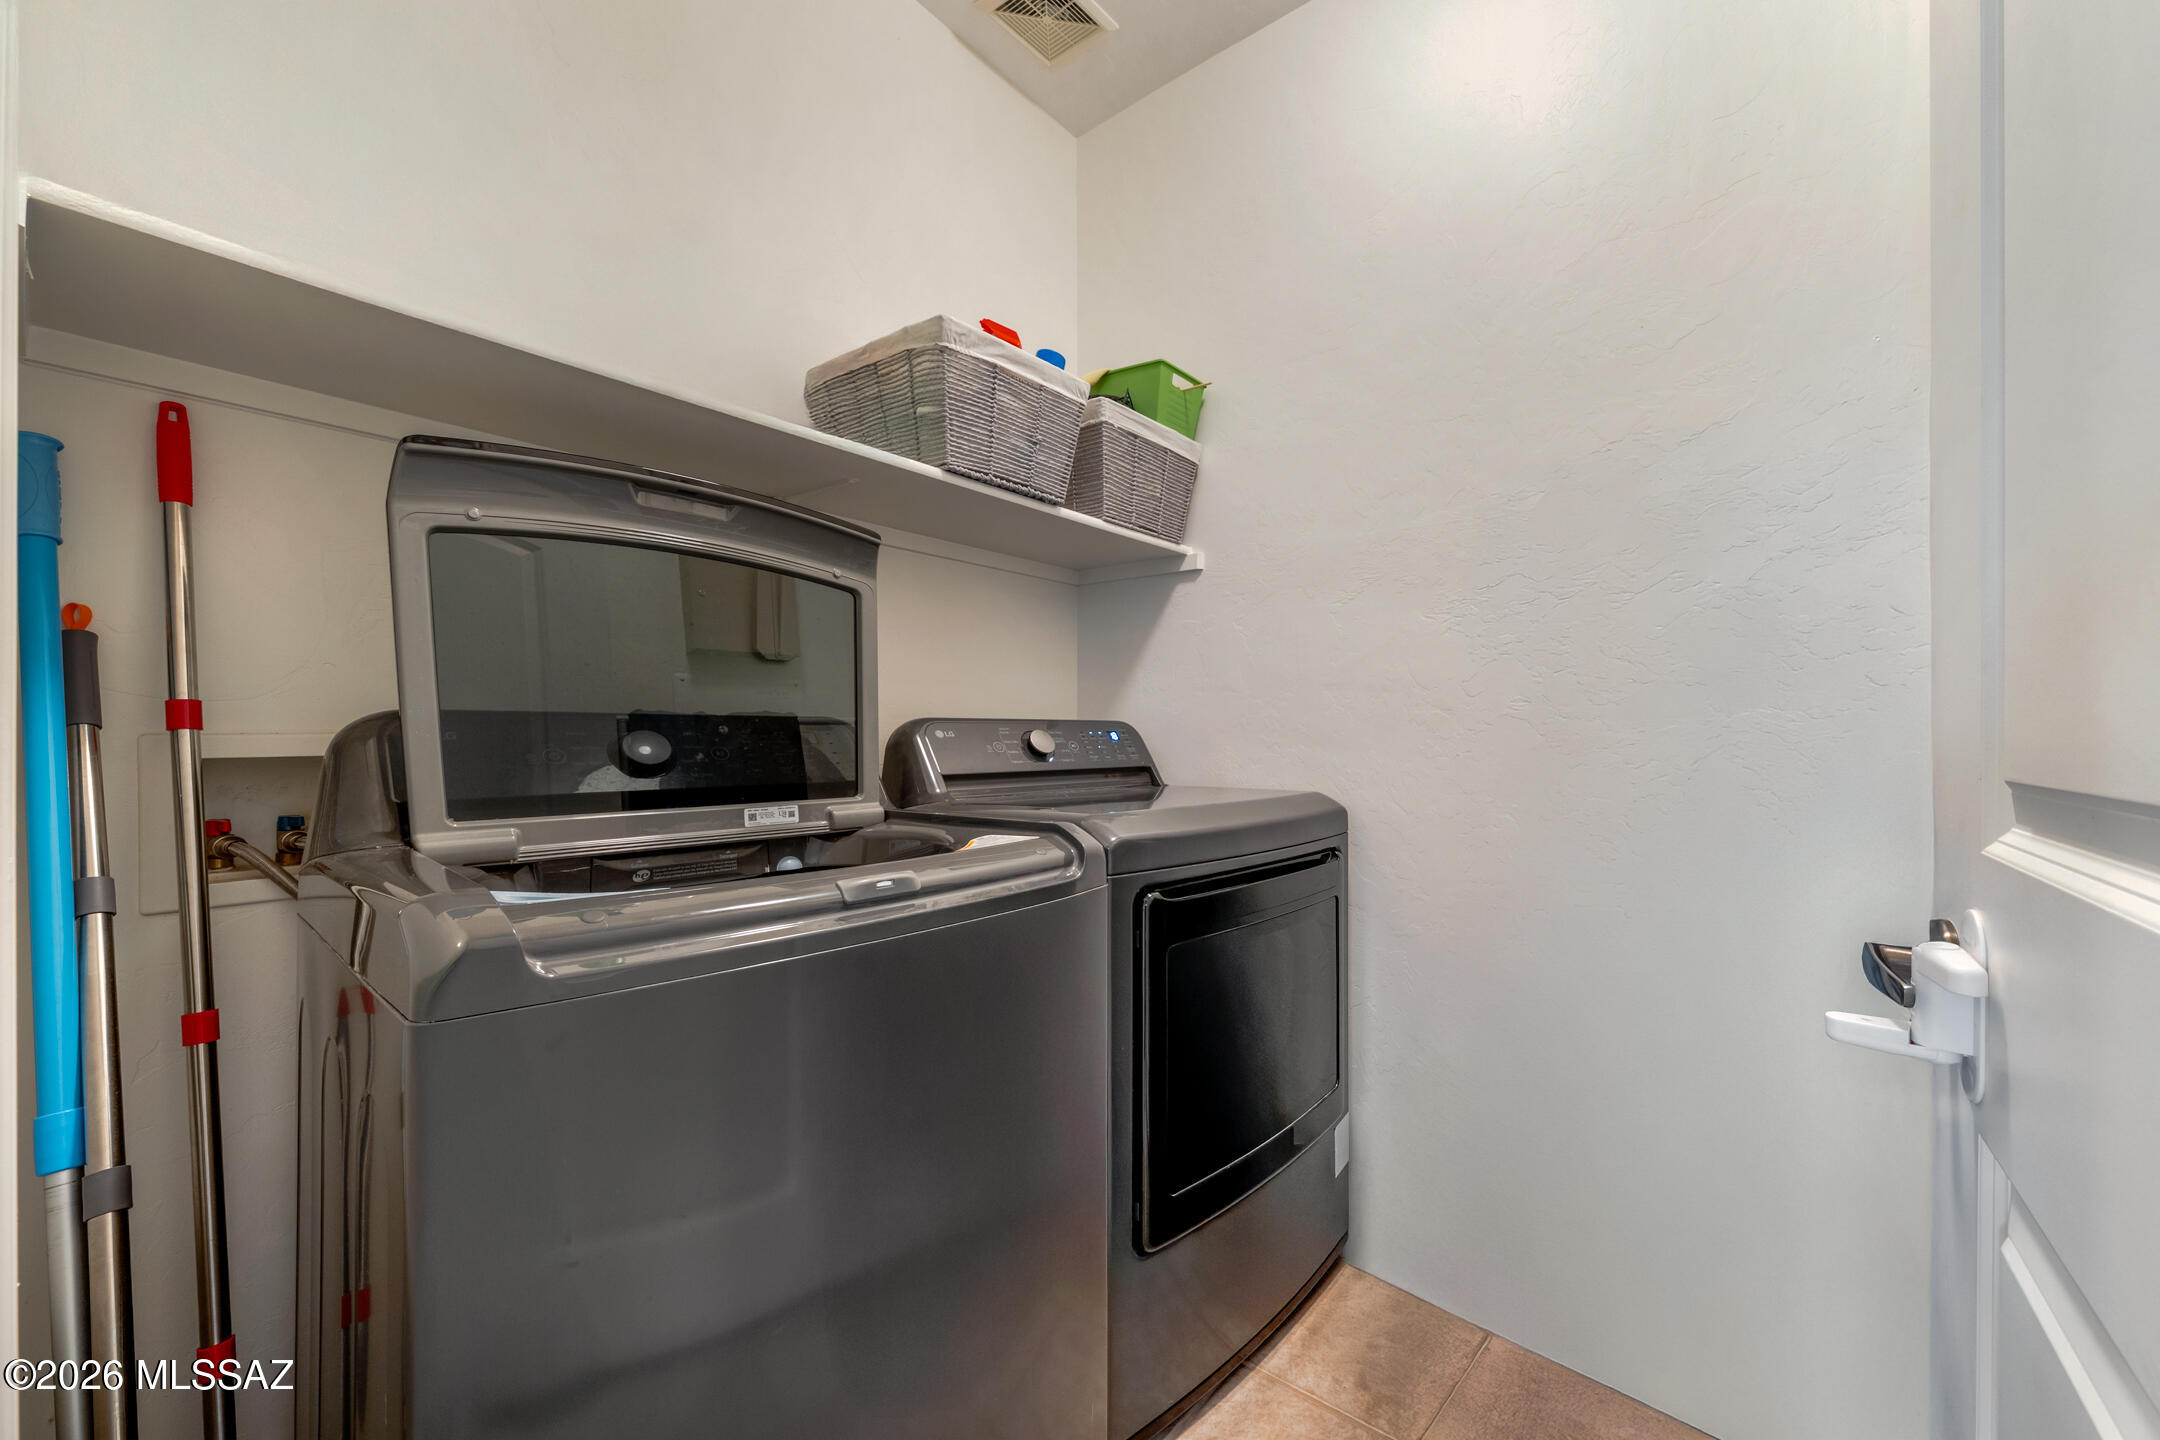
Laundry room Dryer, Washer, Laundry Room
Fireplace None
Appliances Disposal, Dishwasher, Electric Range, Gas Hookup Available, Microwave, Refrigerator
Flooring Carpet, Ceramic Tile
Total Bedrooms: 4
Half Bathrooms: 1
Full Bathrooms: 2
Other Interior Features High Ceilings
Area & Lot
Total area 2,349 Sq.Ft.
Lot Area 1.34 Acres
Living area 2,349 Sq.Ft.
MLS® ID 22605138
Year Built 2005
School District TUSD
High School Santa Rita
Middle School Secrist
Elementary School Dunham
View Description Mountain(s)
Architecture Styles Contemporary
Type Residential
Status Sold
Exterior
Stories 1
Air conditioning Central Air, Ceiling Fans
Heat type Heat Pump
Disability Features None
Water Source Public
Garage Space 3.0
Security Features Alarm Installed
Parking Electric Door Opener
Lot Features Decorative Gravel, Corner Lot, North/South Exposure
Roof Tile
Utilities Sewer Connected, Phone Connected
Finance
Sales Price $480,000
HOA Fees $30 quarterly
Real Estate Tax $3,691 yearly

360 Virtual Tour

Take a tour of this property

Your Tucson Real Estate Connection

Whether you’re buying, selling, or just exploring Tucson real estate possibilities, Rebecca Maher is here to help.