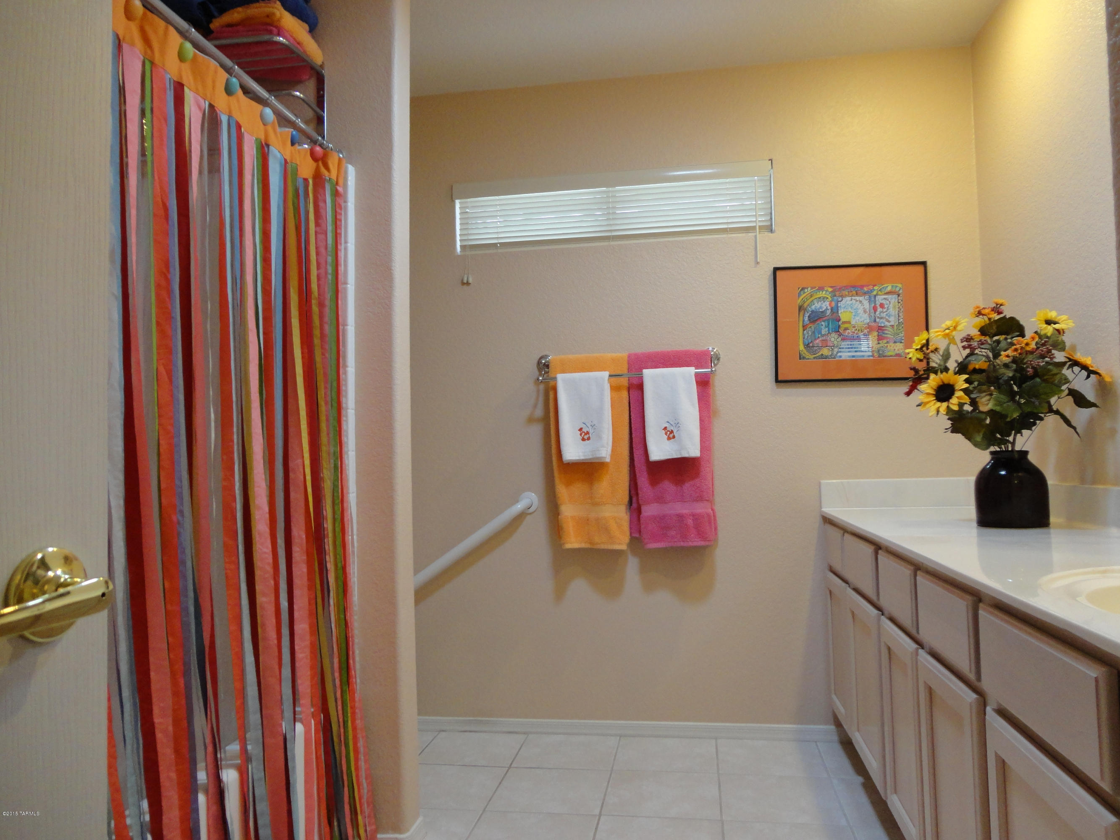
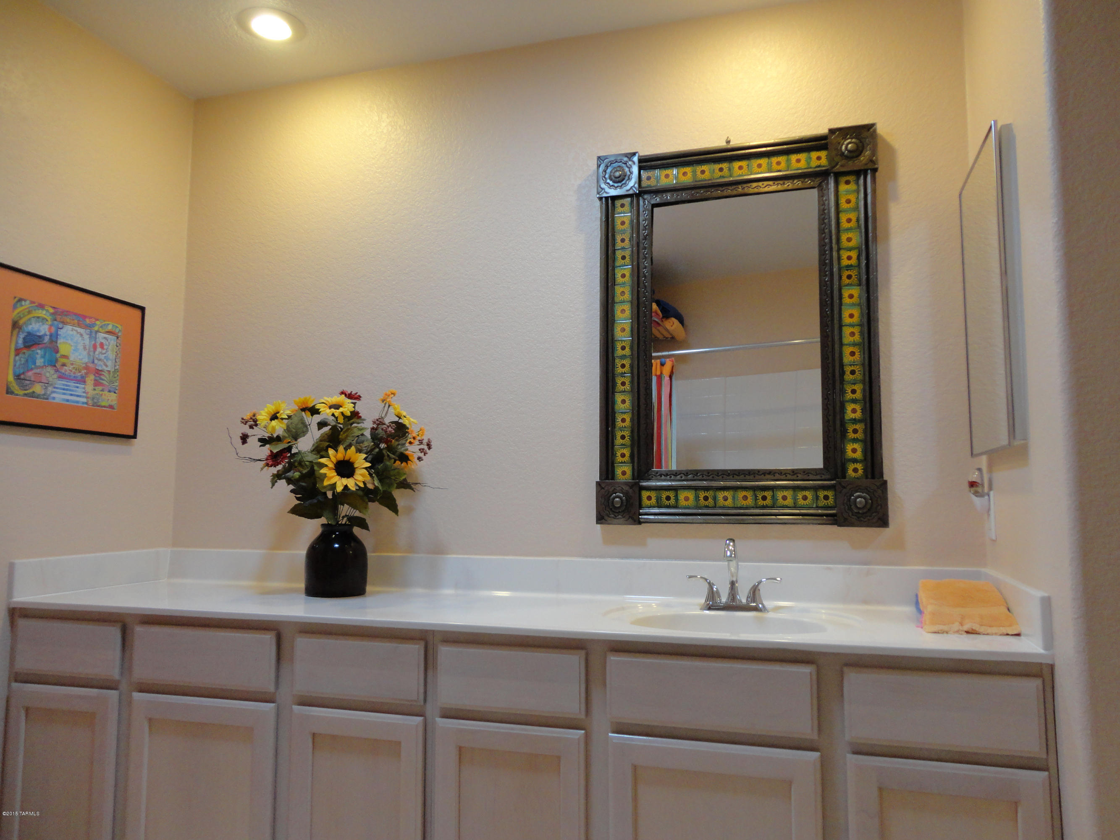
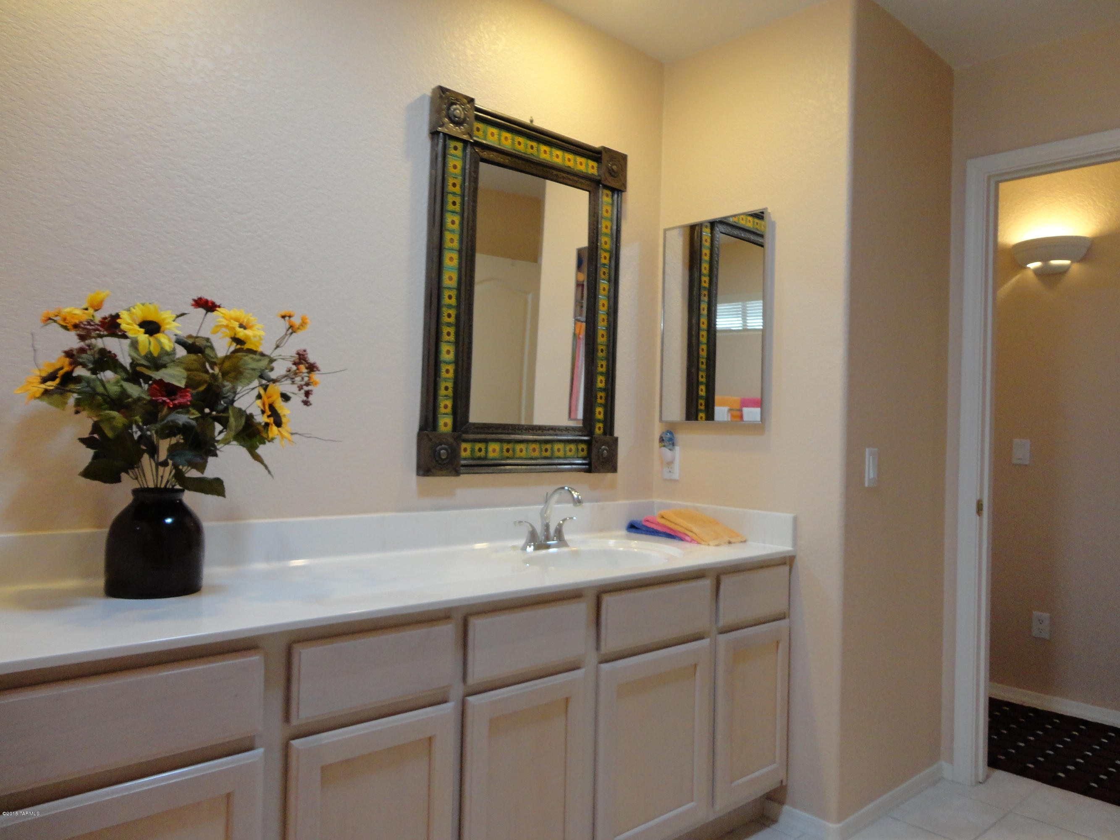
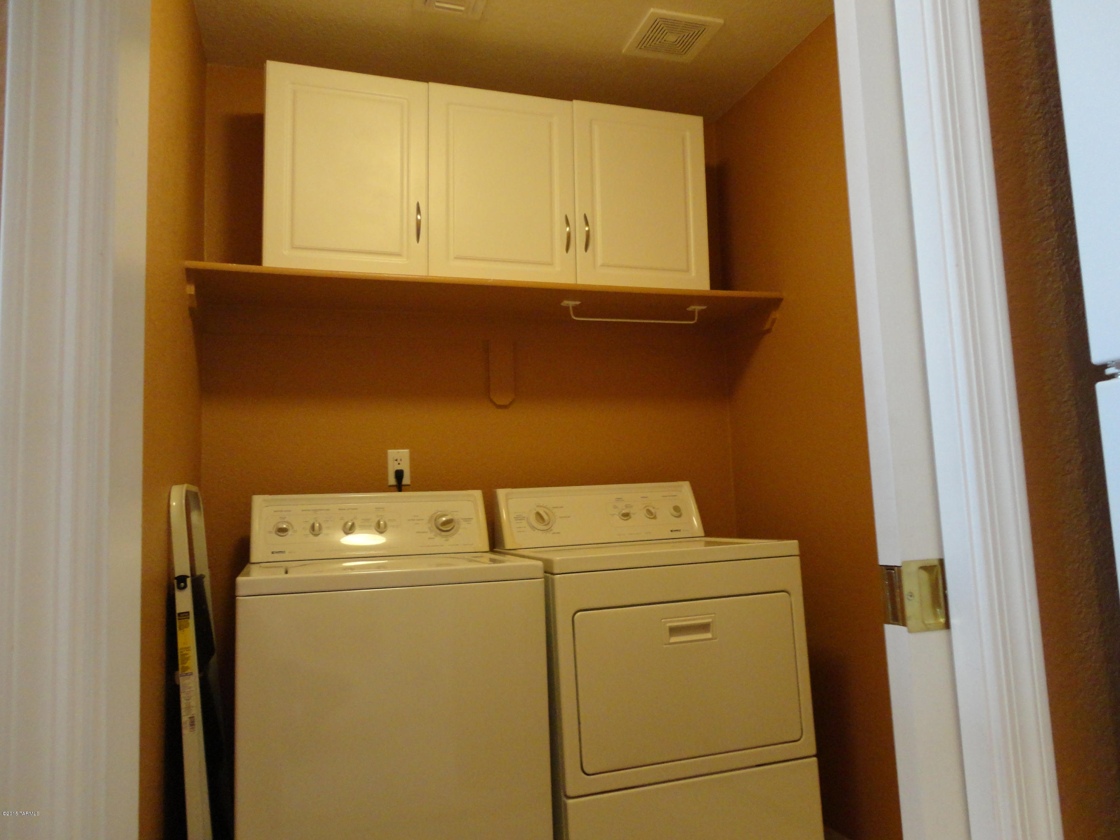
Leave a Message

Thank you for your message. We will be in touch with you shortly.

10241 E Lucille Drive
VIEW PHOTOS
Courtesy of Long Realty Company
$233,000

10241 E Lucille Drive

3 Beds 2 Baths 2,307 Sq.Ft. 6,076.12 Sq.Ft.

Description

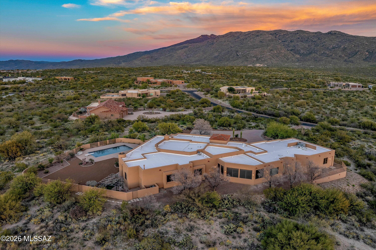
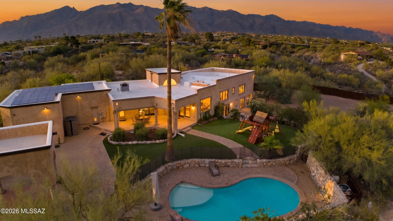
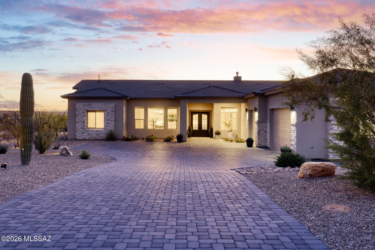

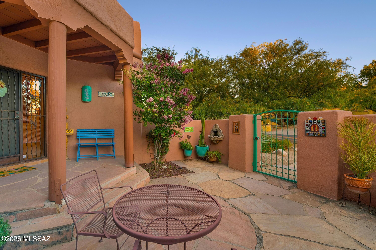
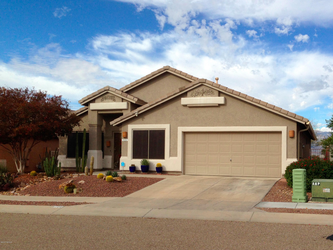
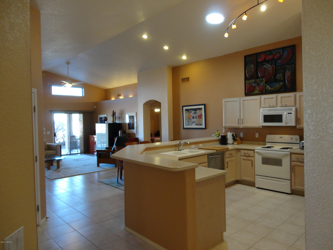
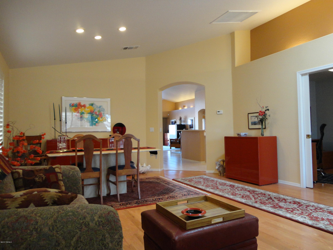
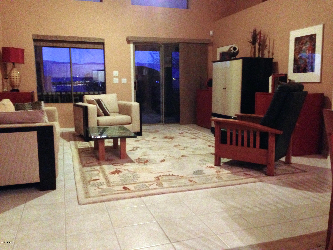
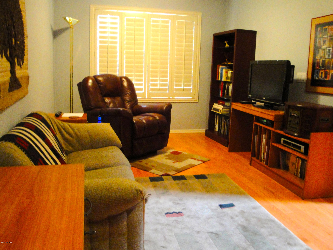
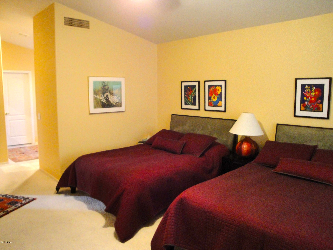
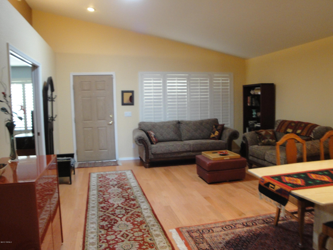
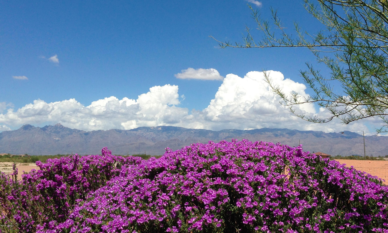
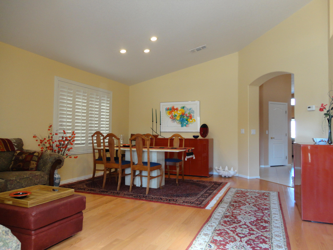
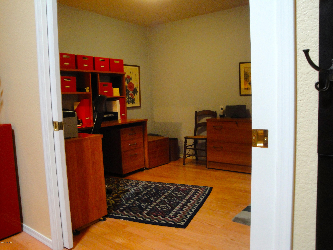
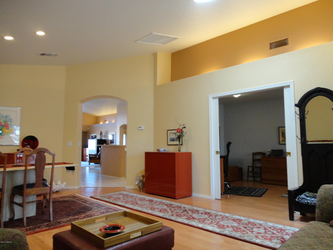
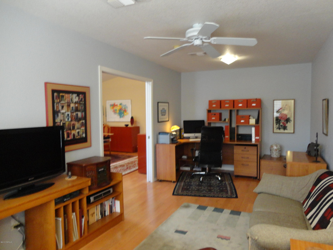
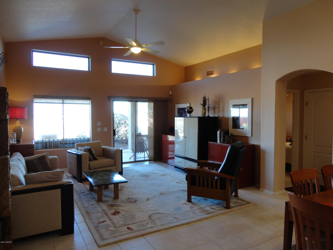
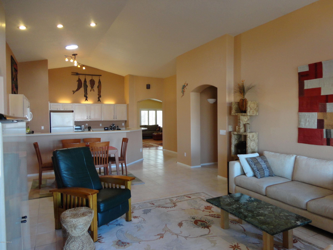
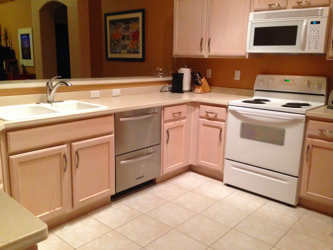
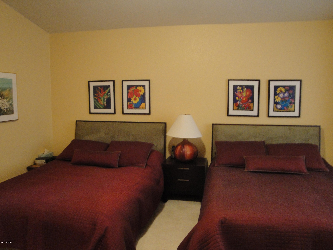
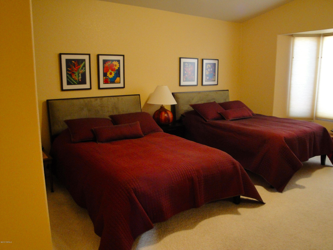
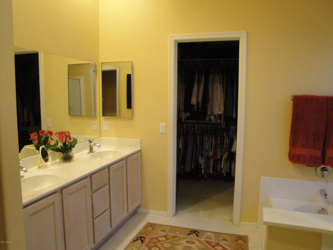
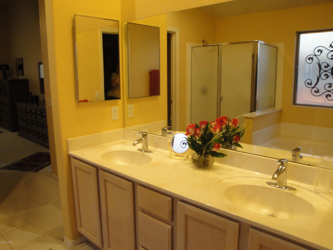
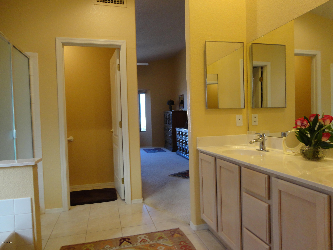
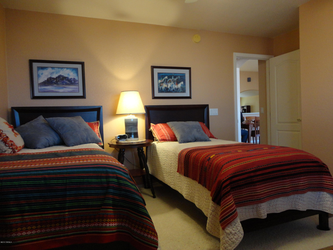
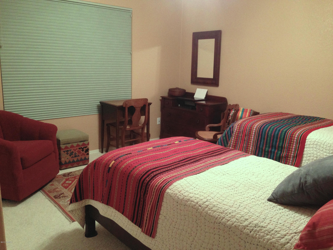
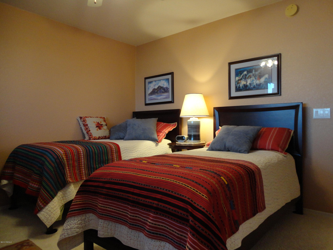
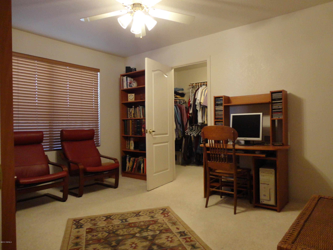
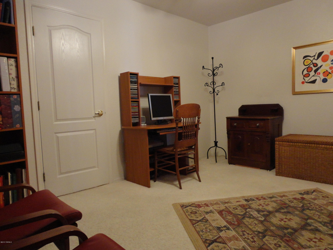
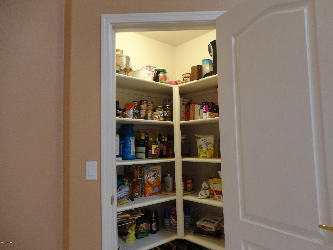
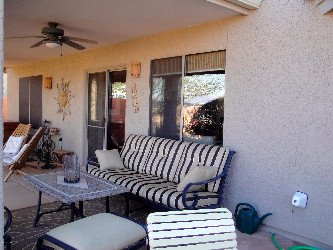
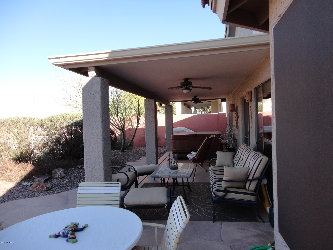
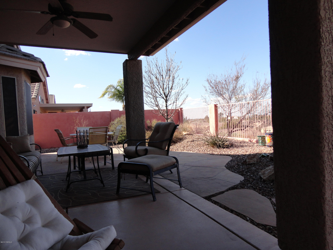
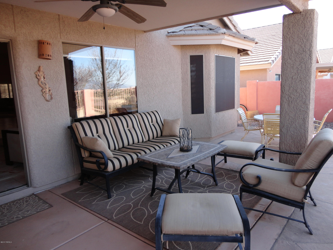
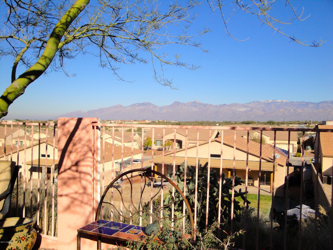
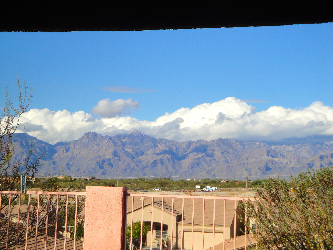
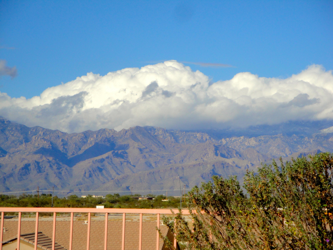
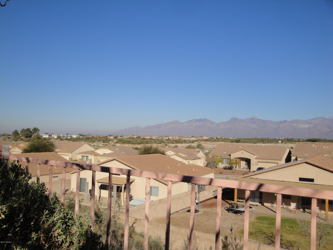
EXCEPTIONAL updated 2,307 sq ft 3Bd/2Ba home on an elevated premium lot with unobstructed mountain views! Enjoy those mountain views from inside your family room/kitchen & bedroom or your private patio. This home has everything you could ask for, a flowing floor plan, vaulted ceilings & a split bedroom plan all on one level. The spacious kitchen is a cook's dream & has been updated with newer appliances, including a double-drawer dishwasher & lots of Corian counters. Beautiful warm designer colors throughout that will complement any color palate. Gorgeous wood floor & ceramic tile in all the right places. TWO walk-in closets. Shows like a model! You will look long & hard to find another one like this w/all the upgrades. Outstanding value, priced to sell!!

Share Property

Location

10241 E Lucille Drive, Tucson, AZ 85730

Status

Sold

Property Amenities

Interior
Laundry room Laundry Room
Fireplace None
Appliances Dishwasher, Garbage Disposal, Refrigerator
Flooring Carpet, Ceramic Tile, Wood
Total Bedrooms: 3
Full Bathrooms: 2
Other Interior Features Split Bedroom Plan, Breakfast Bar, Family Room, Off Kitchen
Area & Lot
Lot Area 6,076.12 Sq.Ft.
Living area 2,307 Sq.Ft.
MLS® ID 21502419
Year Built 1999
School District TUSD
High School Santa Rita
Middle School Secrist
Elementary School Dunham
View Description Mountains
Architecture Styles Contemporary
Type Residential
Status Sold
Exterior
Stories 1
Pool None
Air conditioning Central Air
Heat type Forced Air, Natural Gas
Water Source City
Garage Space 2.0
Security Features Alarm Installed
Sewer Connected
Parking Electric Door Opener
Lot Features Subdivided
Roof Tile
Finance
Sales Price $233,000
HOA Fees $14 monthly
Real Estate Tax $2,145 yearly

Your Tucson Real Estate Connection

Whether you’re buying, selling, or just exploring Tucson real estate possibilities, Rebecca Maher is here to help.