Leave a Message

Thank you for your message. We will be in touch with you shortly.

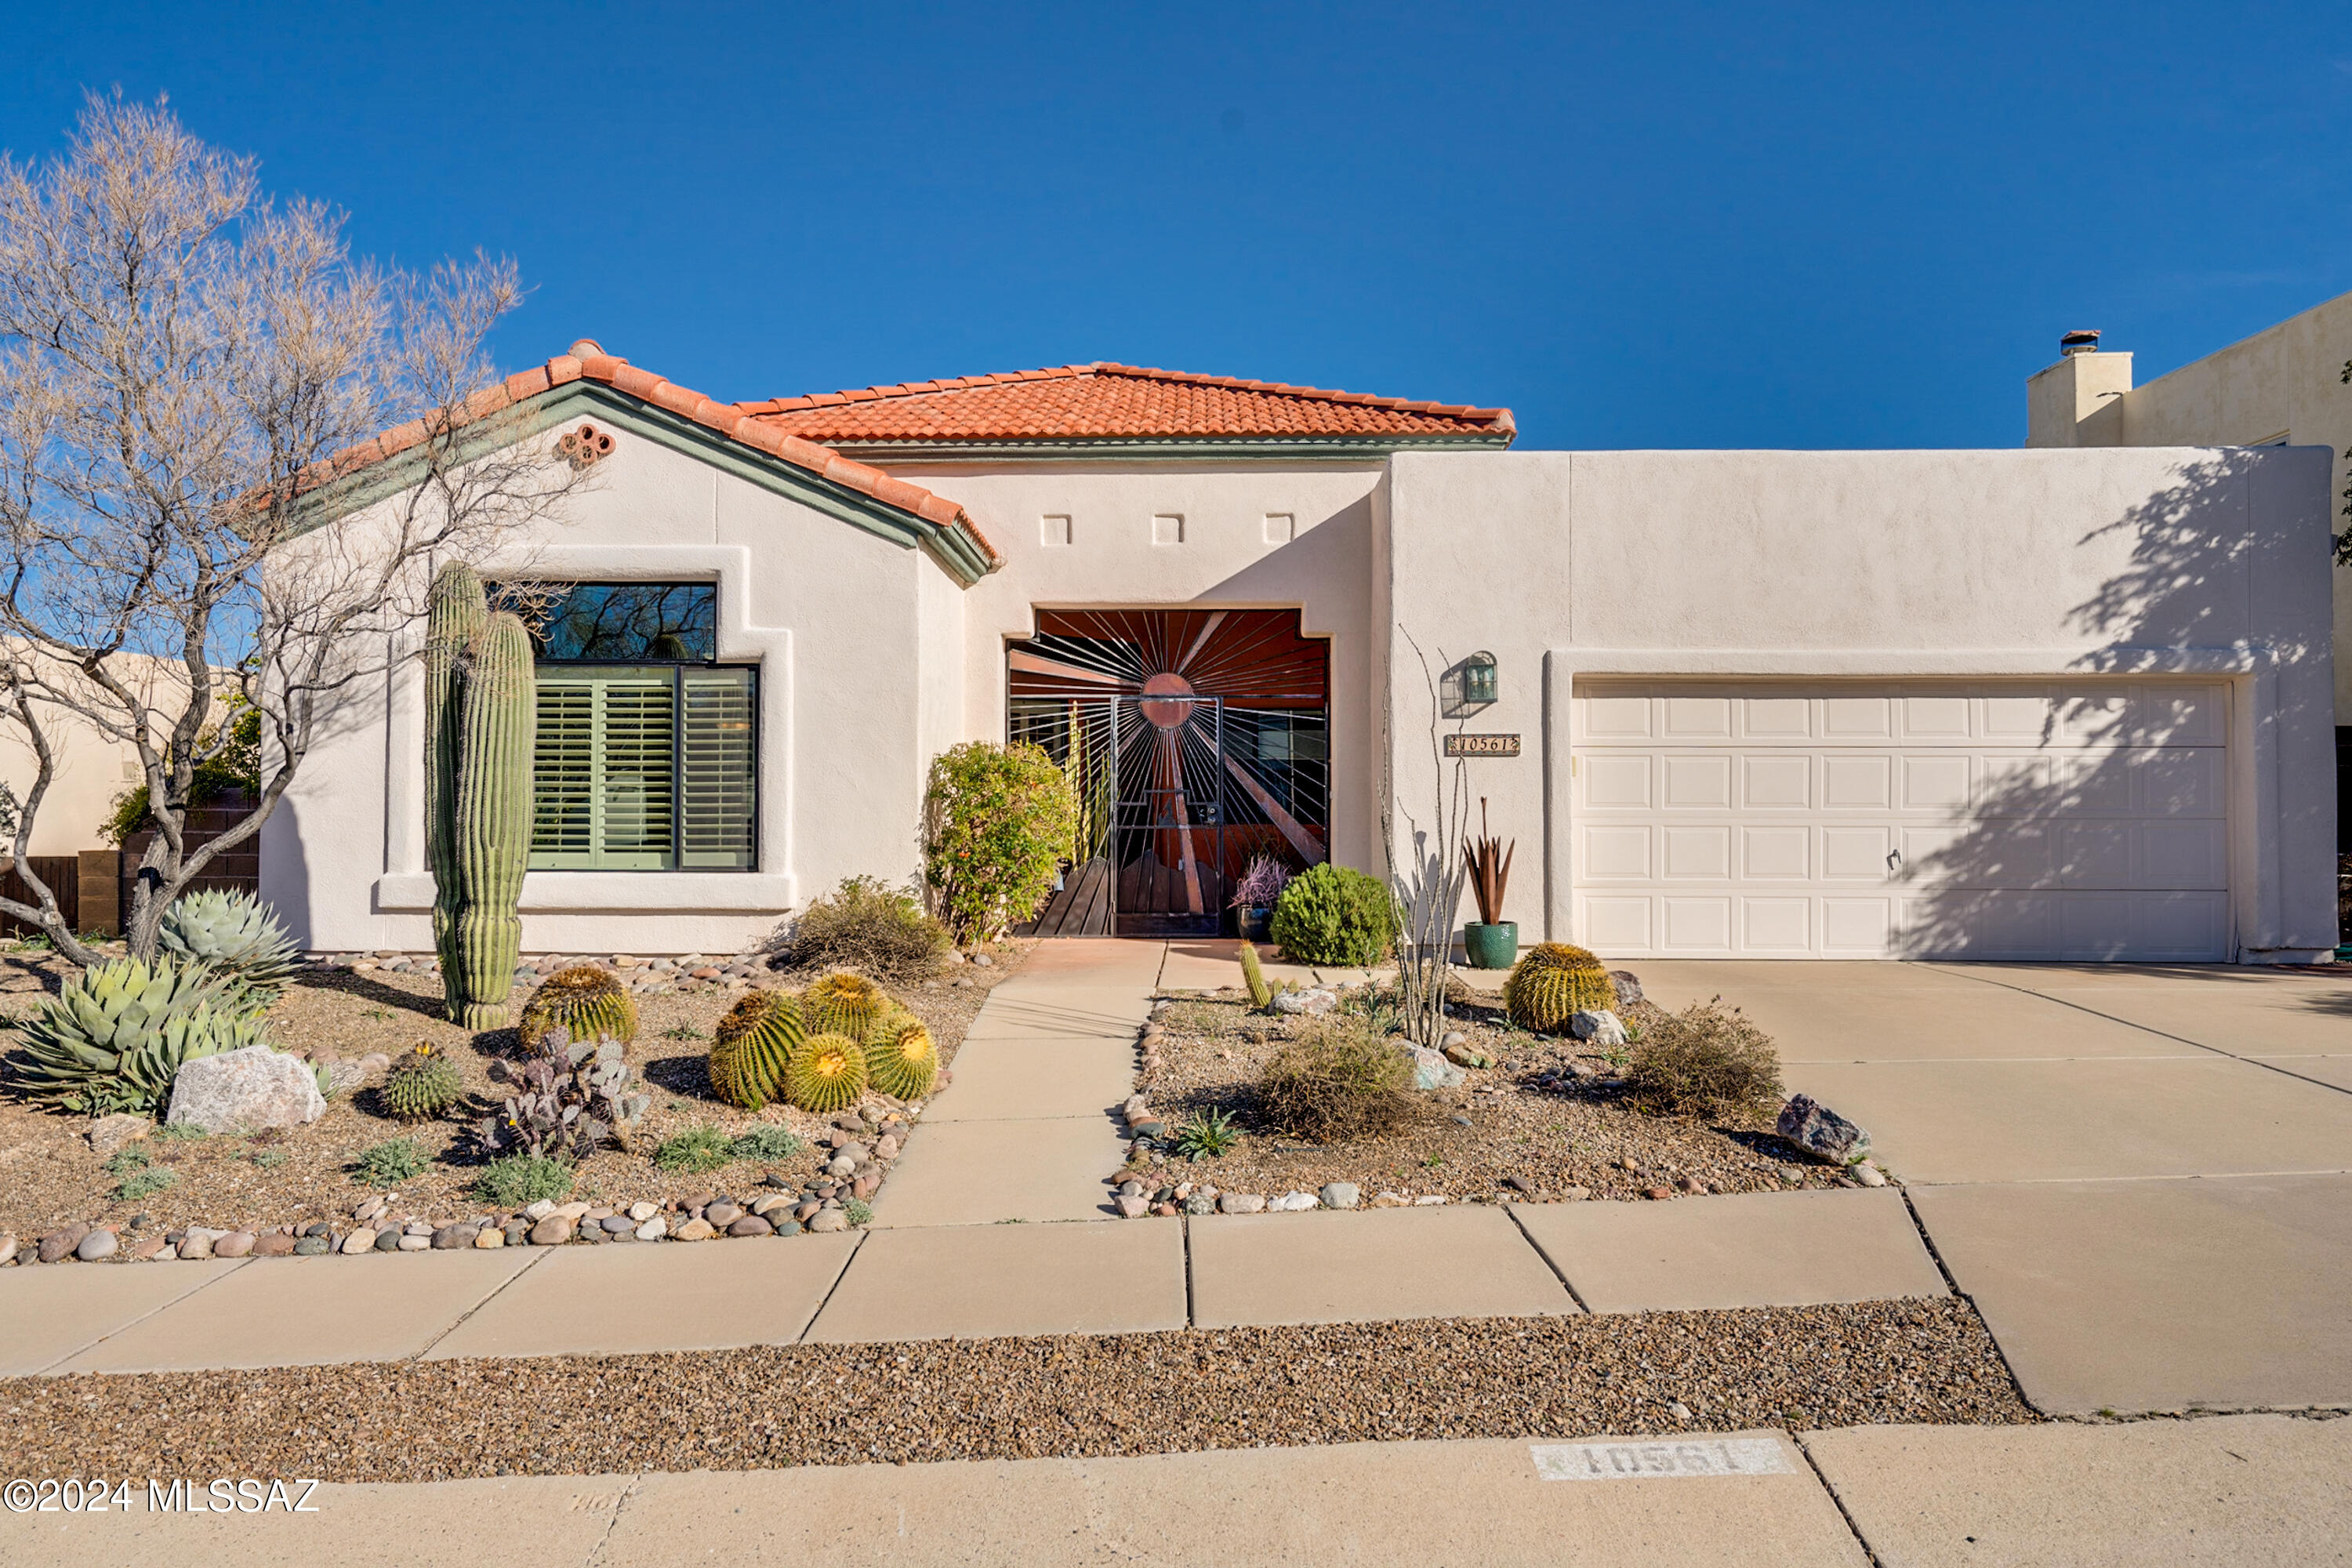
10561 E Wildfire Drive
VIEW PHOTOS
Courtesy of Long Realty
$440,000

10561 E Wildfire Drive

3 Beds 2 Baths 1,892 Sq.Ft. 6,316 Sq.Ft.

Description

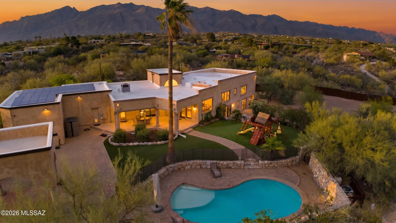
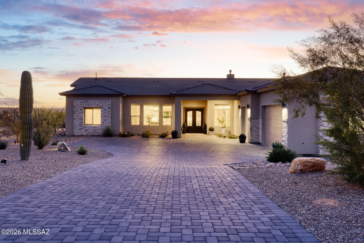

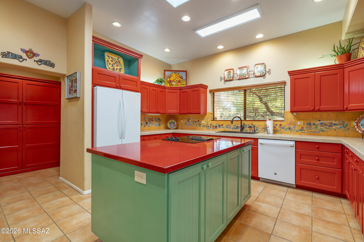
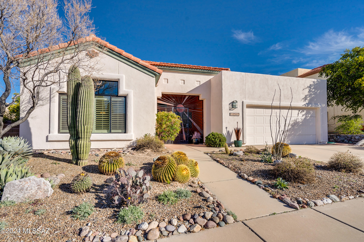
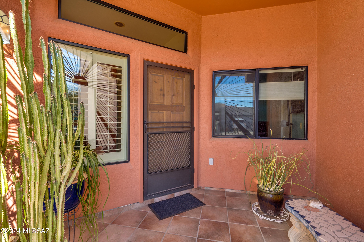
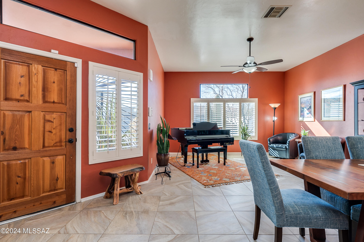
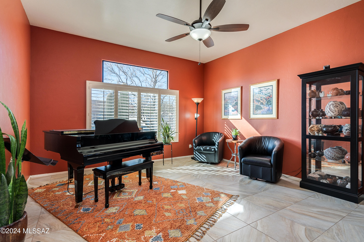
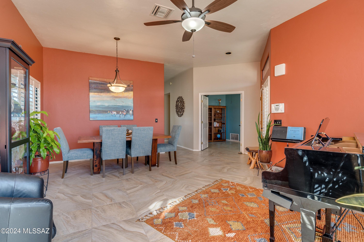
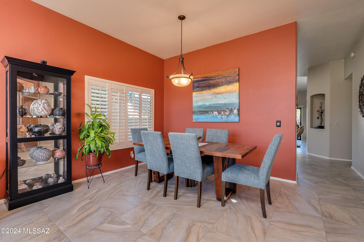
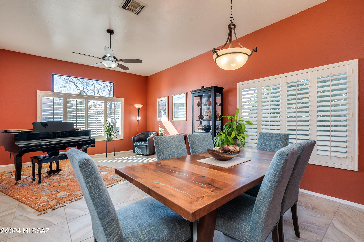
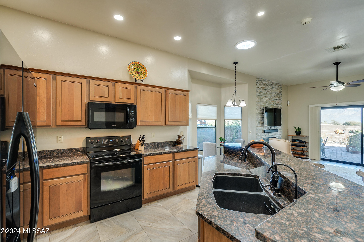
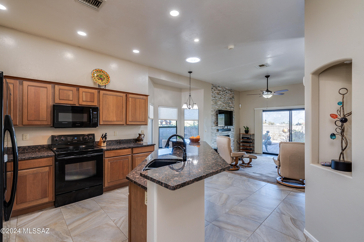
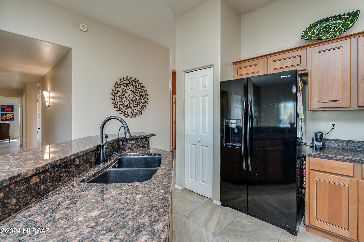
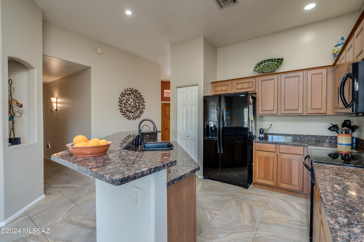
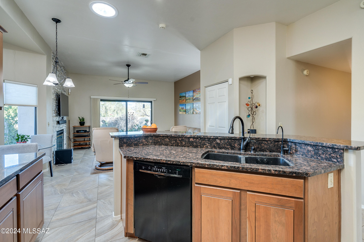
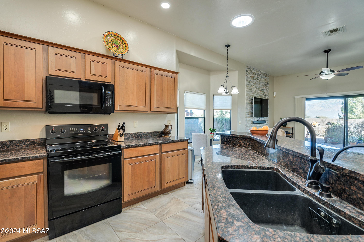
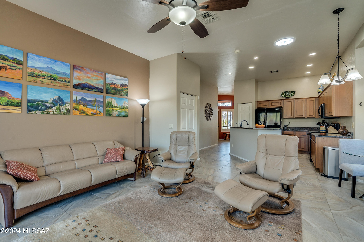
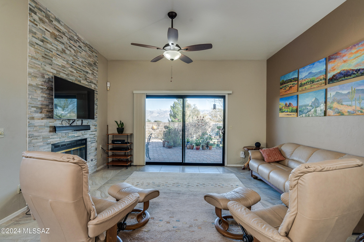
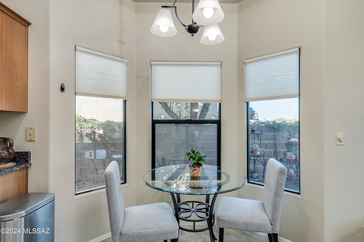
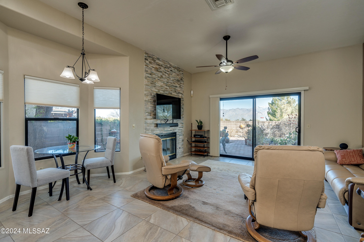
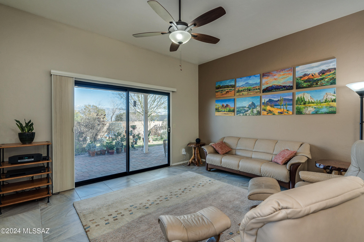
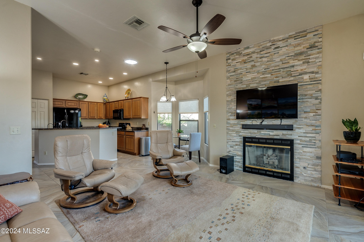
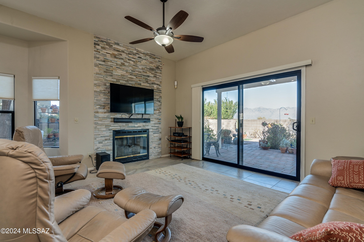
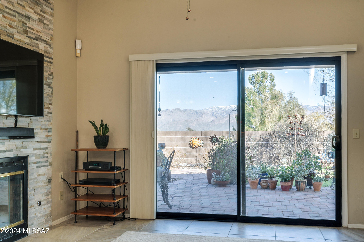
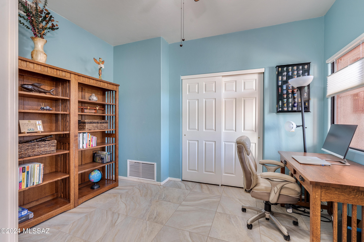
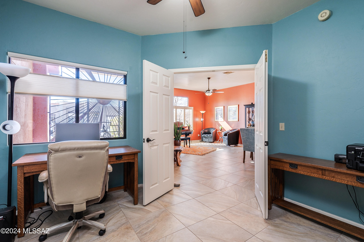
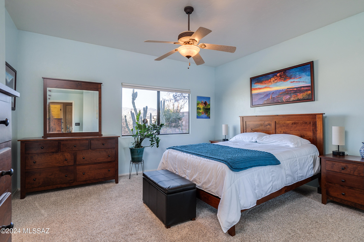
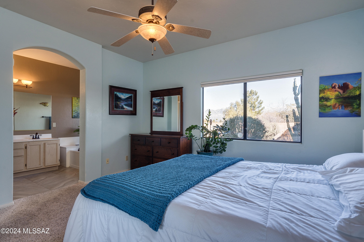
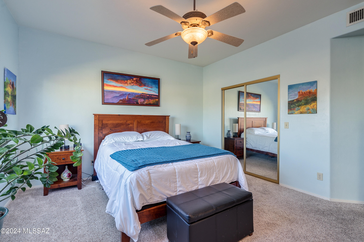
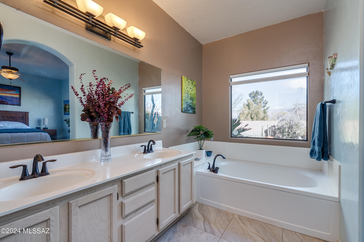
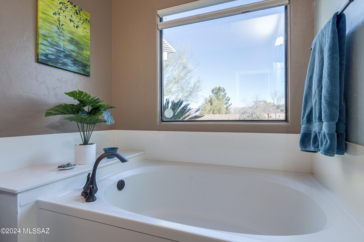
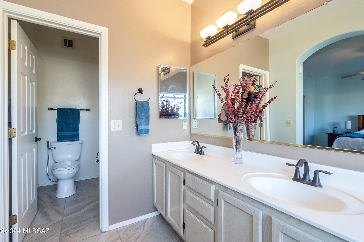
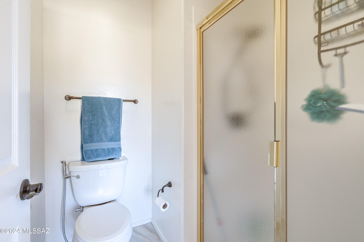
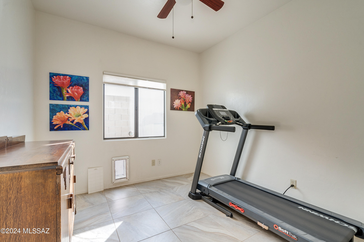
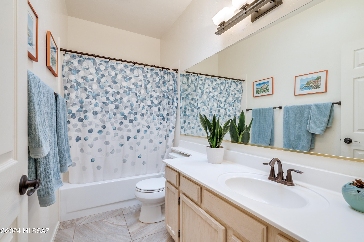
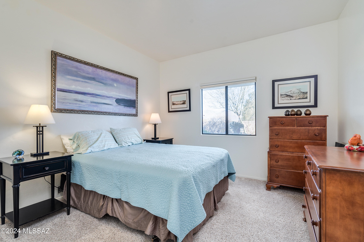
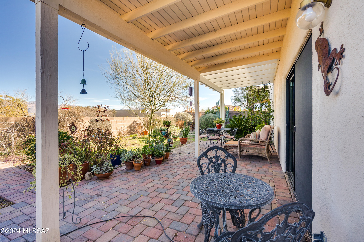
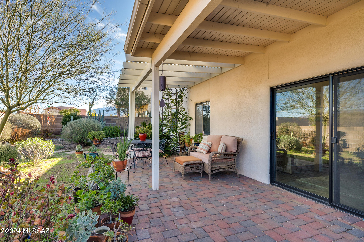
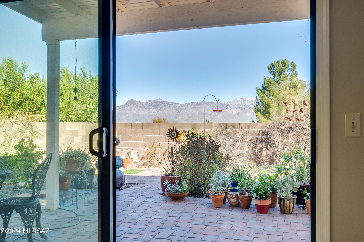
Amazing mountain views from your private back yard & patio! Spacious 3 bedroom home plus office (or 4th bedroom) off living room. Home has been lovingly maintained and carefully updated to include kitchen update, baths, flooring, paint, window coverings and fixtures. High ceilings and lots of windows to provide natural light and showcase the views. Many new windows, plantation shutters, designer nooks. Large primary suite with wonderful soaking tub (with a view of course!) and separate shower. Large walled yard with easy care landscape, multiple seating areas and...GREAT VIEWS!

Share Property

Location

10561 E Wildfire Drive, Tucson, AZ 85748

Status

Sold

Date Sold

March 7, 2024

Property Amenities

Interior
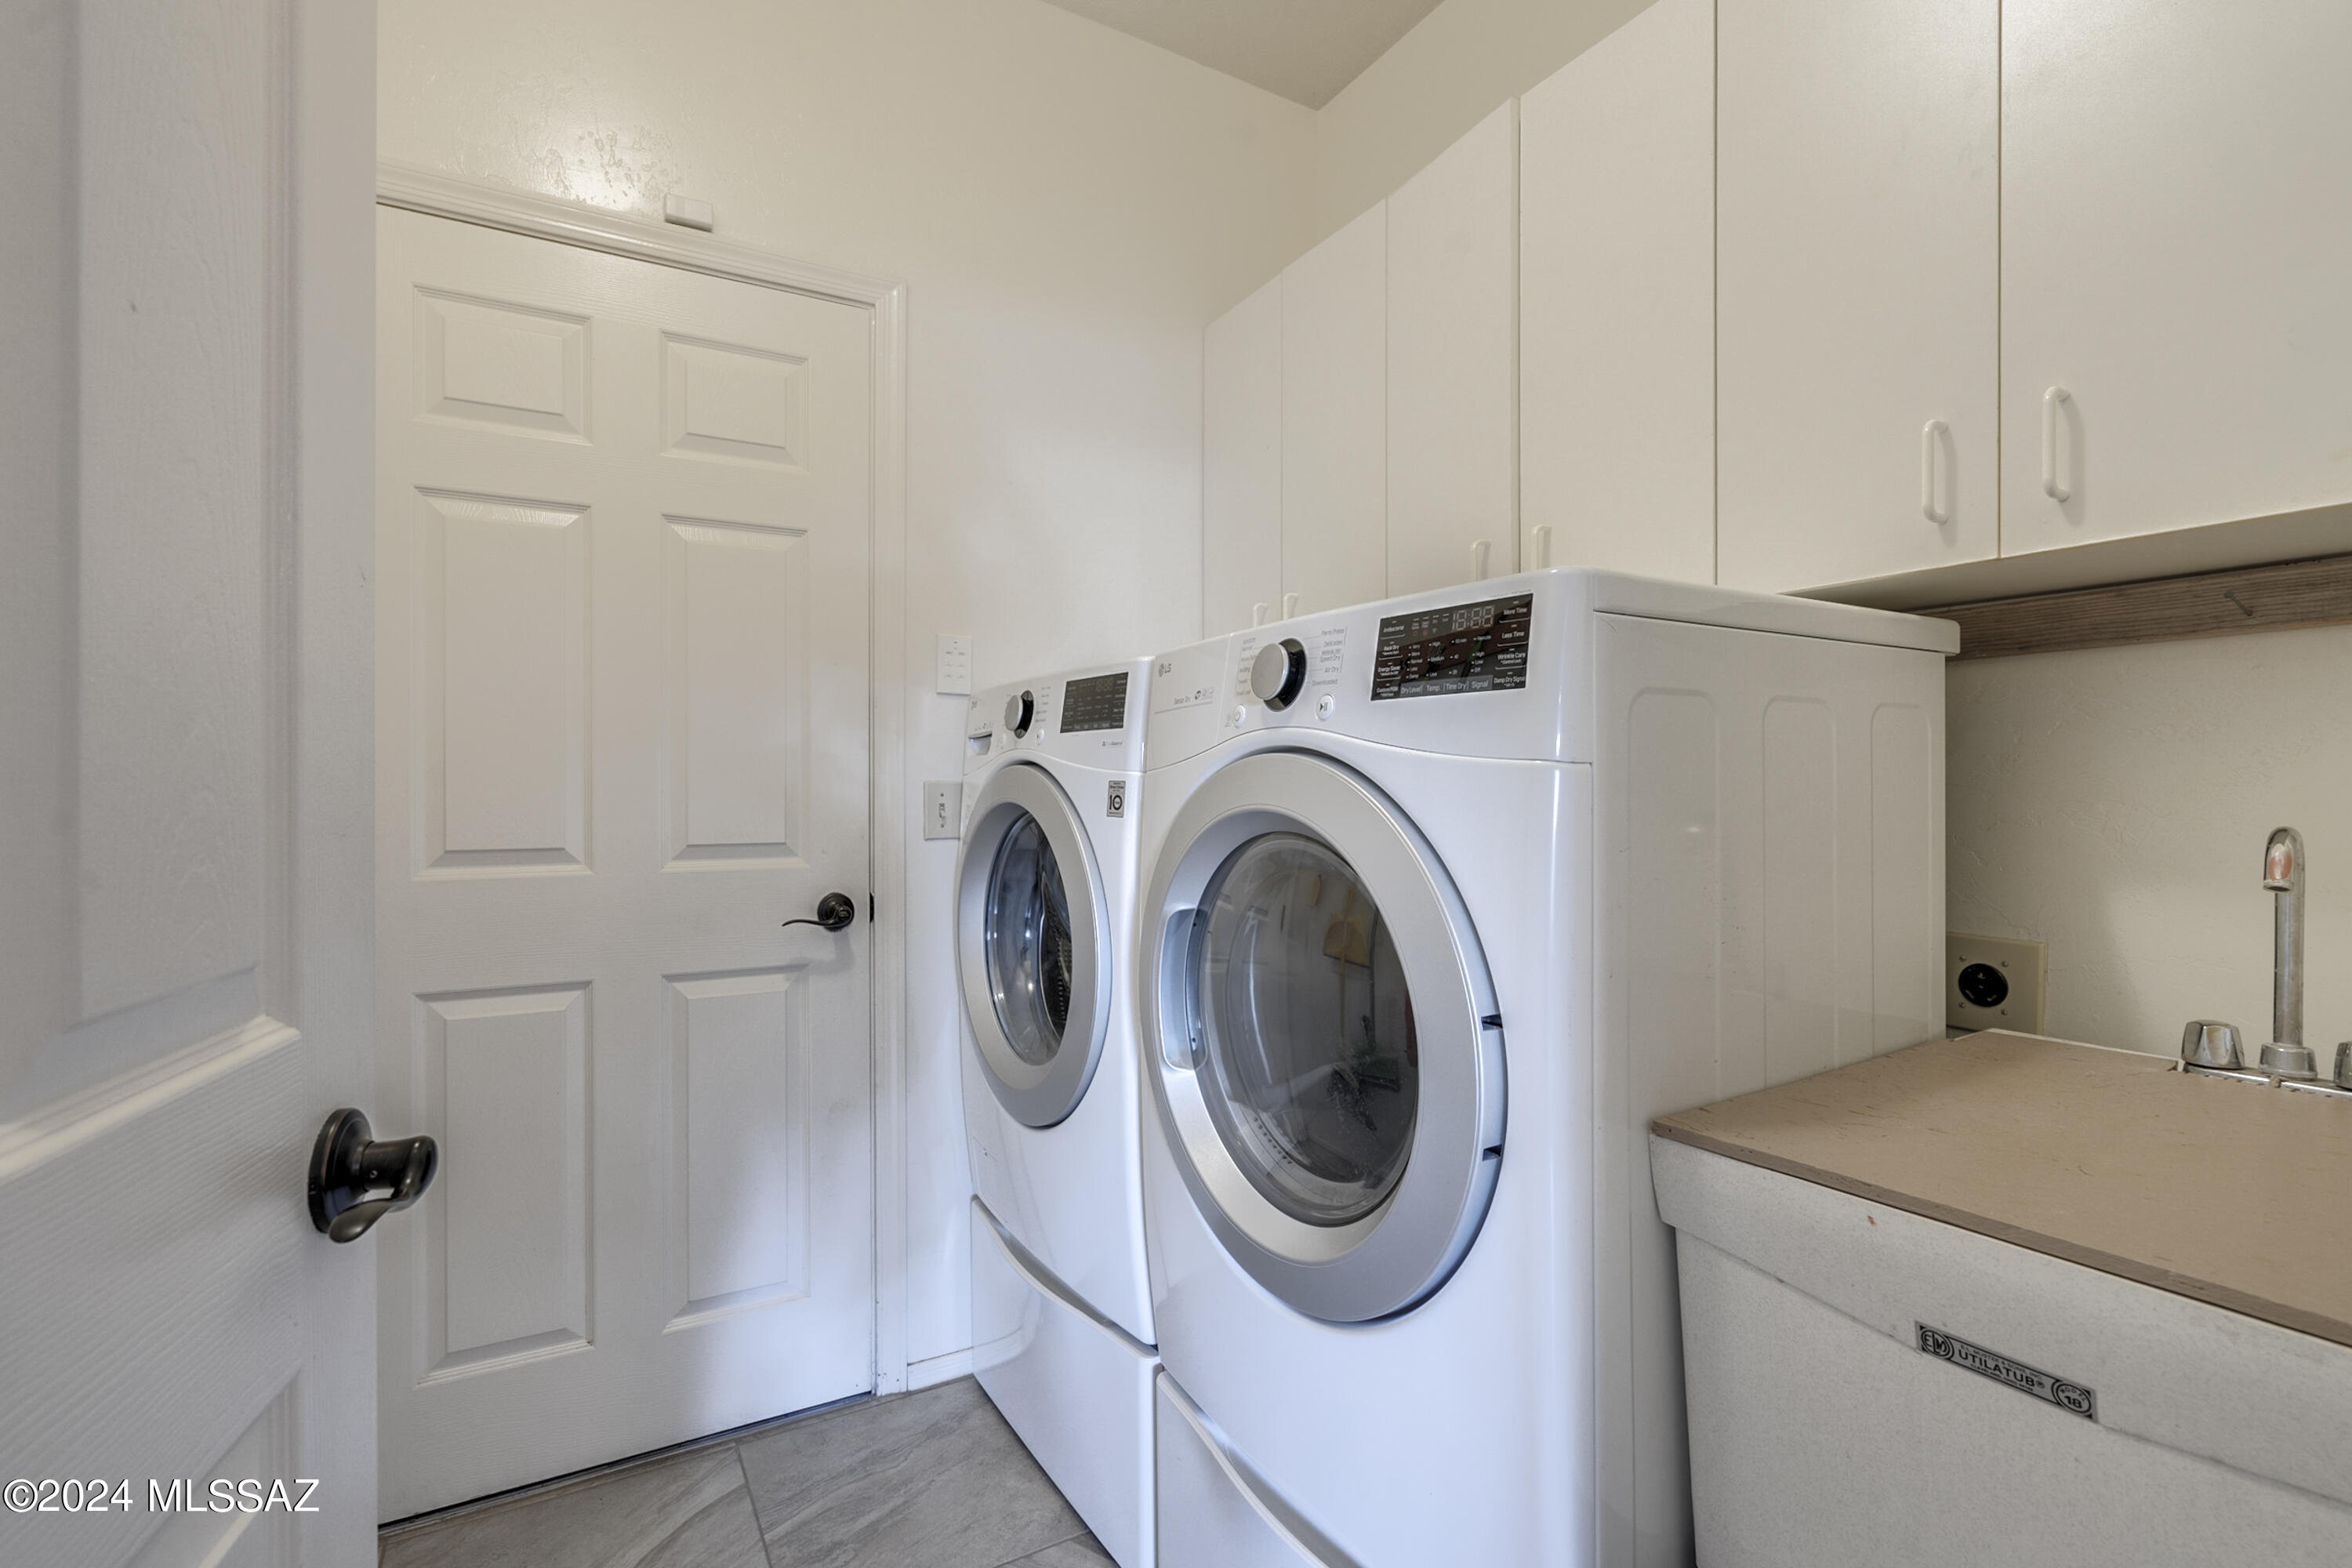
Laundry room Electric Dryer Hookup, Laundry Room, Gas Dryer Hookup
Fireplace Family Room, Gas
Appliances Disposal, Dishwasher, Electric Range, Microwave, Refrigerator, Reverse Osmosis
Flooring Carpet, Ceramic Tile
Total Bedrooms: 3
Full Bathrooms: 2
Other Interior Features Walk-In Closet(s)
Area & Lot
Total area 1,892 Sq.Ft.
Lot Area 6,316 Sq.Ft.
Living area 1,892 Sq.Ft.
MLS® ID 22403908
Year Built 1993
School District TUSD
High School Sahuaro
Middle School Gridley
Elementary School Soleng Tom
View Description Mountain(s)
Architecture Styles Contemporary
Type Residential
Status Sold
Exterior
Air conditioning Central Air, Ceiling Fans
Heat type Forced Air, Natural Gas
Disability Features Level
Water Source Public
Garage Space 2.0
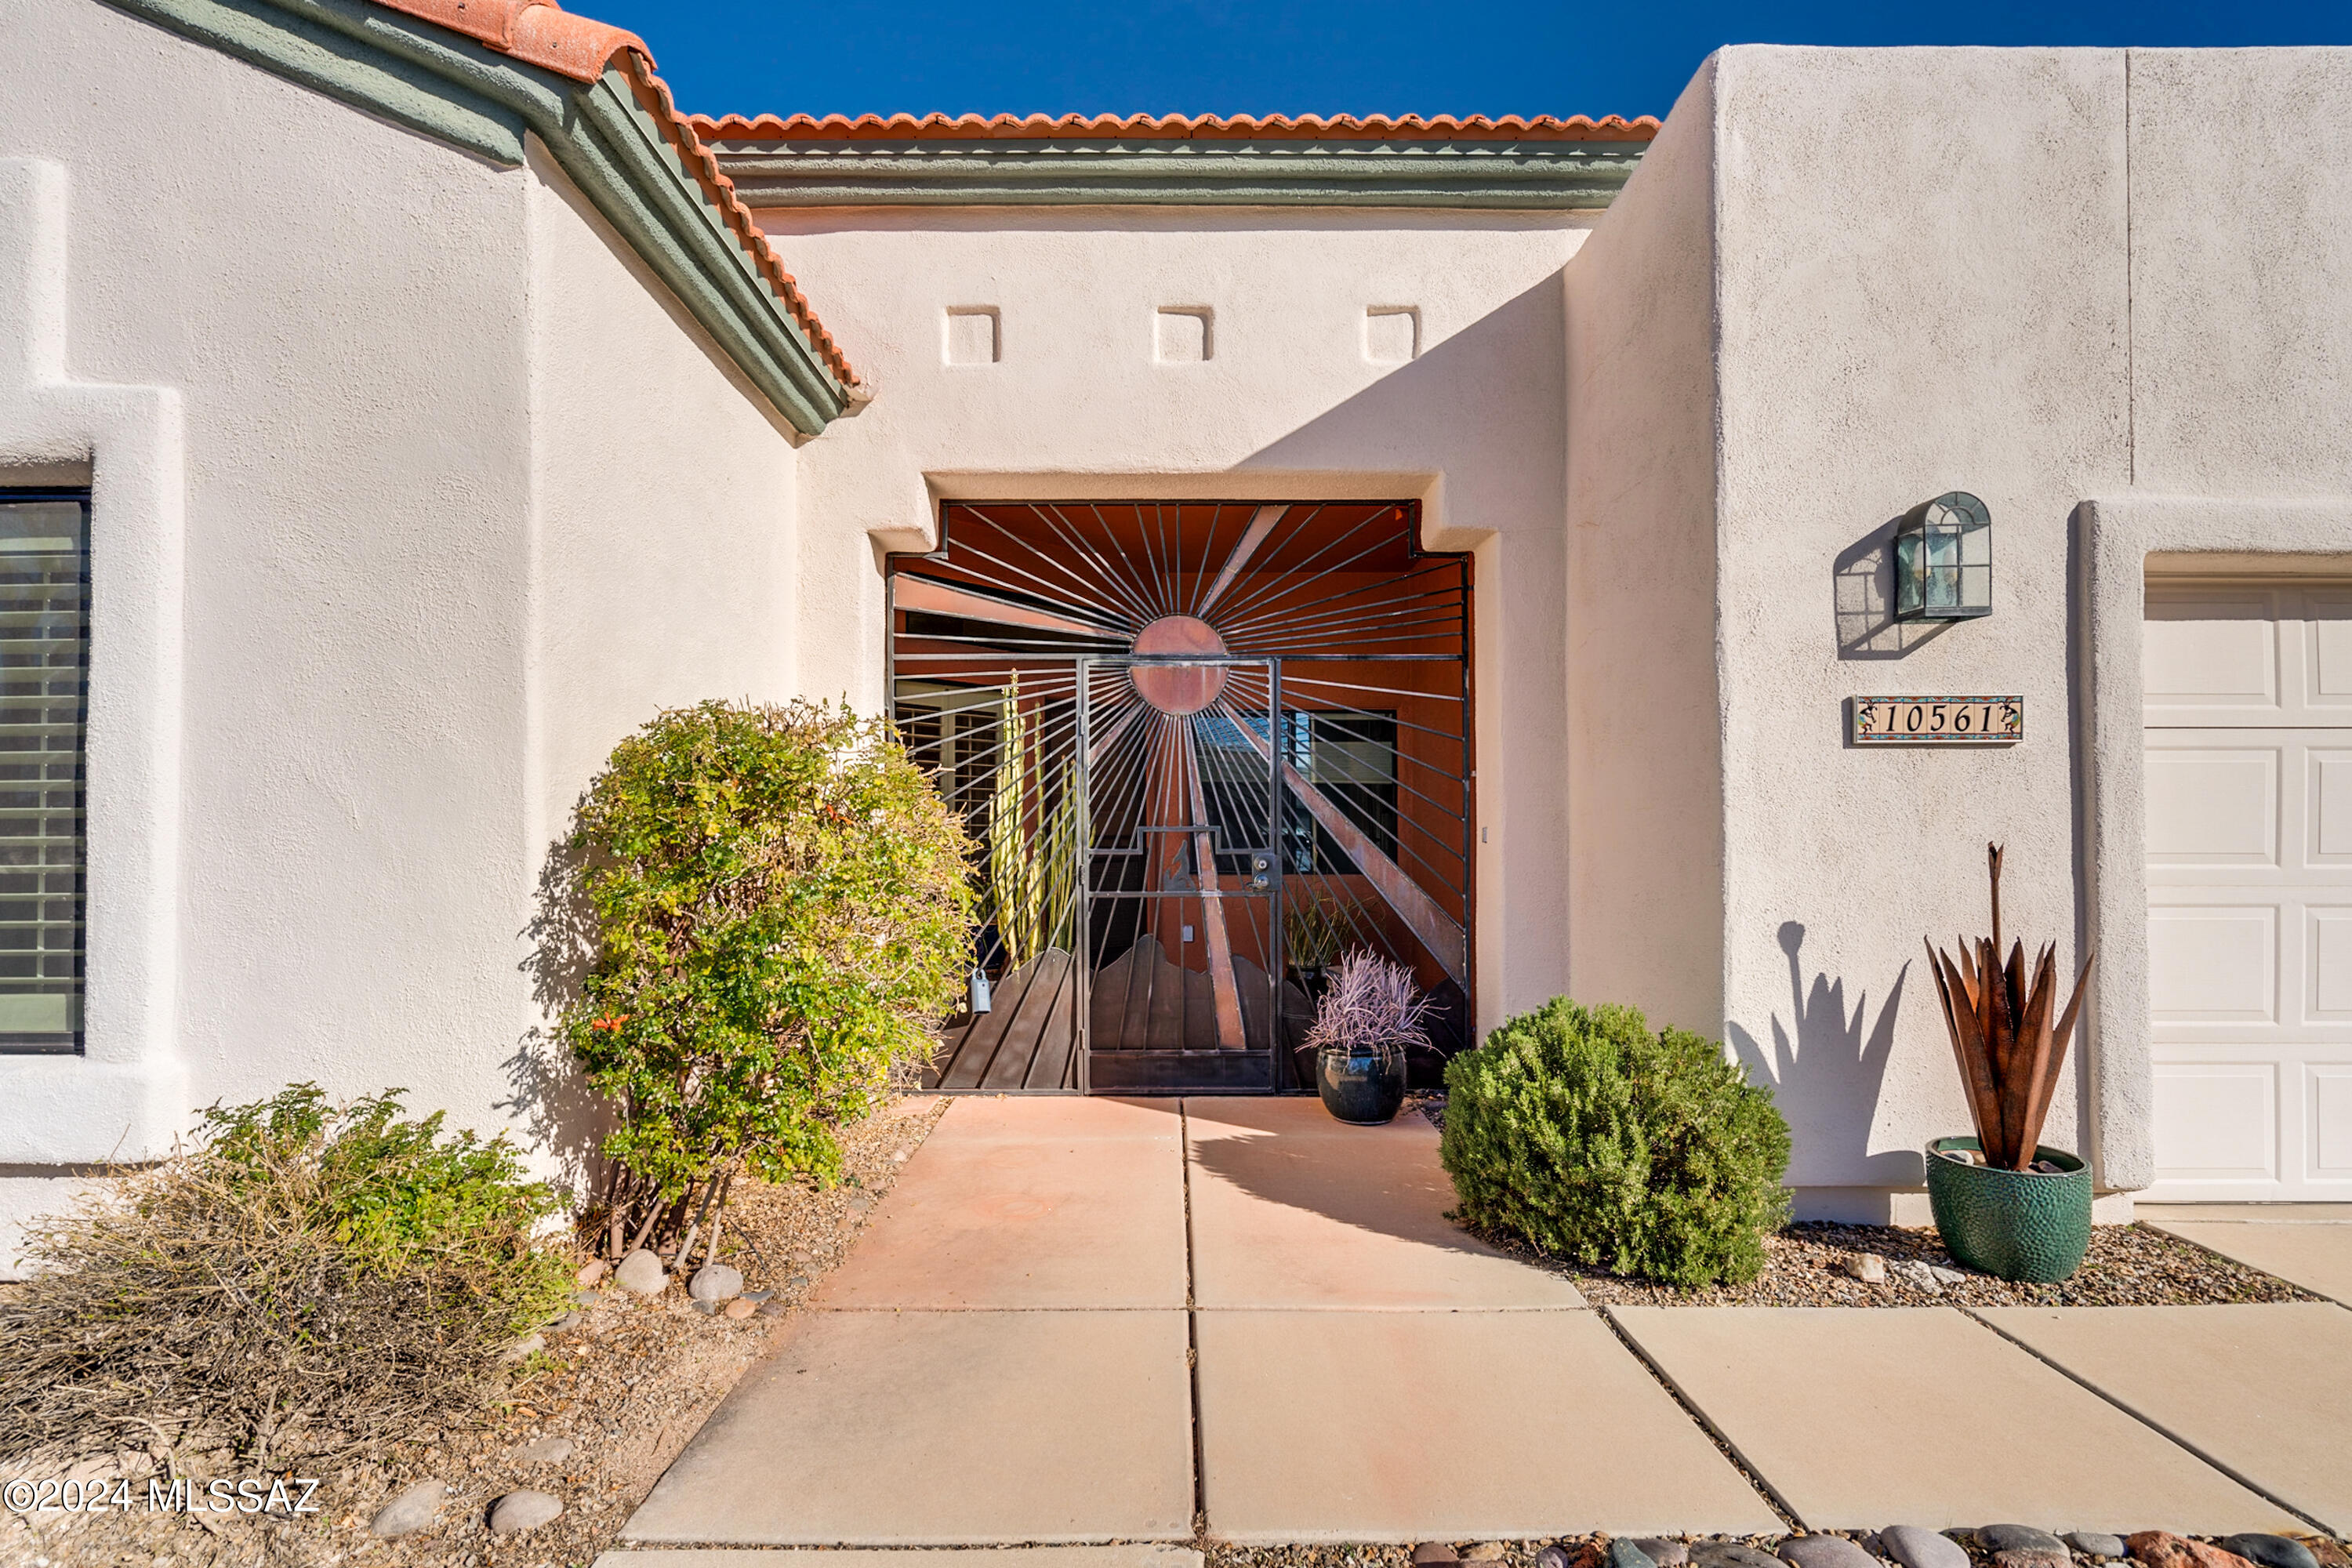
Security Features Wrought Iron Security Door
Parking Electric Door Opener
Lot Features Subdivided, Decorative Gravel, Shrubs, North/South Exposure
Roof Built-Up, Tile
Utilities Sewer Connected
Finance
Sales Price $440,000
Real Estate Tax $2,698 yearly

Your Tucson Real Estate Connection

Whether you’re buying, selling, or just exploring Tucson real estate possibilities, Rebecca Maher is here to help.