Leave a Message

Thank you for your message. We will be in touch with you shortly.

11382 E Glowing Sunset Drive
VIEW PHOTOS
Courtesy of Long Realty Company
$280,000

11382 E Glowing Sunset Drive

5 Beds 3 Baths 2,577 Sq.Ft. 5,663 Sq.Ft.

Description

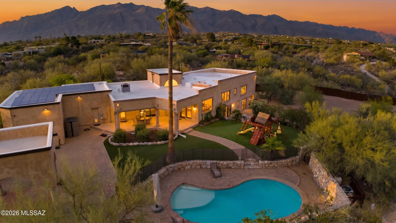
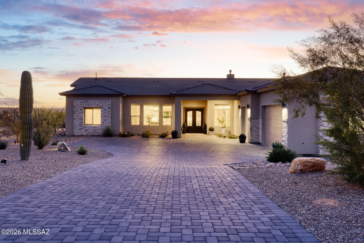

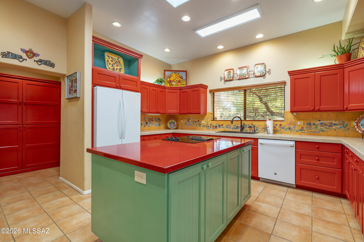
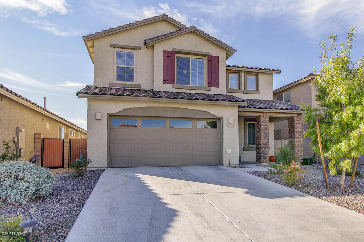
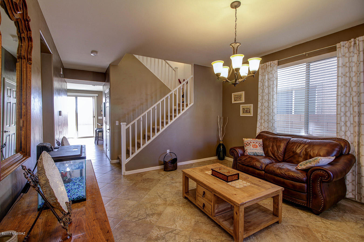
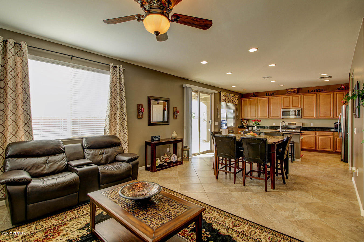
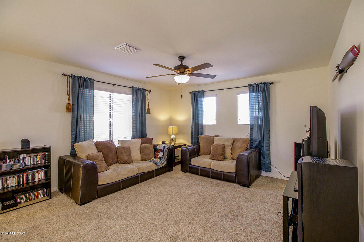
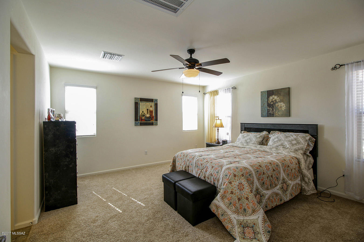
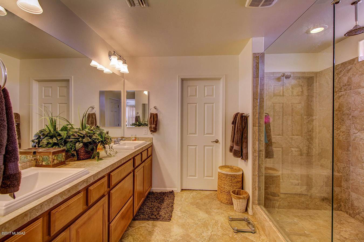
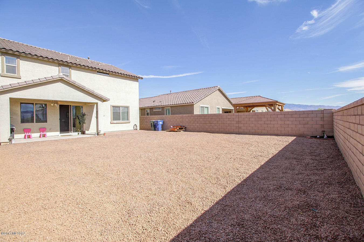
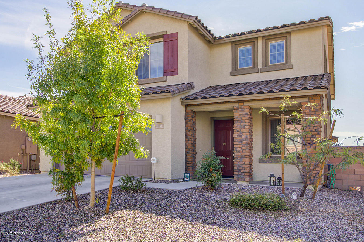
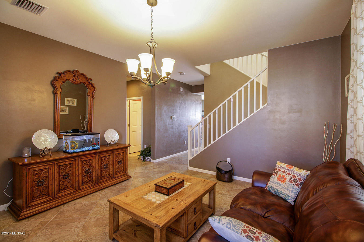
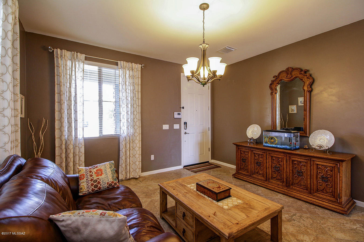
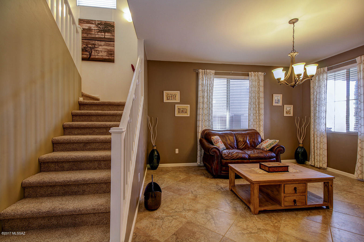
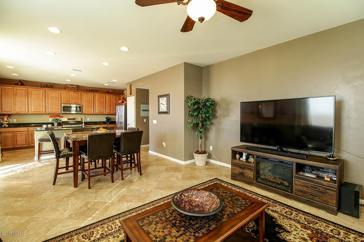
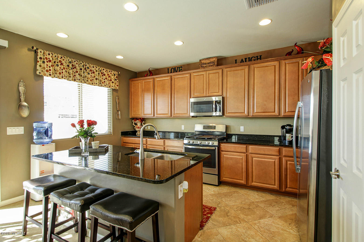
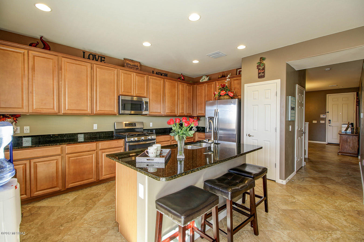
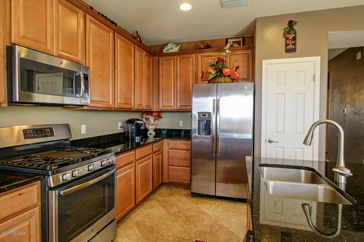
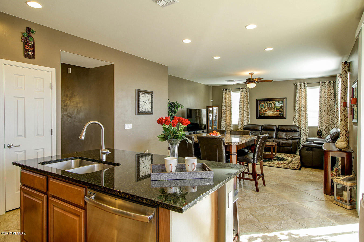
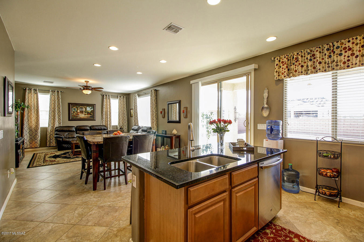
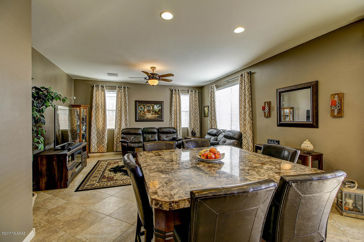
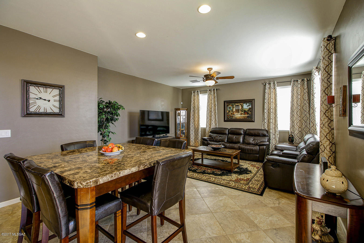
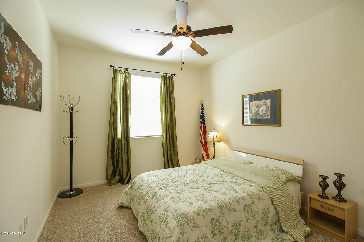
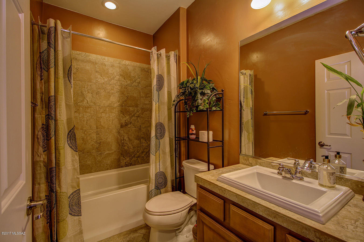
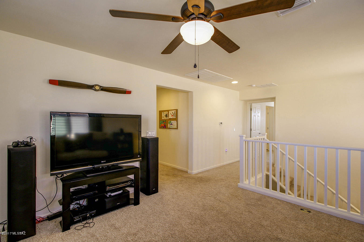
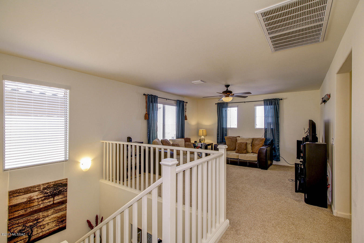
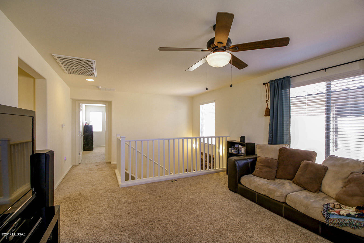
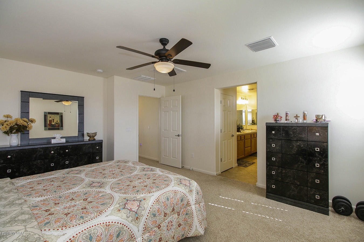
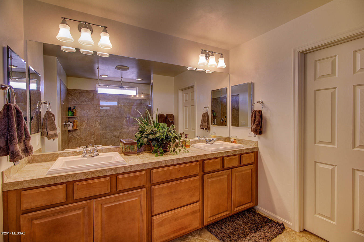
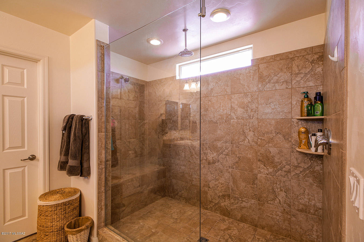
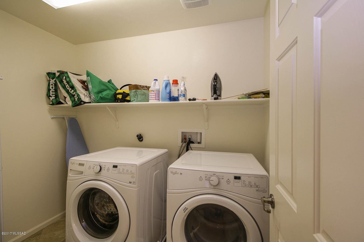
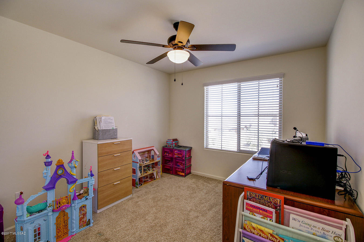
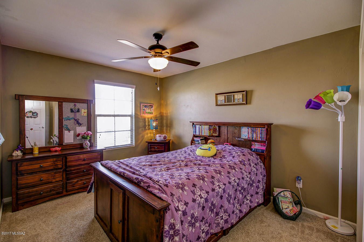
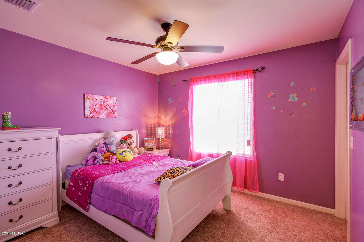
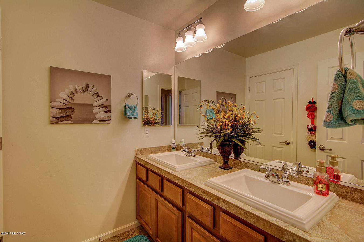
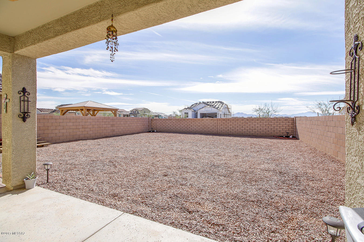
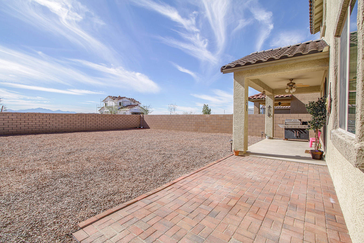
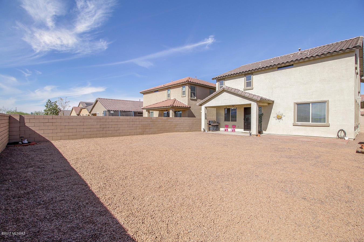
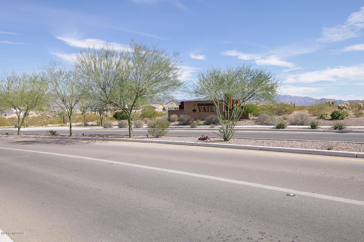
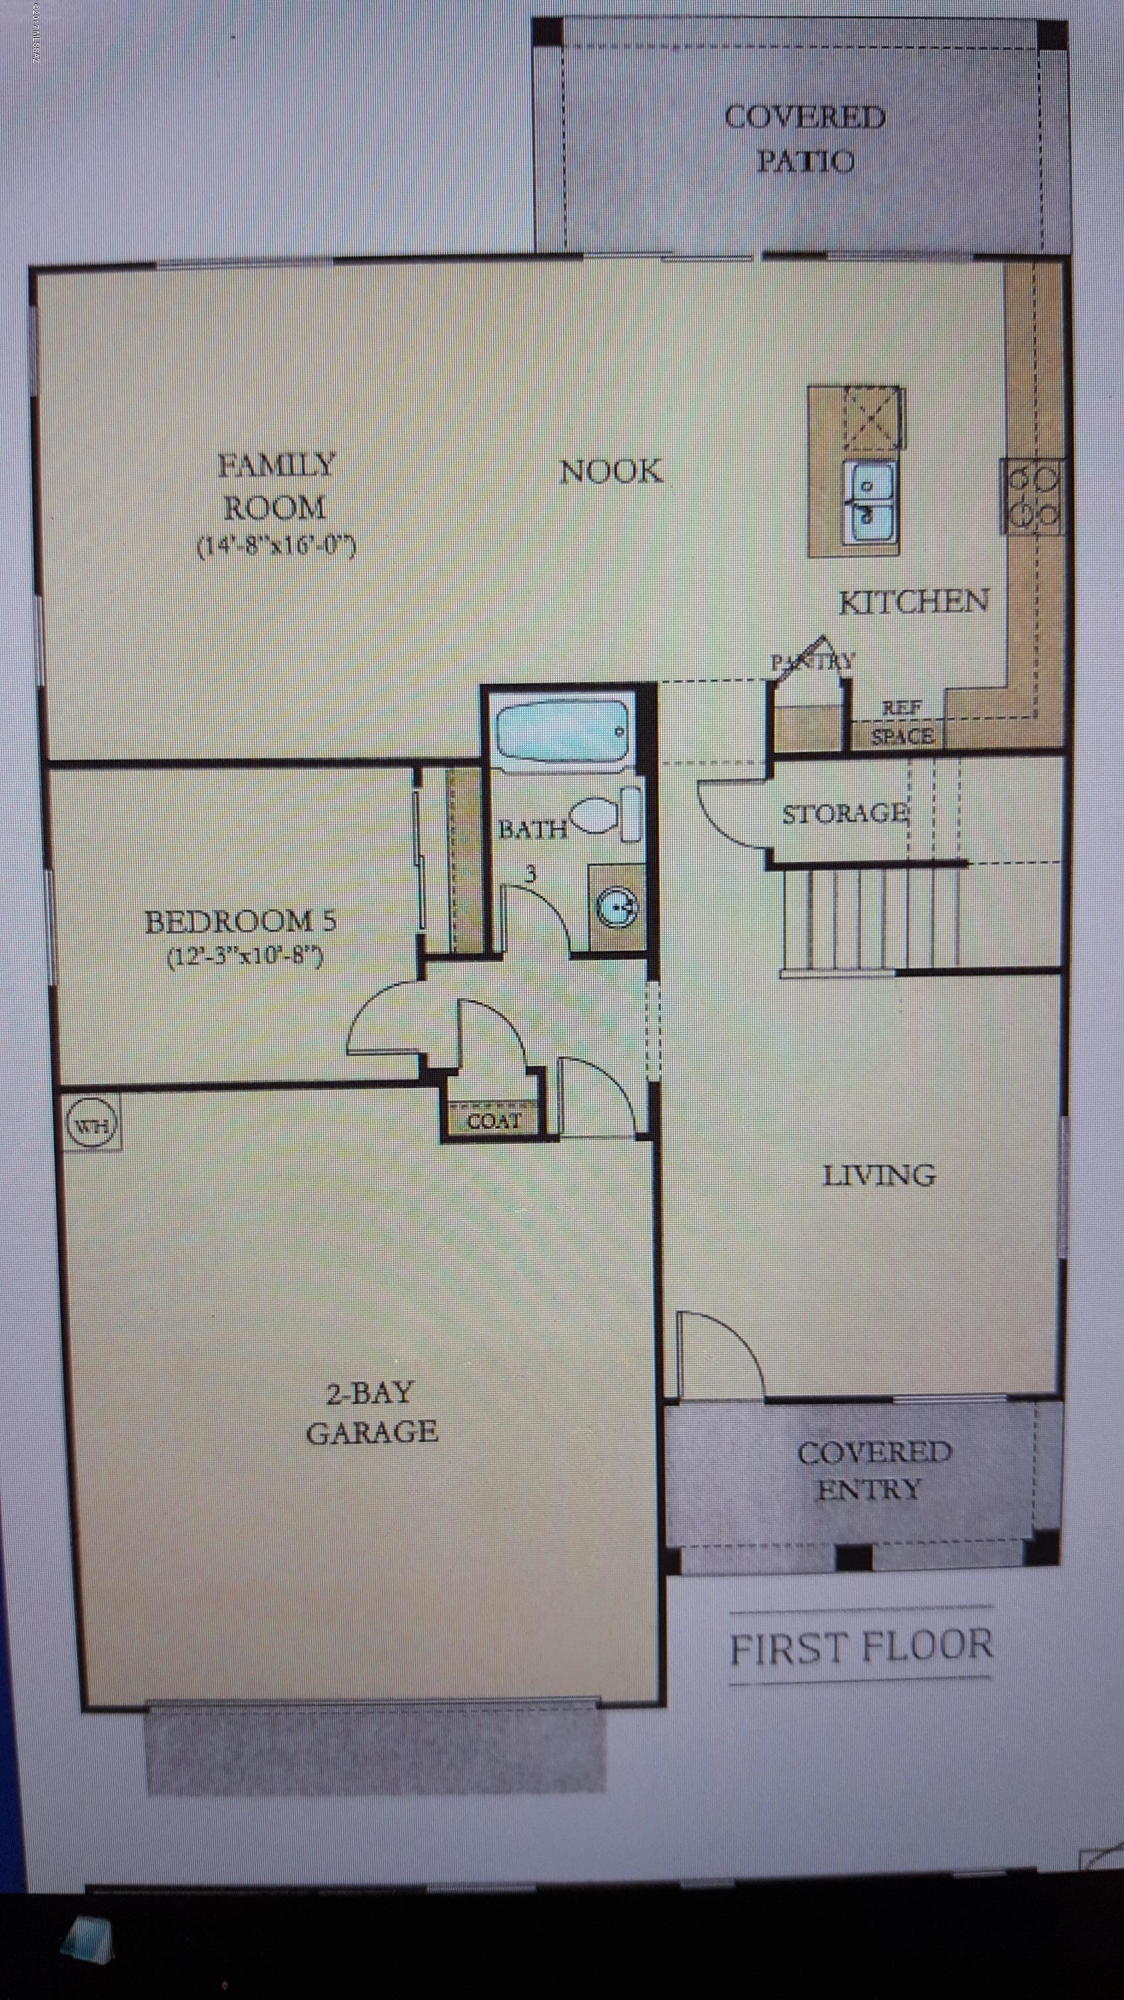
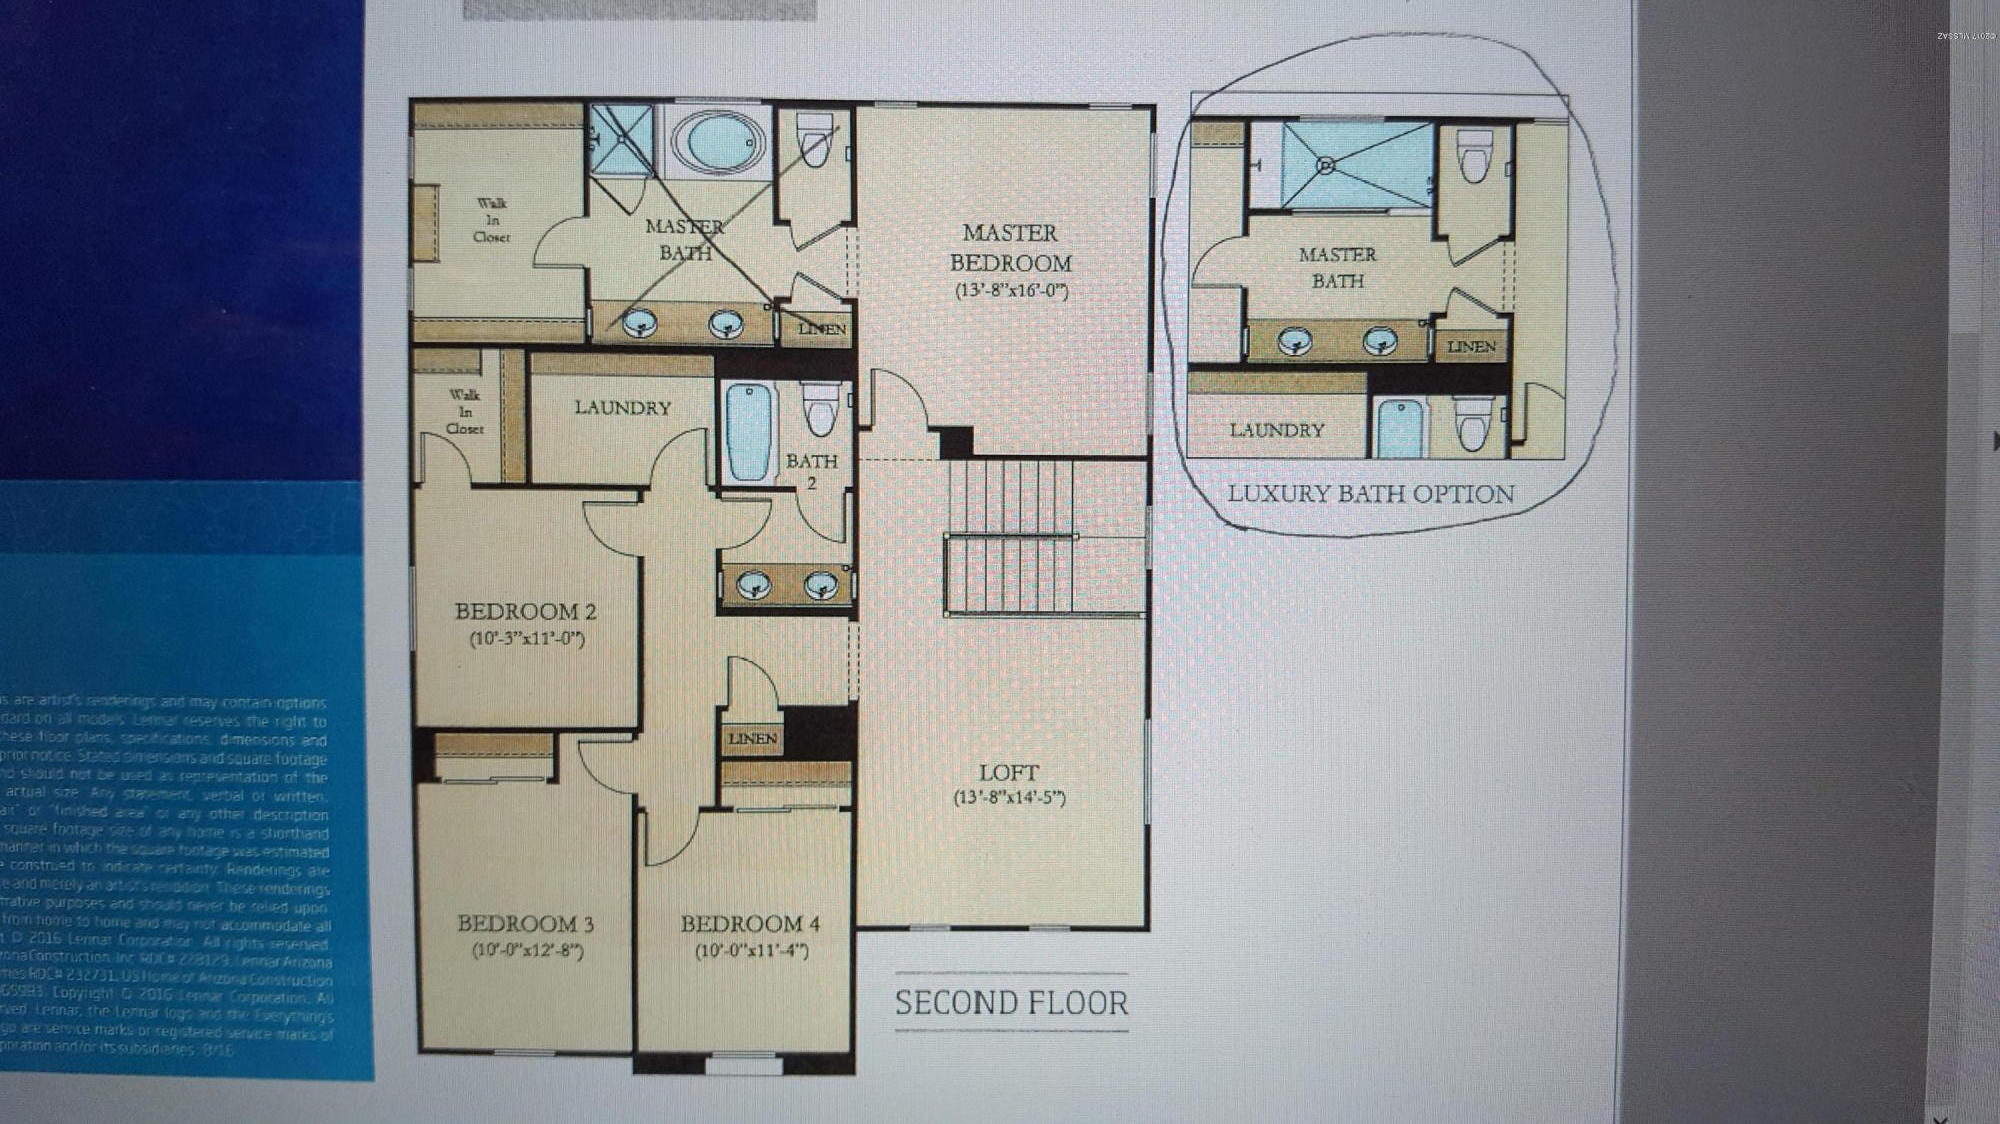
Beautiful Lennar (the everything is included builder) home is built in the award winning Vail School District. There are 5 bedrooms and 3 full bathrooms including the upgraded luxury bathroom in the Master Bedroom. This home has 9' ceilings on the first floor, a loft and a pool-sized backyard, plenty of room for the kids to enjoy their new home. All appliances are included....no need to buy a refrigerator, washer or dryer.

Share Property

Location

11382 E Glowing Sunset Drive, Tucson, AZ 85747

Status

Sold

Property Amenities

Interior
Laundry room Dryer, Laundry Room, Washer
Fireplace None
Appliances Dishwasher, Double Sink, Garbage Disposal, Gas Range, Island, Refrigerator
Flooring Carpet, Ceramic Tile
Total Bedrooms: 5
Full Bathrooms: 3
Other Interior Features Dual Pane Windows, Low Emissivity Windows, Split Bedroom Plan, Storage, Walk In Closet(s), Water Softener, Breakfast Bar, Formal Dining Room, Family Room, Living Room, Off Kitchen
Area & Lot
Lot Area 5,663 Sq.Ft.
Living area 2,577 Sq.Ft.
MLS® ID 21800113
Year Built 2015
School District Vail
High School Vail Dist Opt
Middle School Esmond Station K-8
Elementary School Esmond Station K-8
View Description Mountains
Architecture Styles Contemporary
Type Residential
Status Sold
Exterior
Stories 2
Pool None
Air conditioning Central Air, Zoned
Heat type Forced Air, Natural Gas, Zoned
Green Feature Enrgy Smart Home Rtg, Enrgy Star Appliance, HERS Rating
Disability Features None
Water Source City
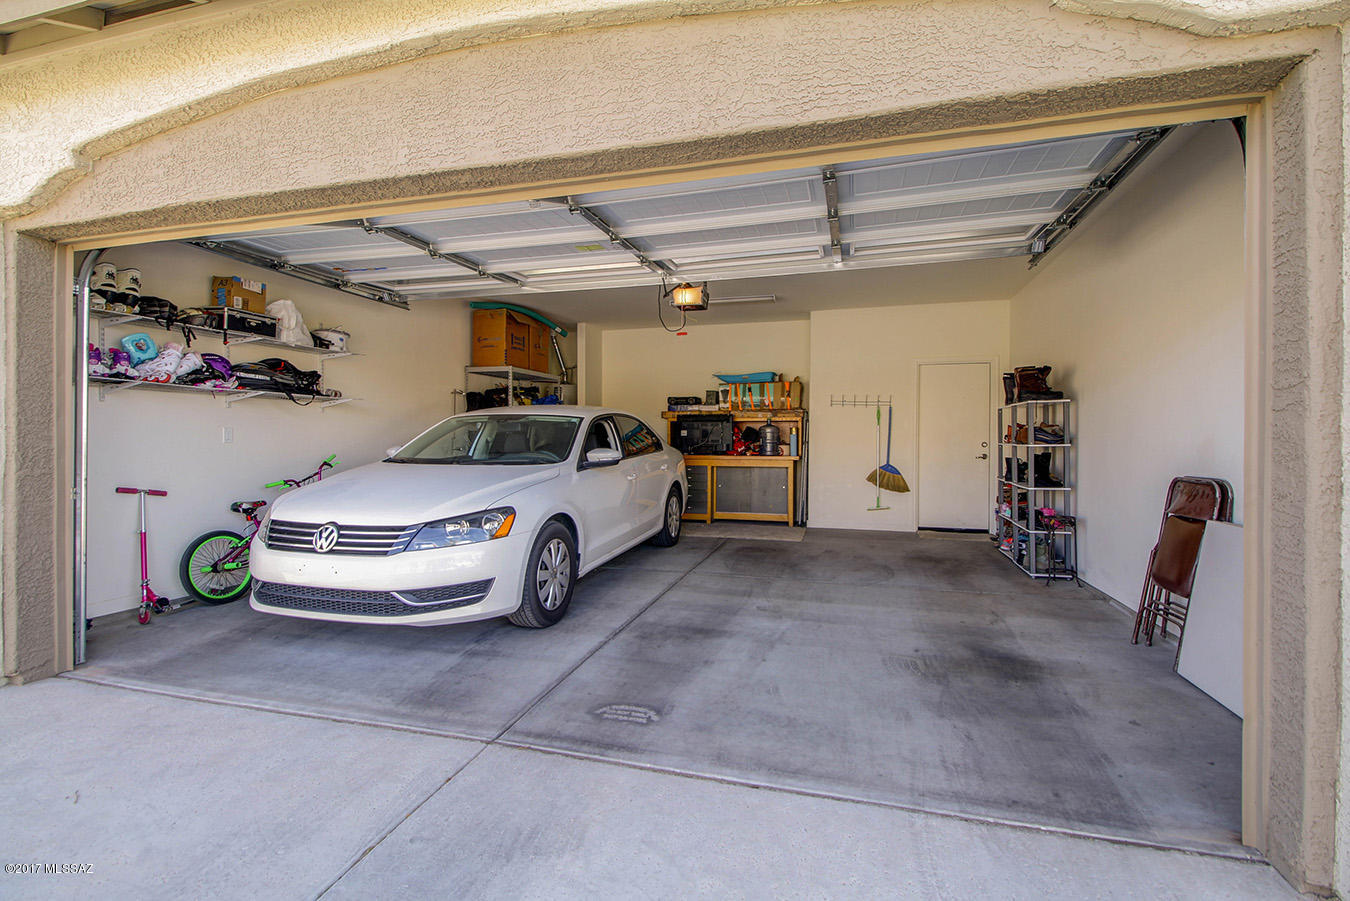
Garage Space 2.0
Security Features Alarm Installed, Smoke Detector(s)
Sewer Connected
Other Exterior Features None
Parking Attached Garage/Carport, Electric Door Opener
Lot Features North/South Exposure, Subdivided
Roof Tile
Finance
Sales Price $280,000
HOA Fees $35 quarterly
Real Estate Tax $3,379 yearly

Your Tucson Real Estate Connection

Whether you’re buying, selling, or just exploring Tucson real estate possibilities, Rebecca Maher is here to help.