Leave a Message

Thank you for your message. We will be in touch with you shortly.

11755 N Mabini Place
VIEW PHOTOS
Courtesy of Long Realty Company
$768,000

11755 N Mabini Place

3 Beds 4 Baths 3,155 Sq.Ft. 0.39 Acres

Description

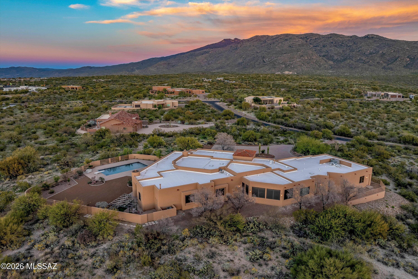
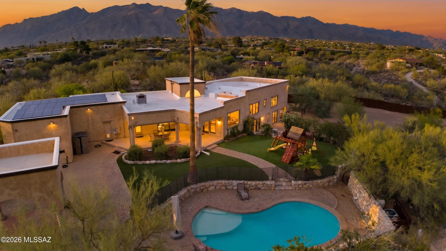
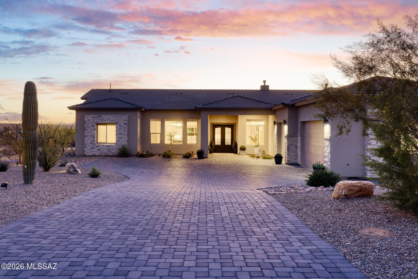

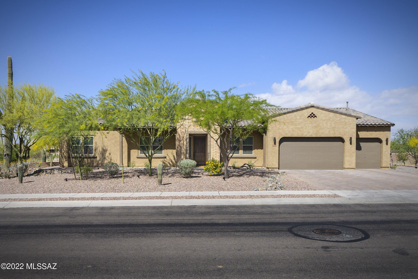
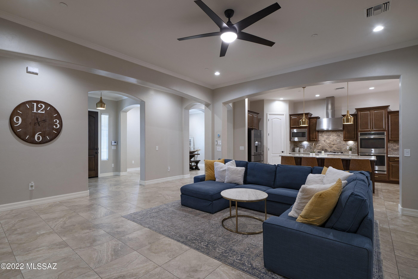
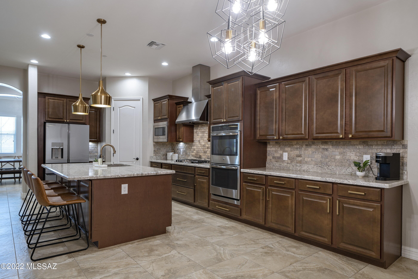
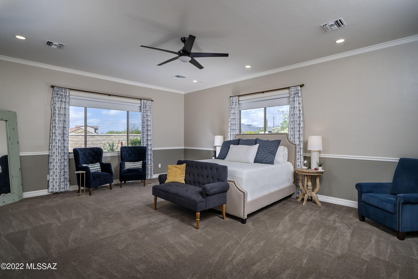
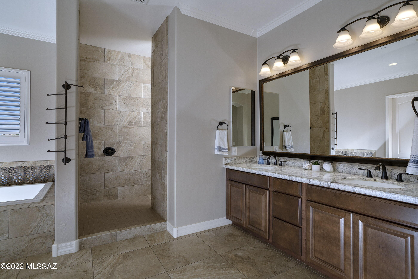
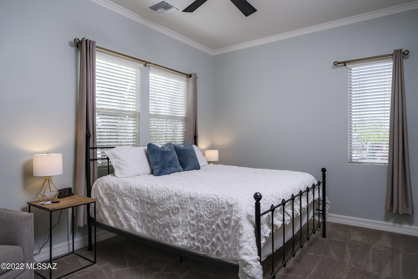
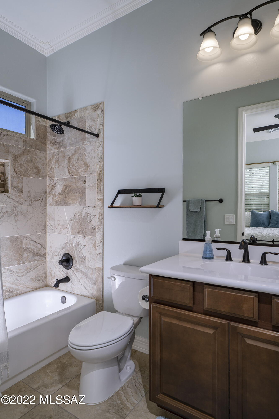
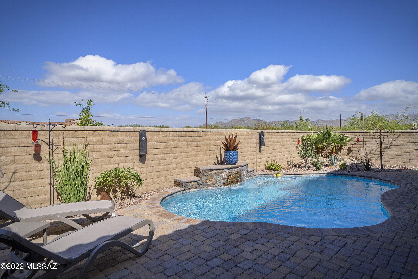
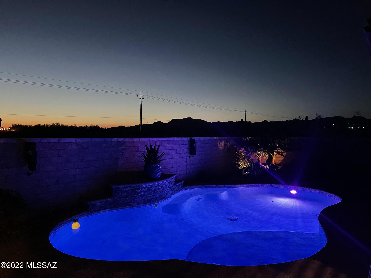
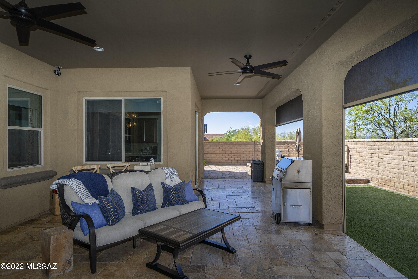
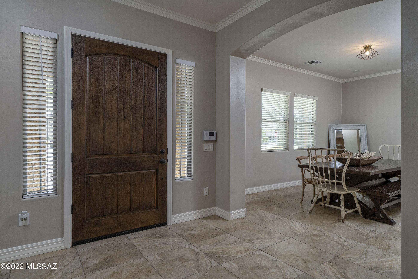
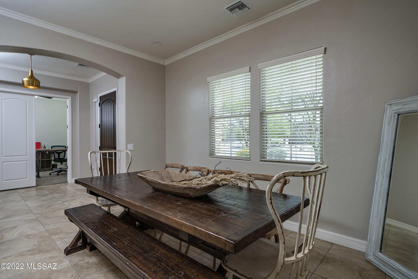
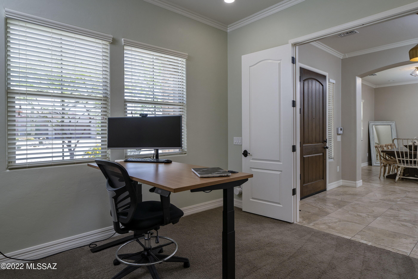
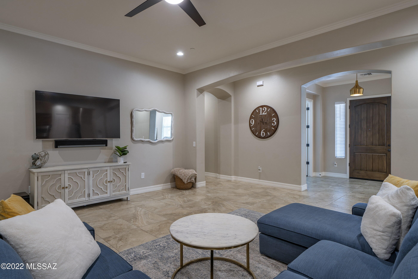
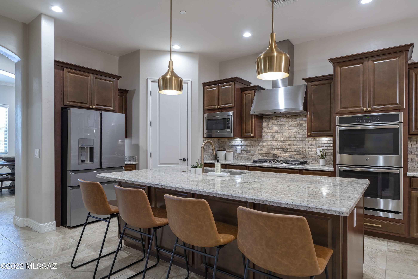
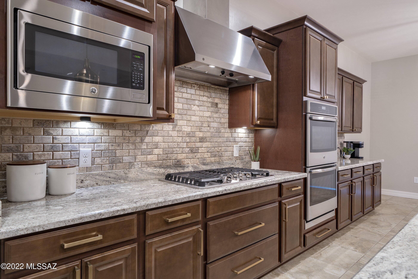
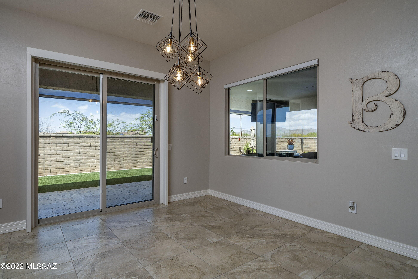
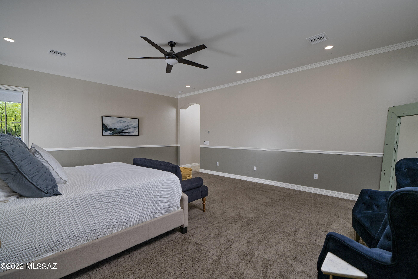
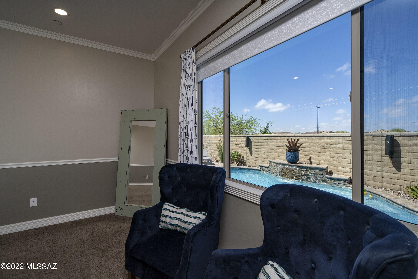
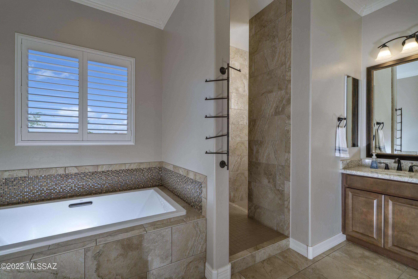
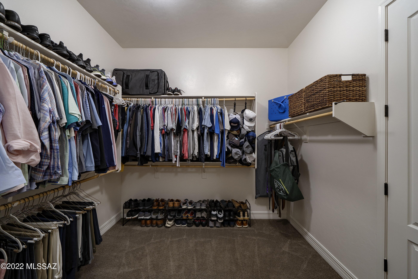
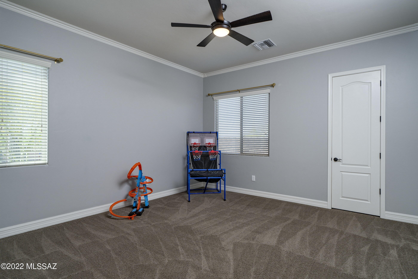
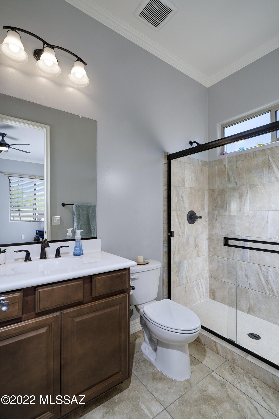
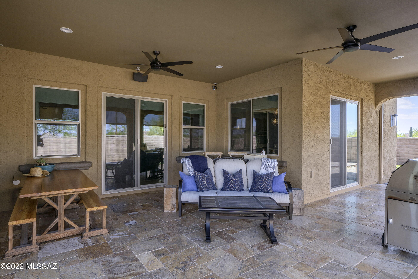
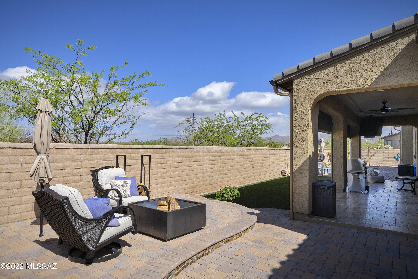
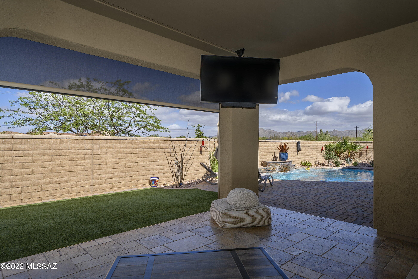
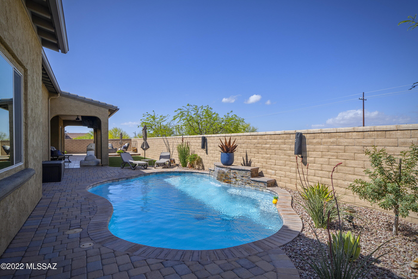
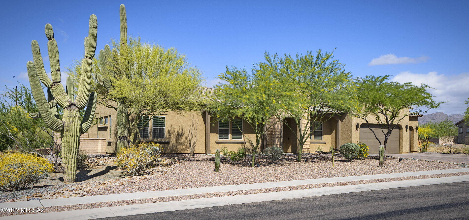
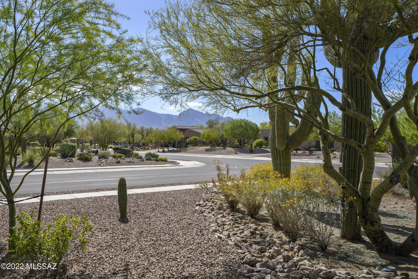
Don't miss this stunning, meticulously maintained home in gated Rancho Del Cobre. This 2017 Maracay home offers spacious indoor & outdoor living & stunning mountain views. Front entryway opens to a large living area w tons of natural light. Gourmet kitchen, w its beautiful Maple cabinets, granite countertops & SS appliances is the perfect space for gatherings. The large master suite, complete w soaking bath, walk-in shower & oversized closet. Separate guest wing has 2 bedrooms each w their own bathroom. Updated lighting throughout & automatic shades in living areas. Beautifully landscaped backyard w remote controlled shades, heated pool w water feature & endless mountain views. Patio gas stub. Water softener. Extended 3-car garage w plenty of storage & work space. Work bench conveys

Share Property

Location

11755 N Mabini Place, Tucson, AZ 85737

Status

Sold

Property Amenities

Interior
Laundry room Laundry Room
Fireplace None
Appliances Convection Oven, Dishwasher, Energy Star Qualified Refrigerator, Garbage Disposal, Gas Cooktop, Gas Oven, Island, Microwave
Flooring Carpet, Ceramic Tile
Total Bedrooms: 3
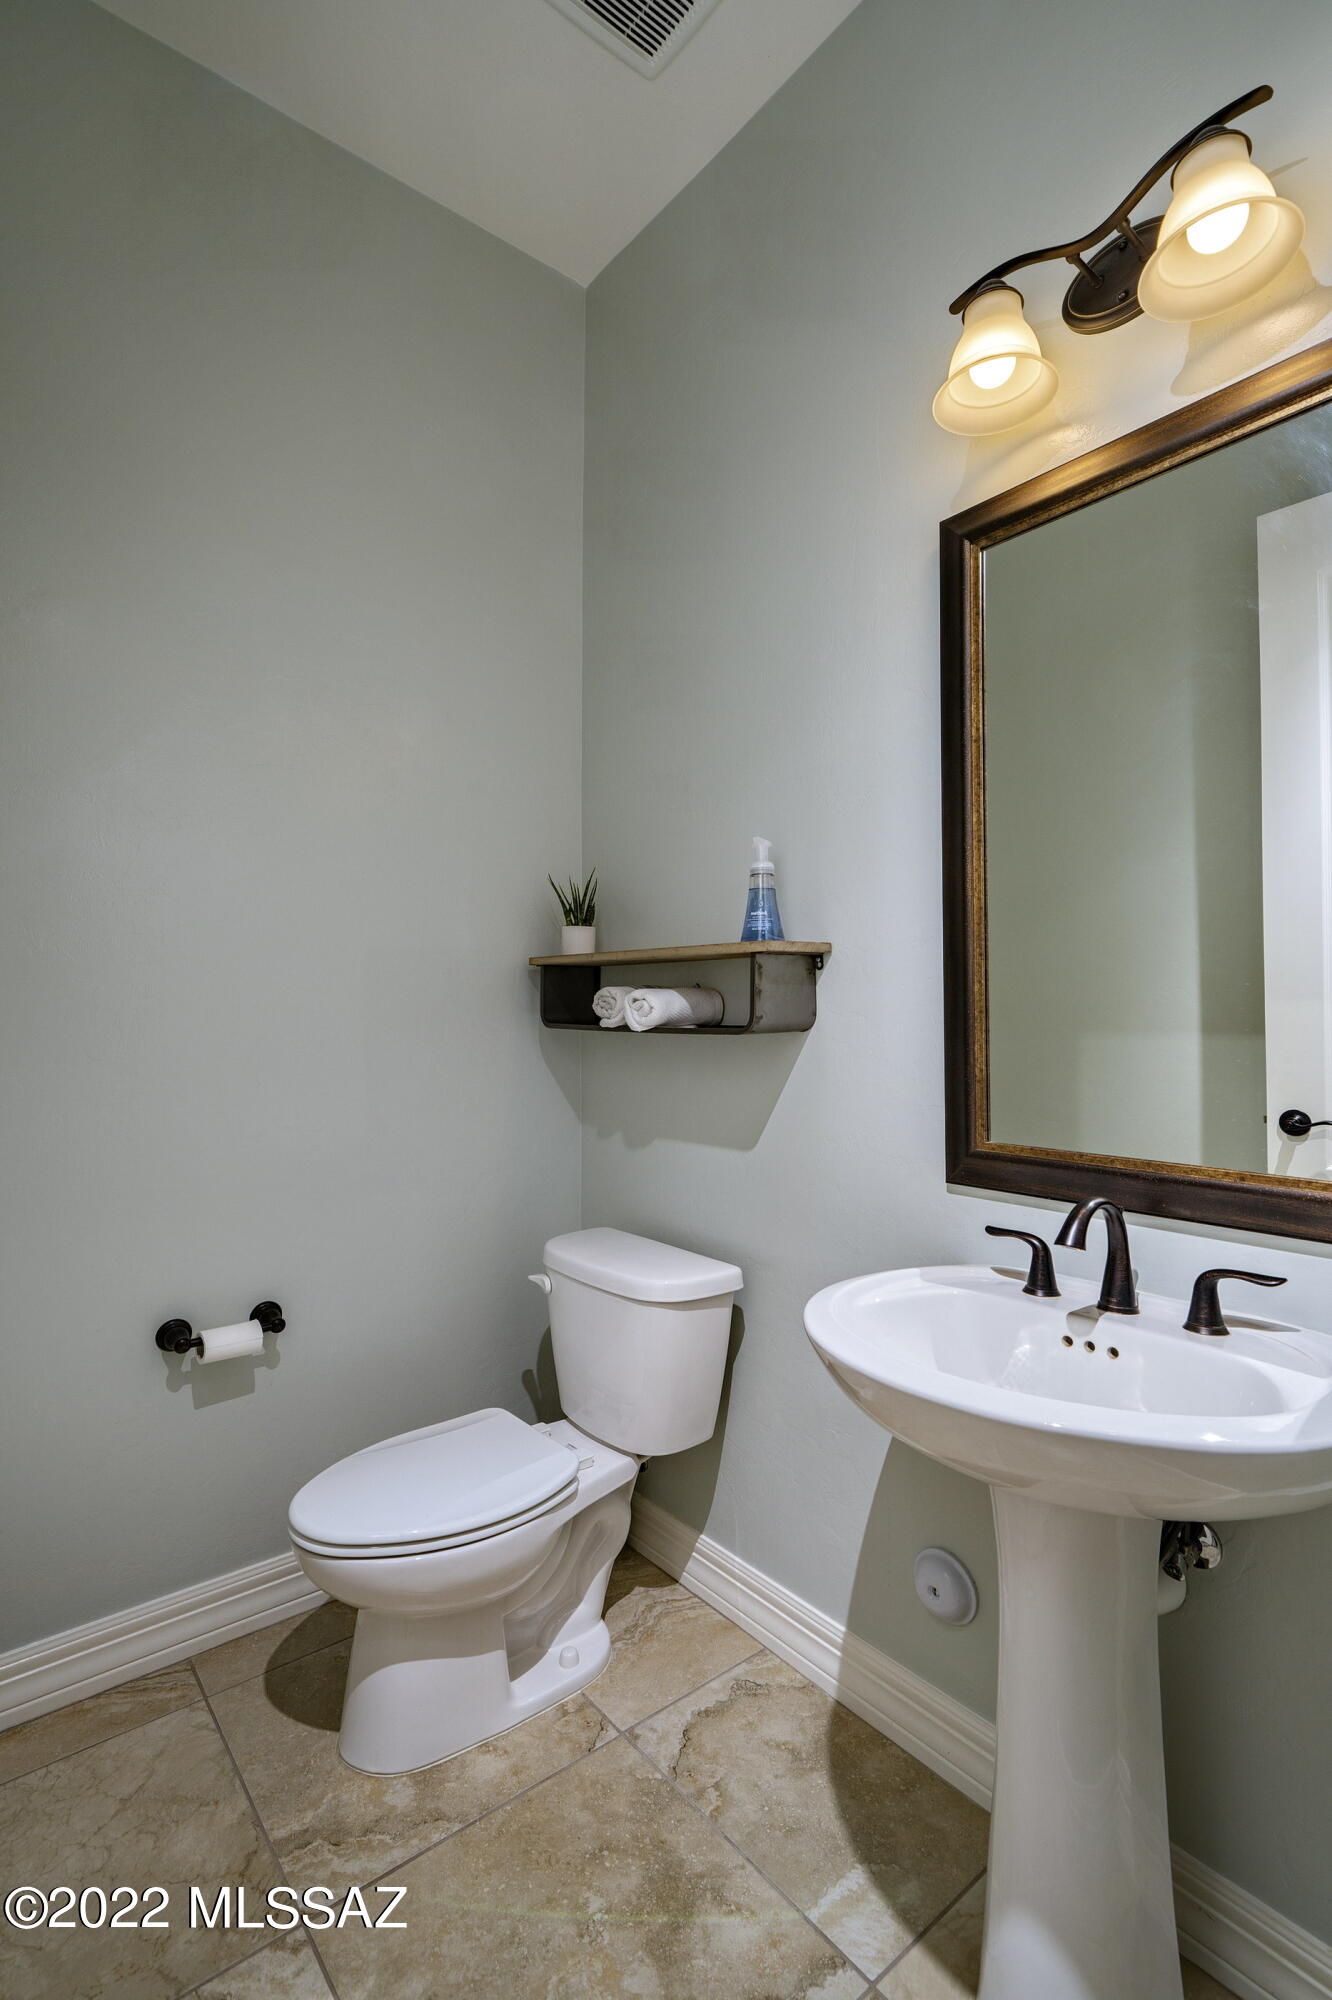
Half Bathrooms: 1
Full Bathrooms: 3
Other Interior Features Ceiling Fan(s), Dual Pane Windows, High Ceilings 9, Split Bedroom Plan, Walk In Closet(s), Water Softener, Dining Area, Living Room, Off Kitchen
Area & Lot
Lot Area 0.39 Acres
Living area 3,155 Sq.Ft.
MLS® ID 22209665
Year Built 2017
School District Amphitheater
High School Ironwood Ridge
Middle School Wilson K-8
Elementary School Wilson K-8
View Description Mountains
Architecture Styles Modern
Type Residential
Status Sold
Exterior
Stories 1
Pool Heated
Air conditioning Ceiling Fans, Central Air, Zoned
Heat type Gas Pac
Disability Features None
Water Source City
Garage Space 3.0
Security Features Alarm Installed, Smoke Detector(s)
Sewer Connected
Other Exterior Features Waterfall/Pond
Parking Attached Garage/Carport, Extended Length
Lot Features East/West Exposure
Roof Tile
Finance
Sales Price $768,000
HOA Fees $100 quarterly
Real Estate Tax $6,168 yearly

Oro Valley

Your Tucson Real Estate Connection

Whether you’re buying, selling, or just exploring Tucson real estate possibilities, Rebecca Maher is here to help.