Leave a Message

Thank you for your message. We will be in touch with you shortly.

13860 E Sage Hills Drive
VIEW PHOTOS
Courtesy of Long Realty Company
$325,000

13860 E Sage Hills Drive

4 Beds 3 Baths 2,365 Sq.Ft. 10,364 Sq.Ft.

Description

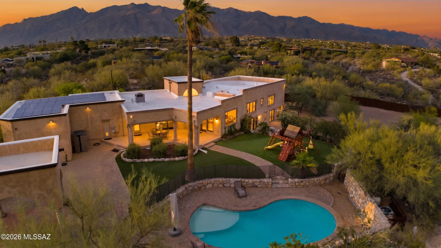
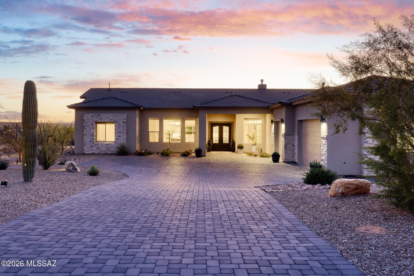

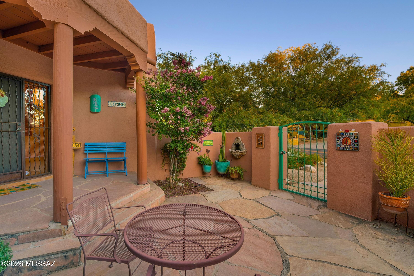
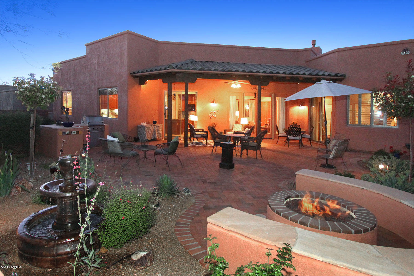
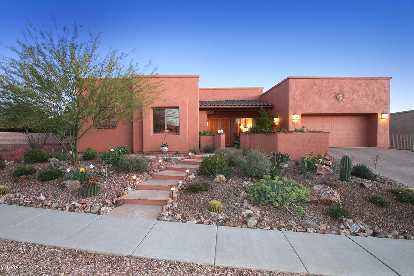
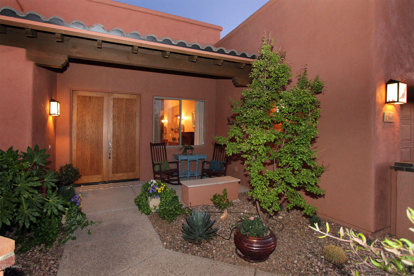
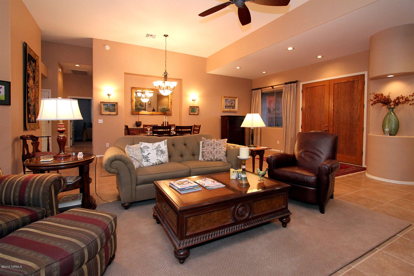
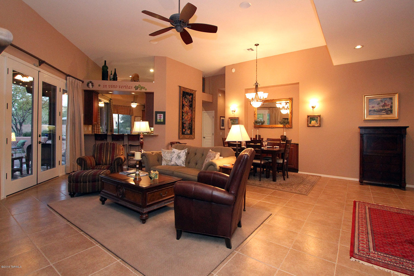
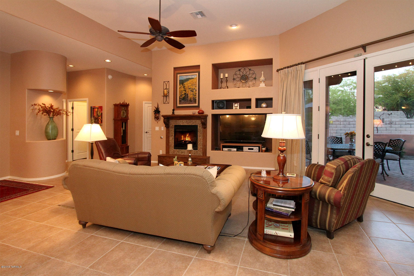
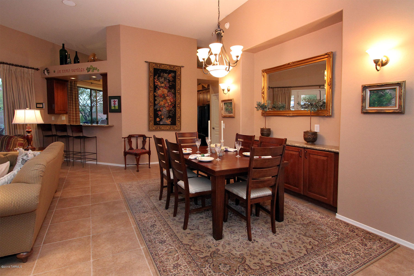
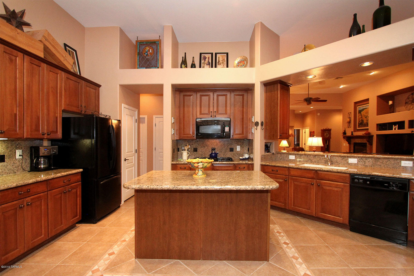
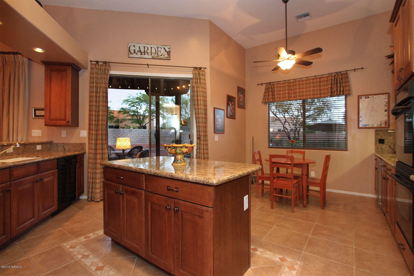
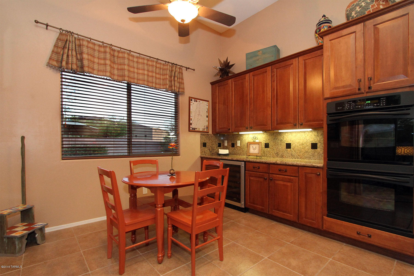
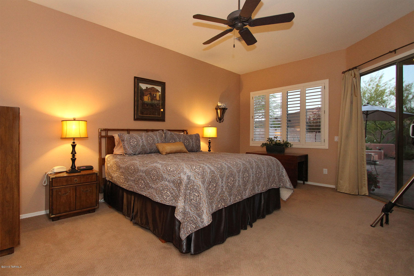
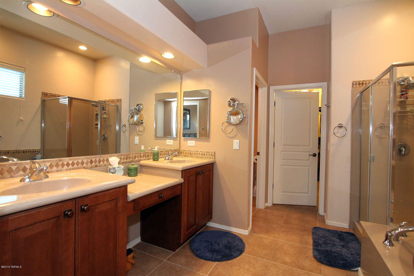
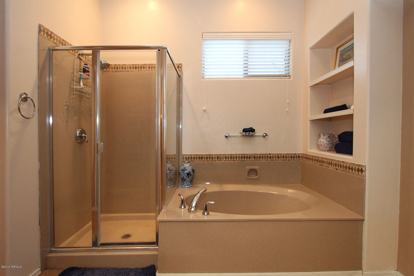
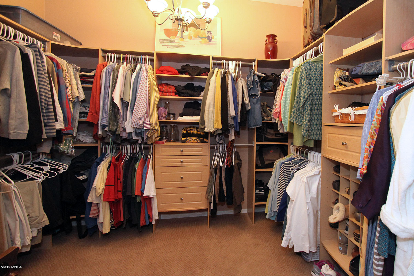
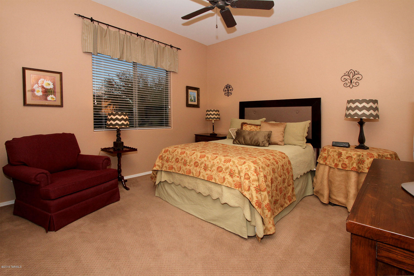
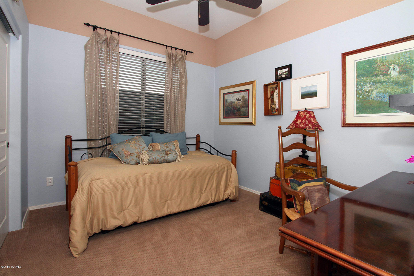
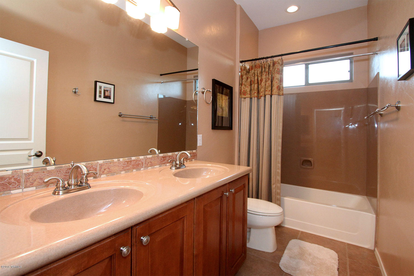
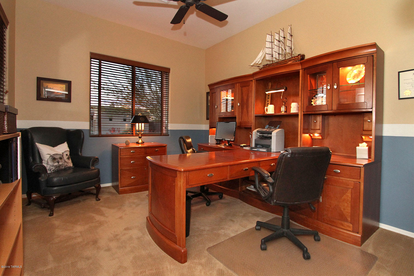
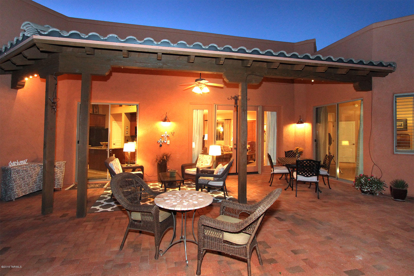
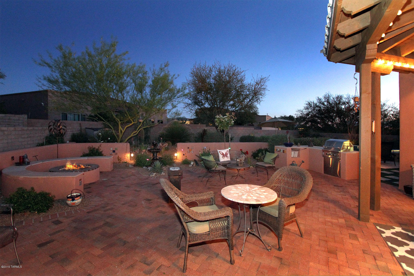
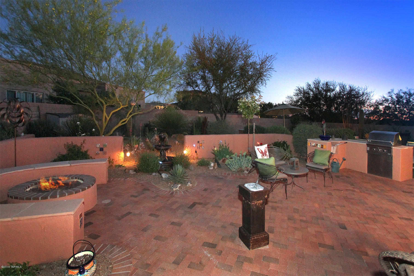
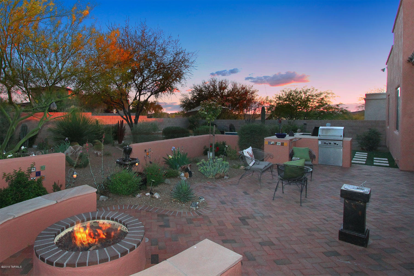
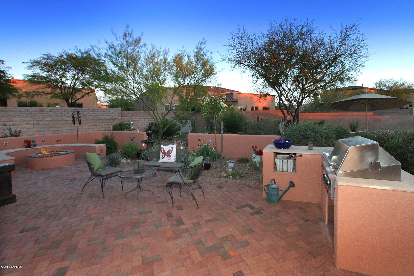
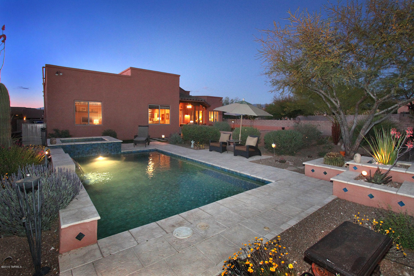
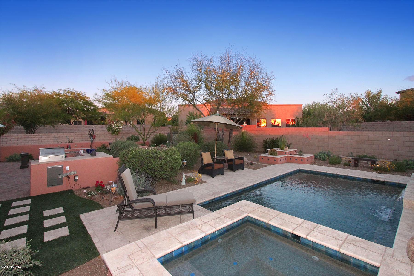
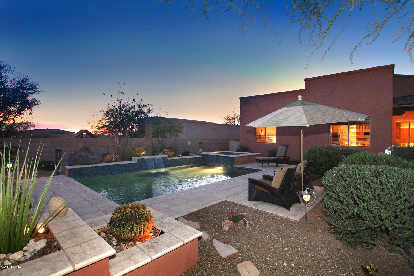
This meticulous home is in the gated golf community of Rancho Del Lago (Wingview) and is ideal for entertaining indoors and out. N/S orientation, featuring a large covered rear patio with extended brick, pool, spa, and fire pit, covered front courtyard and an extended garage. Stunning low care landscaping with 3 saguaros & native plants. Interior features a large master suite, a cook's delight gourmet kitchen, granite countertops, prep island, gas cooktop, 42'' maple cabinets,& a breakfast bar that opens to the great room. 3 sliding glass doors out to patio and high ceilings create a feeling of openness throughout. Common area to the east. This home is situated in the top rated Vail School District, close to UA Tech Park, I-10, Raytheon & downtown Tucson. Add'l features in document file

Share Property

Location

13860 E Sage Hills Drive, Vail, AZ 85641

Status

Sold

Property Amenities

Interior
Laundry room Laundry Room
Fireplace Family Room
Appliances Dishwasher, Garbage Disposal
Flooring Carpet, Ceramic Tile
Total Bedrooms: 4
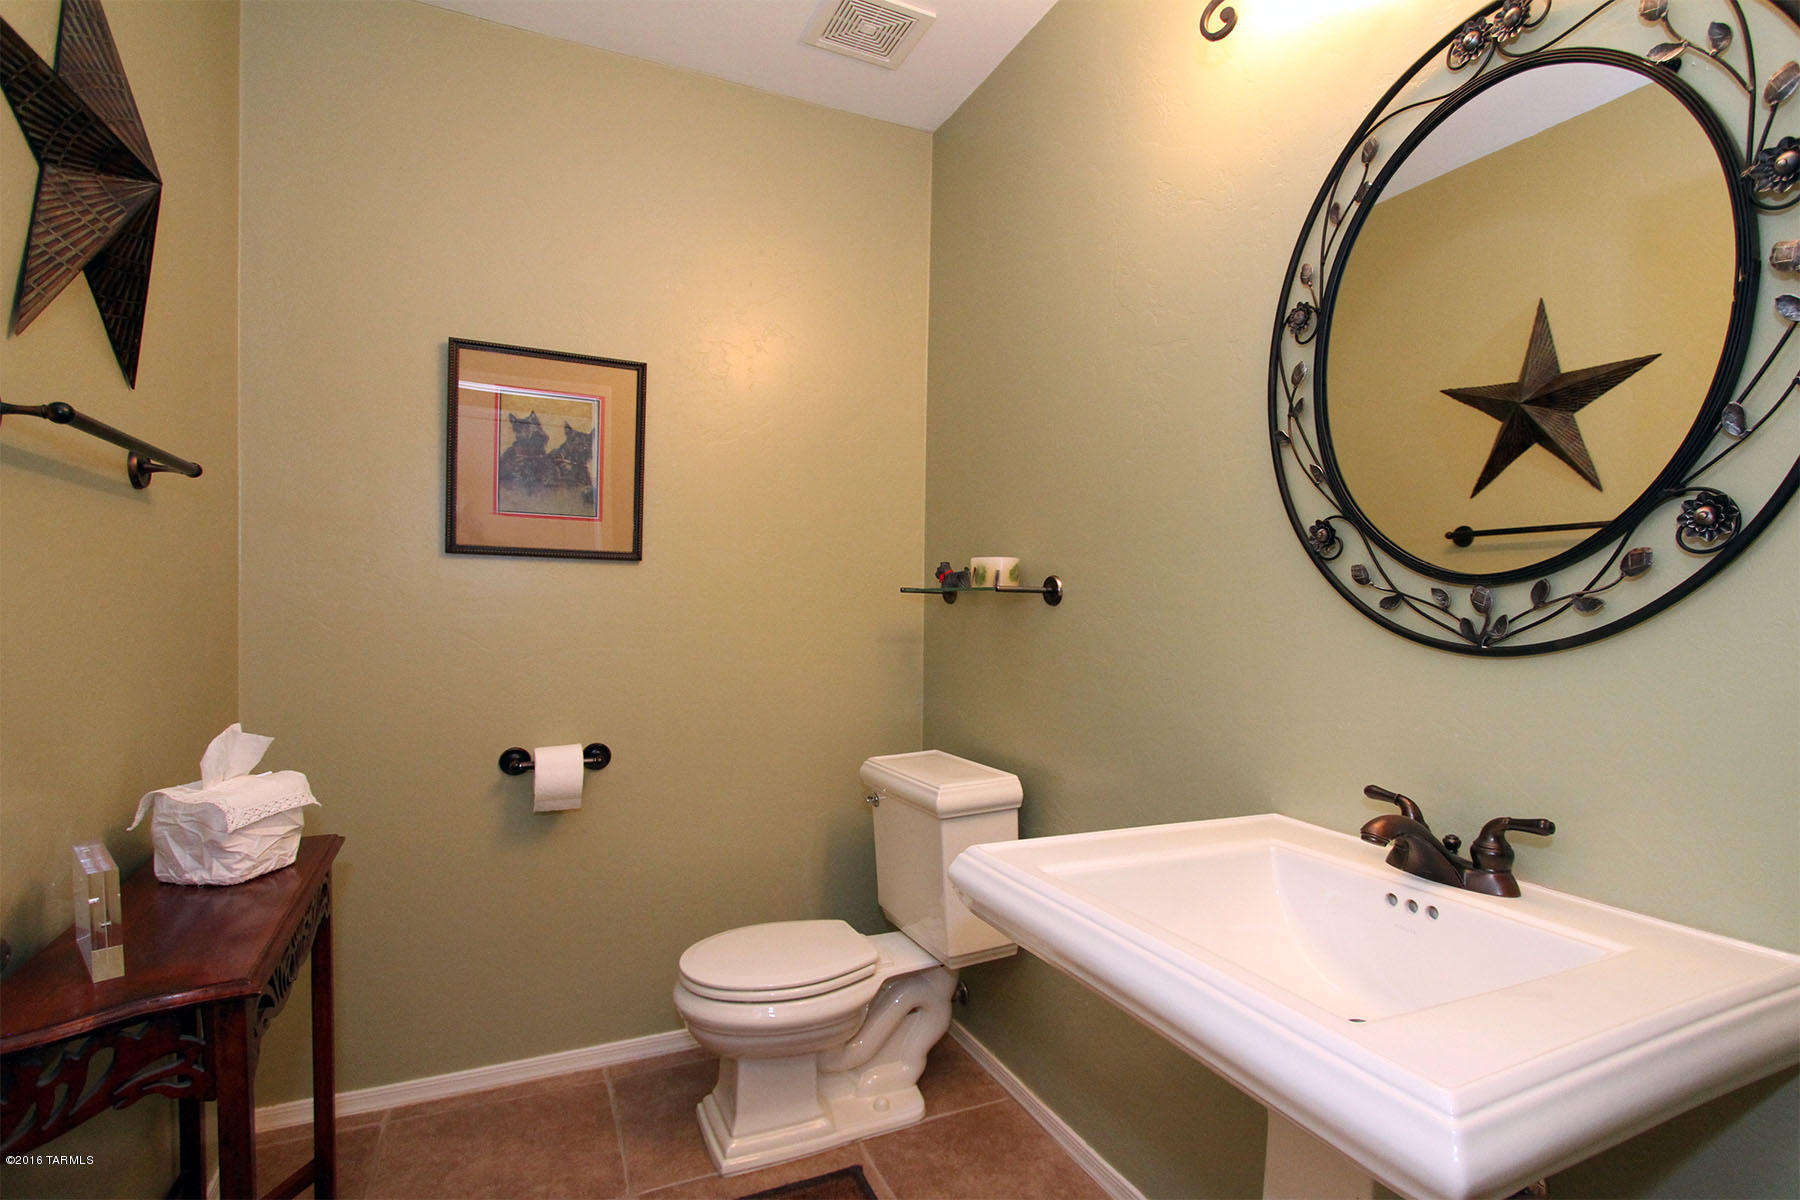
Half Bathrooms: 1
Full Bathrooms: 2
Other Interior Features Low Emissivity Windows, Split Bedroom Plan, Water Softener, Breakfast Nook, Formal Dining Room, Great Room
Area & Lot
Lot Area 10,364 Sq.Ft.
Living area 2,365 Sq.Ft.
MLS® ID 21609609
Year Built 2006
School District Vail
High School Vail Dist Opt
Middle School Old Vail
Elementary School Ocotillo Ridge
View Description None
Architecture Styles Southwestern
Type Residential
Status Sold
Exterior
Stories 1
Air conditioning Central Air
Heat type Forced Air, Natural Gas
Green Feature Bath Exhaust Out
Water Source Water Company
Garage Space 2.0
Security Features Prewired
Sewer Connected
Parking Electric Door Opener
Lot Features Subdivided
Finance
Sales Price $325,000
HOA Fees $102 quarterly
Real Estate Tax $3,514 yearly

Your Tucson Real Estate Connection

Whether you’re buying, selling, or just exploring Tucson real estate possibilities, Rebecca Maher is here to help.