Leave a Message

Thank you for your message. We will be in touch with you shortly.

1742 N Craigton Court
VIEW PHOTOS
Courtesy of Long Realty Company
$325,000

1742 N Craigton Court

4 Beds 2 Baths 2,183 Sq.Ft. 9,583 Sq.Ft.

Description

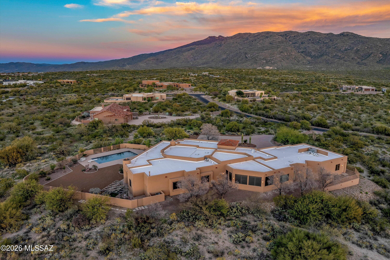
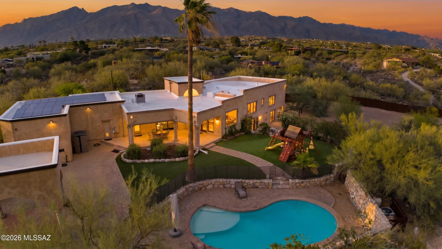
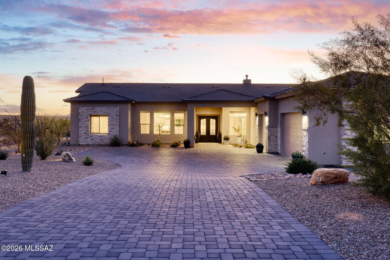

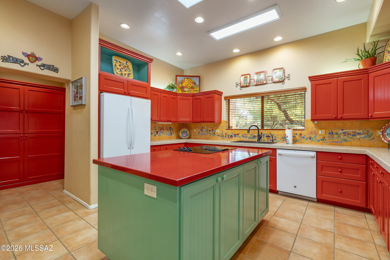

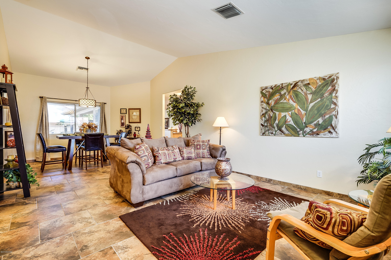
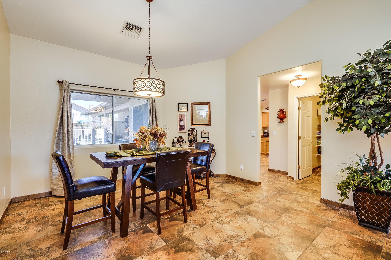
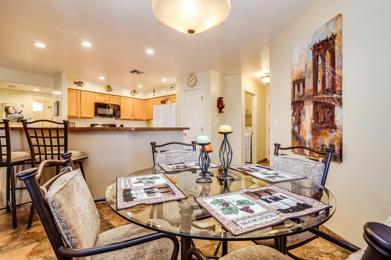
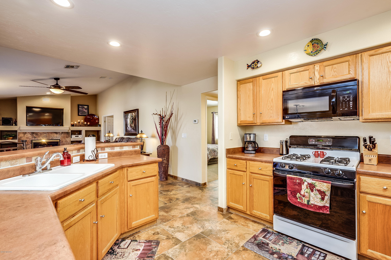
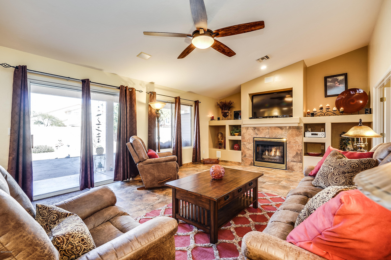
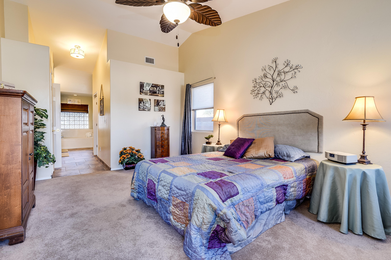
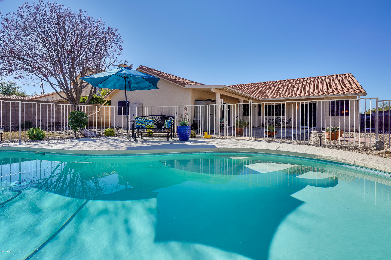
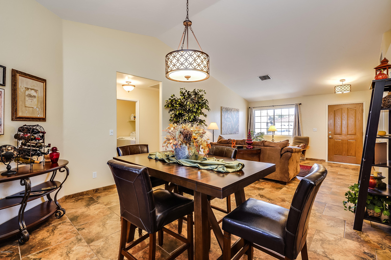
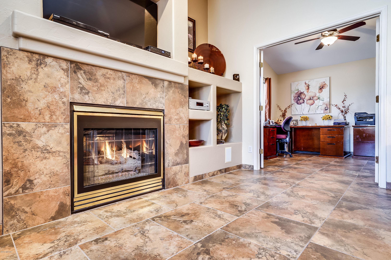
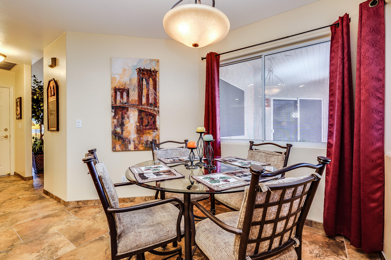
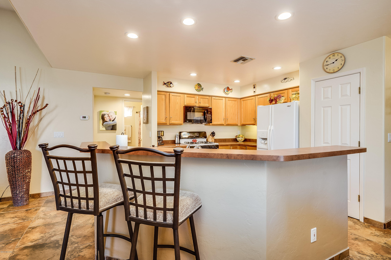
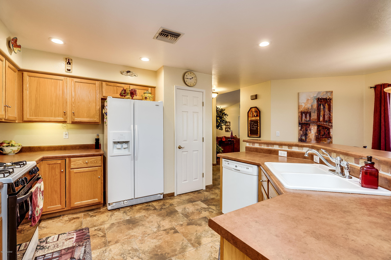
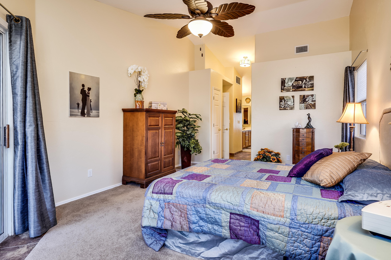
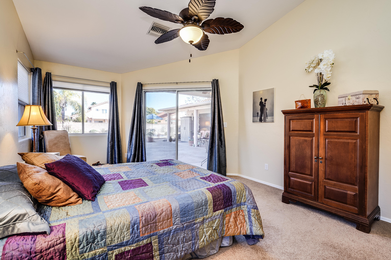
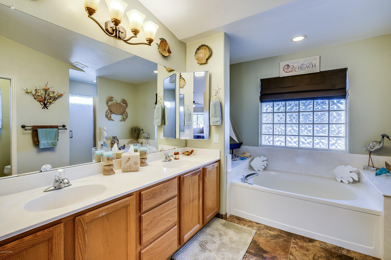
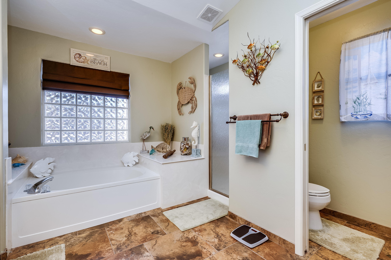
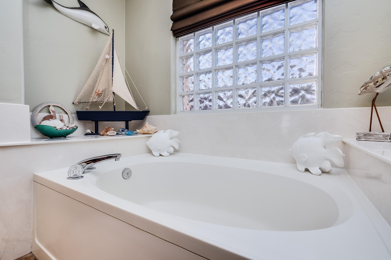
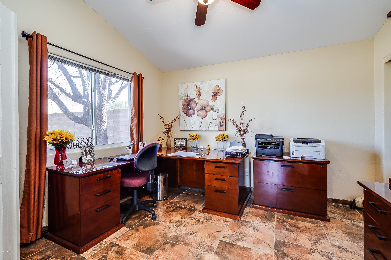
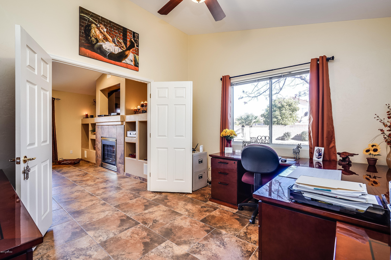
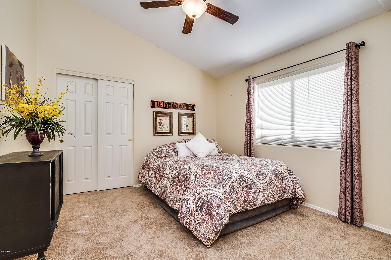

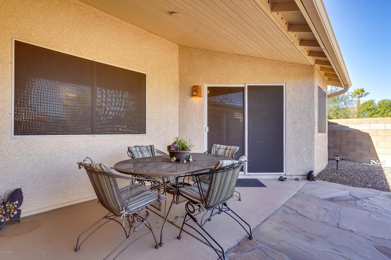
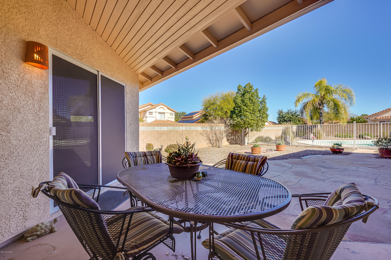
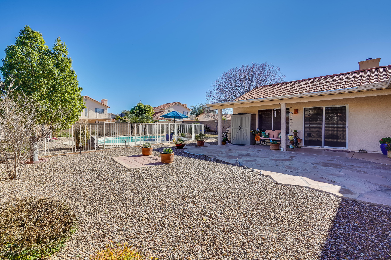
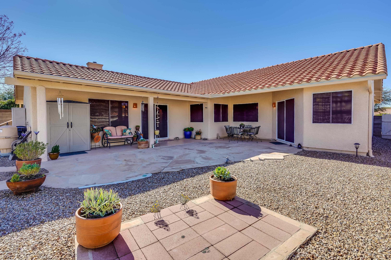
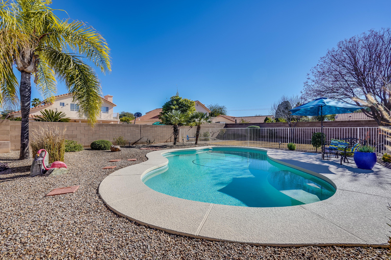
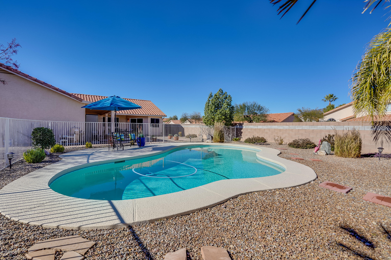
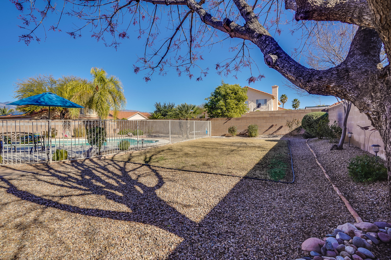
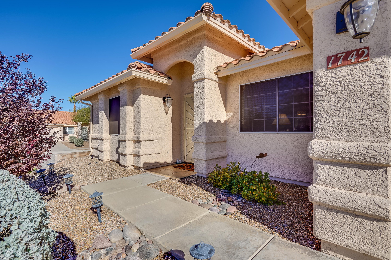
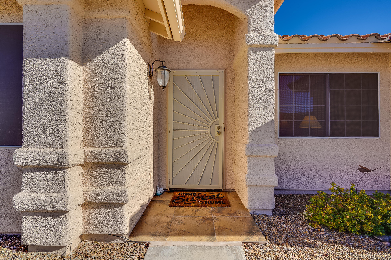
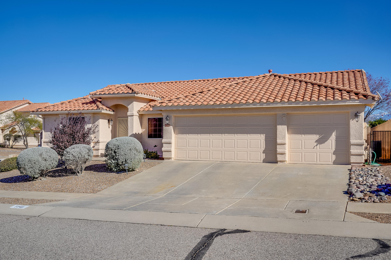
Filled with love & pride of ownership nestled in NE Tucson's Seneca Terrace II. Gorgeous 20'' Italian porcelain tile & newer lush carpet in Bedrooms! Freshly painted inside & out! Vaulted ceilings & natural light throughout! Beautiful fireplace creates ambiance in great room! Generous kitchen w/island, breakfast bar, breakfast nook, gas stove, cabinet pullouts, pantry & plenty of counter space! Spacious master retreat w/garden tub, separate shower & walk-in closet! Peaceful backyard retreat w/sparkling pool, huge patio, extended flagstone & grassy area for kids or dogs! 3 car garage for extra vehicle, workshop or toys! Tile & patio roof serviced yearly! Don't wait to see this very special 4 bedroom, 2 Bath home on a large corner lot! Seller is a licensed Realtor in the State of Arizona!

Share Property

Location

1742 N Craigton Court, Tucson, AZ 85715

Status

Sold

Property Amenities

Interior
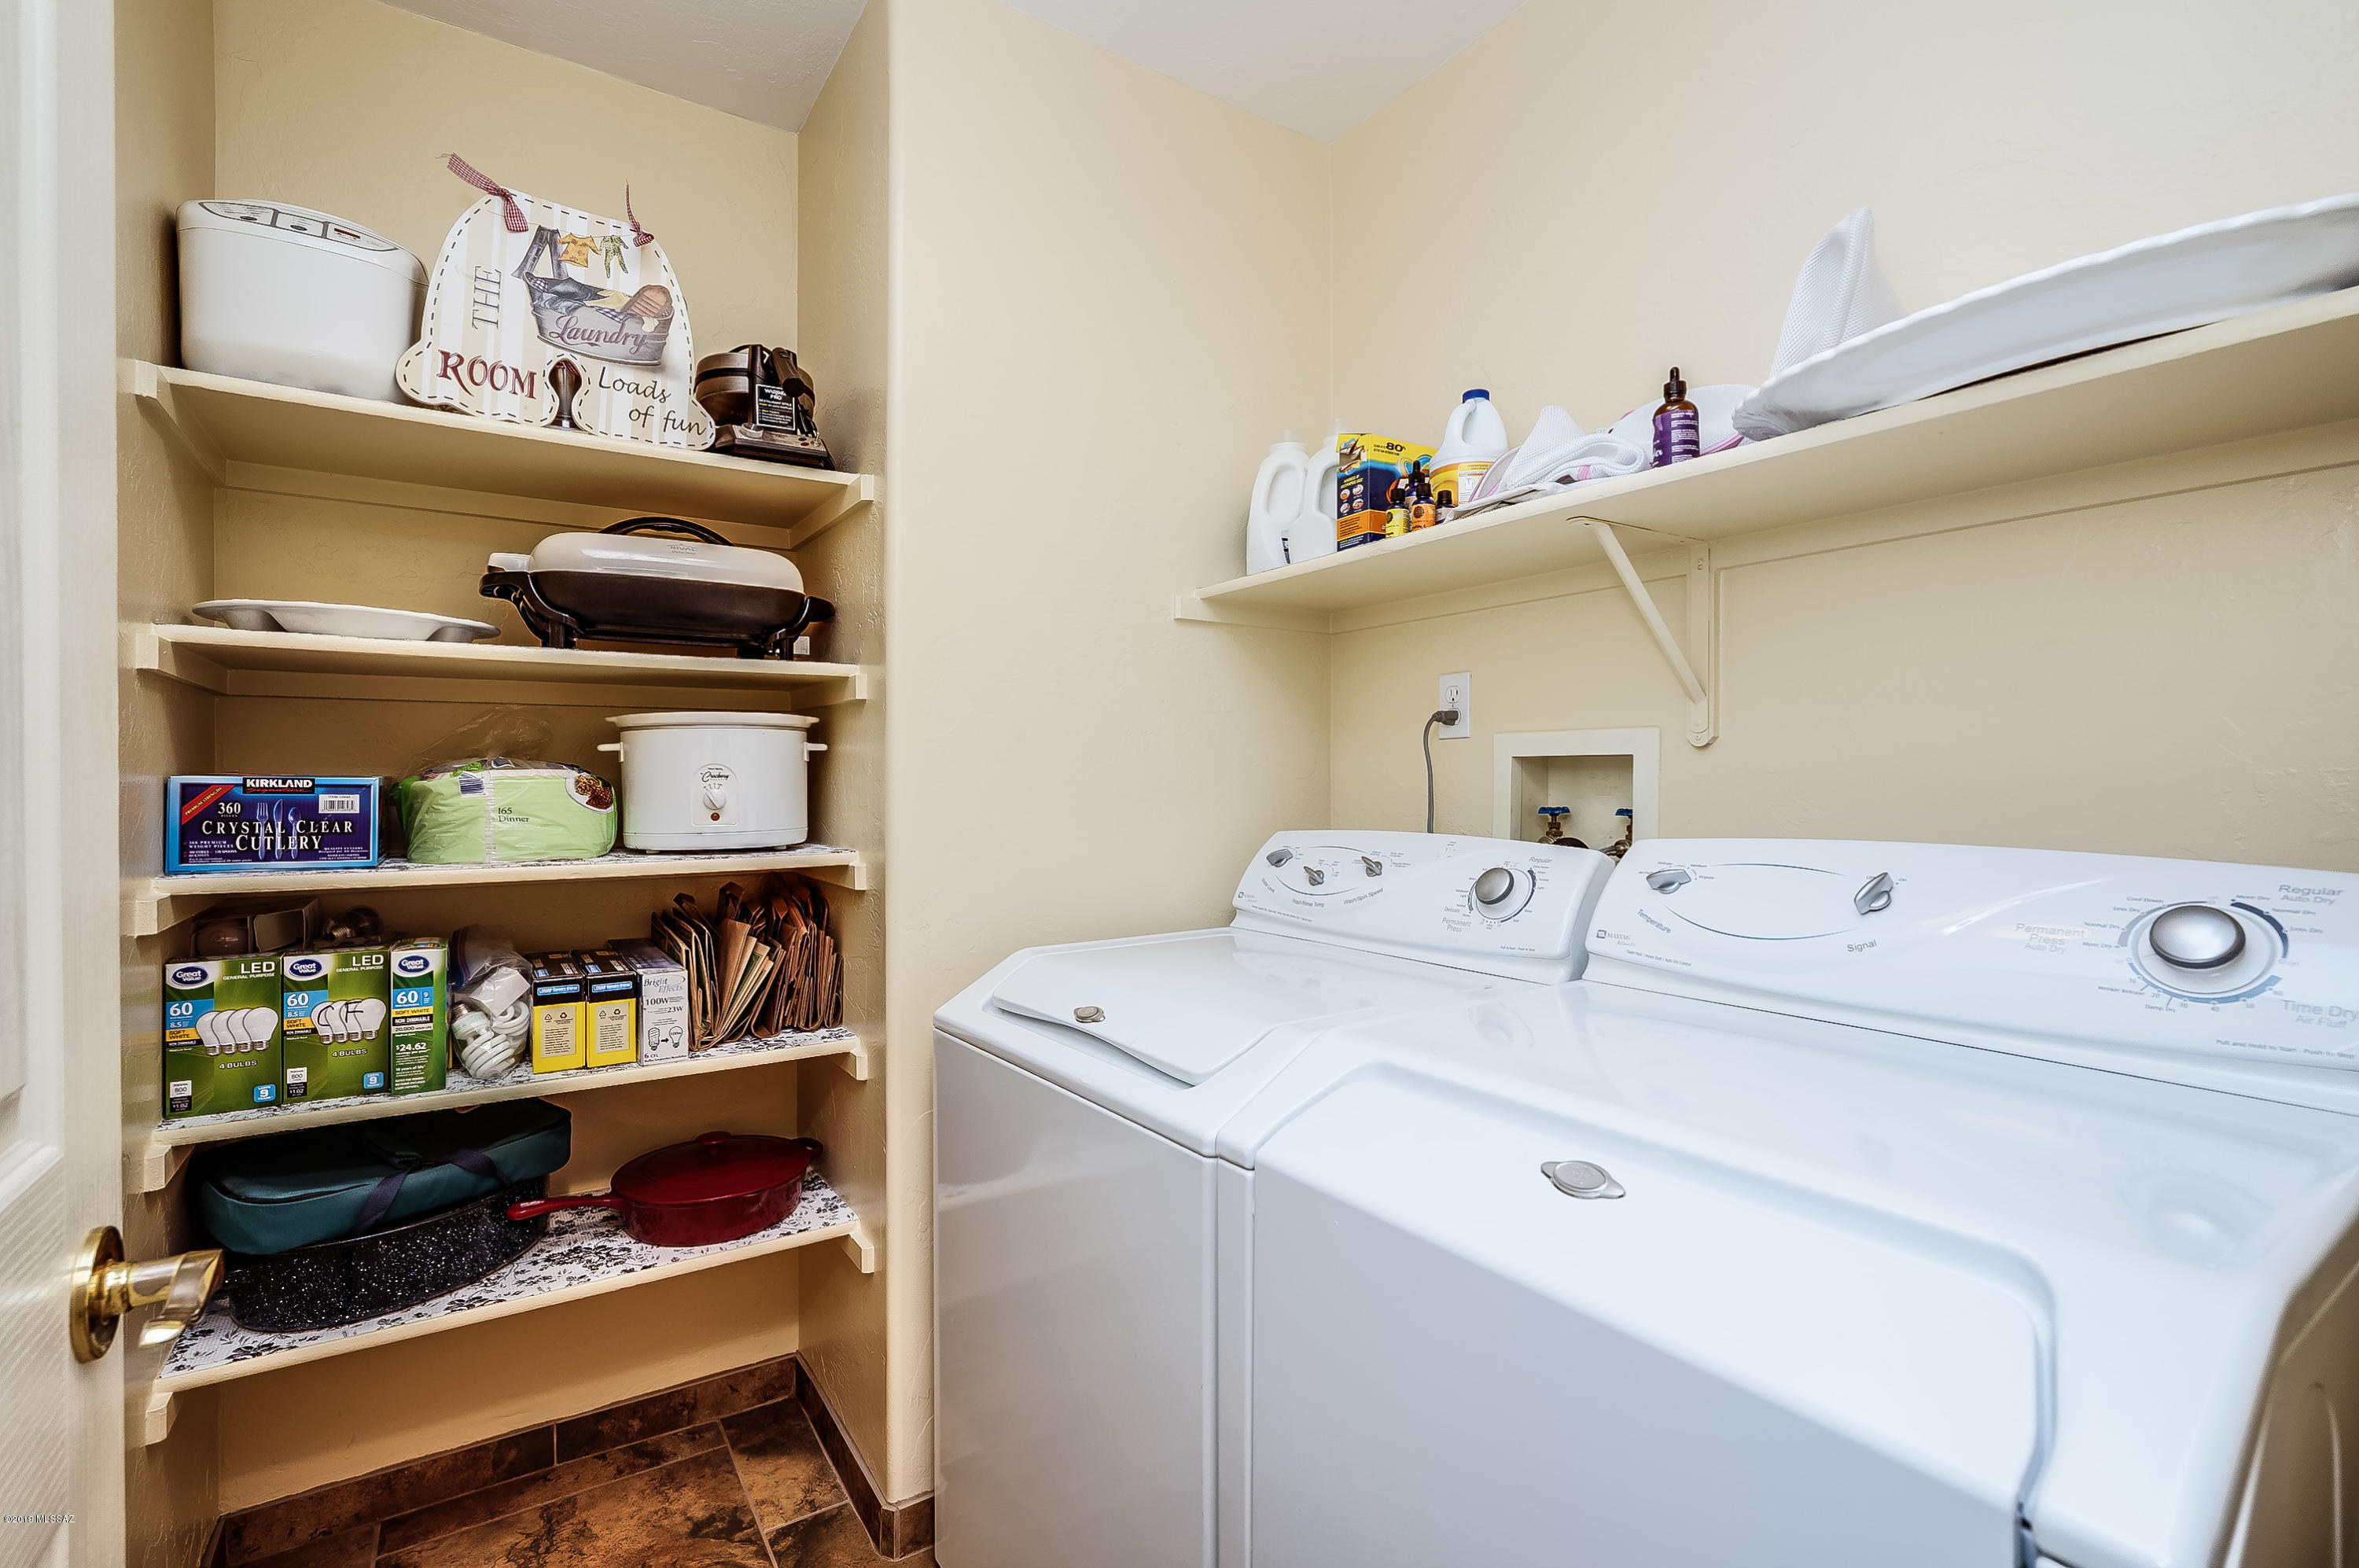
Laundry room Laundry Room
Fireplace Gas, Great Room
Appliances Dishwasher, Double Sink, Garbage Disposal, Gas Range, Island, Lazy Susan
Flooring Carpet, Ceramic Tile
Total Bedrooms: 4
Full Bathrooms: 2
Other Interior Features Ceiling Fan(s), Dual Pane Windows, Entertainment Center Built-In, Plant Shelves, Split Bedroom Plan, Storage, Vaulted Ceilings, Walk In Closet(s), Water Softener, Breakfast Bar, Breakfast Nook, Formal Dining Room, Great Room, Living Room
Area & Lot
Lot Area 9,583 Sq.Ft.
Living area 2,183 Sq.Ft.
MLS® ID 21900485
Year Built 1996
School District TUSD
High School Sabino
Middle School Magee
Elementary School Bloom
View Description Mountains
Architecture Styles Contemporary
Type Residential
Status Sold
Exterior
Stories 1
Air conditioning Ceiling Fans, Central Air
Heat type Forced Air, Natural Gas
Disability Features None
Water Source City
Garage Space 3.0
Security Features Smoke Detector(s)
Sewer Connected
Other Exterior Features None
Parking Attached Garage/Carport, Electric Door Opener, Extended Length
Lot Features Corner Lot, East/West Exposure, Subdivided
Roof Tile
Finance
Sales Price $325,000
HOA Fees $16 quarterly
Real Estate Tax $2,931 yearly

Your Tucson Real Estate Connection

Whether you’re buying, selling, or just exploring Tucson real estate possibilities, Rebecca Maher is here to help.