Leave a Message

Thank you for your message. We will be in touch with you shortly.

2610 N Camino Valle Verde
VIEW PHOTOS
Courtesy of Long Realty Company
$490,000

2610 N Camino Valle Verde

2 Beds 2 Baths 2,403 Sq.Ft. 3,354 Sq.Ft.

Description

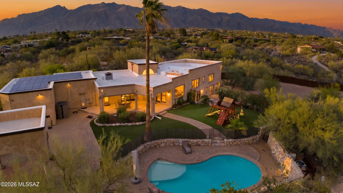
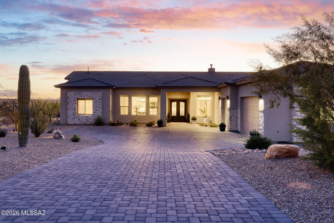

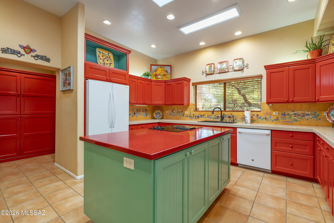
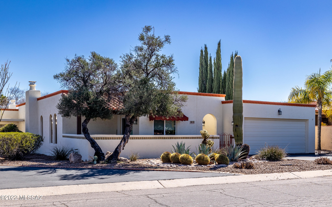
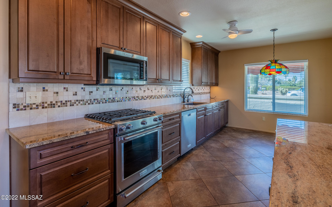
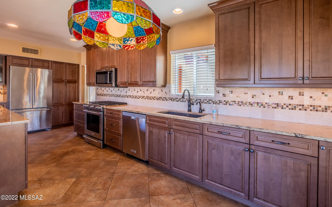
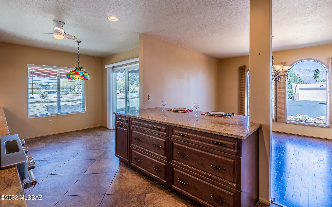
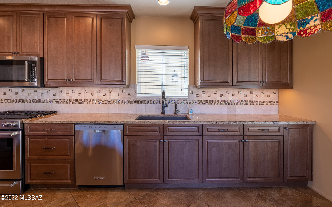
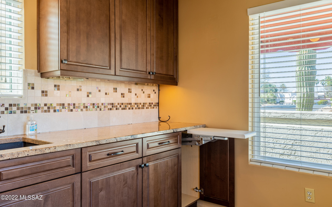
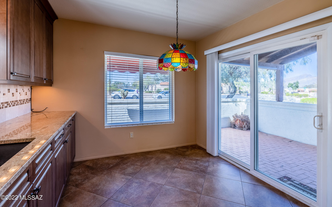
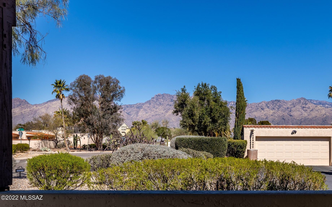
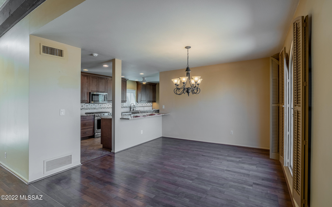
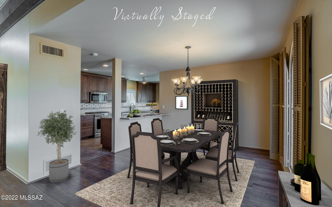
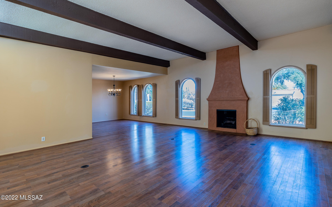
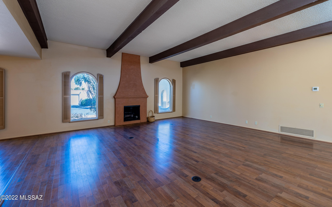
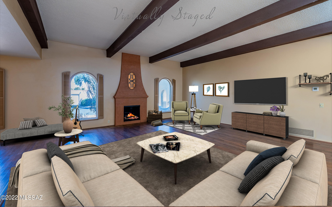
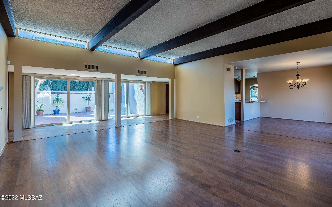
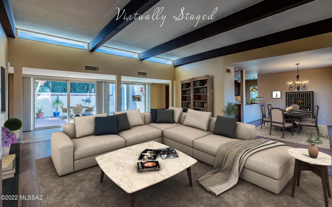
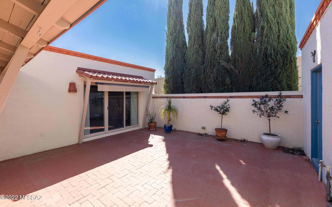
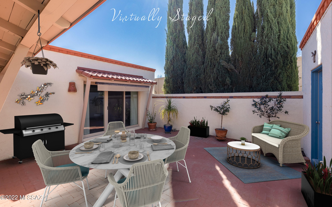
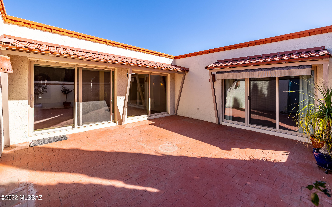
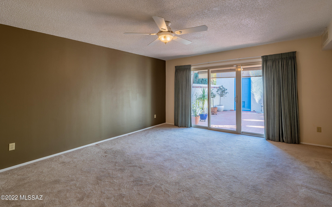
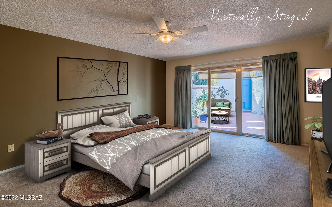
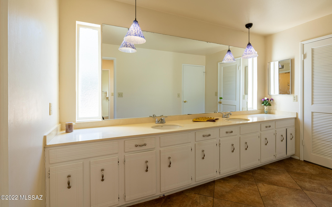
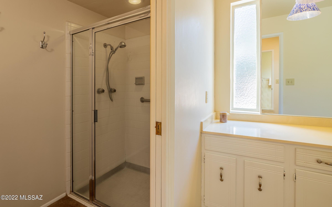
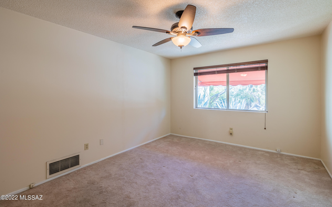
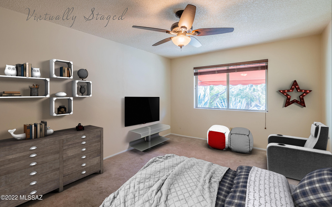
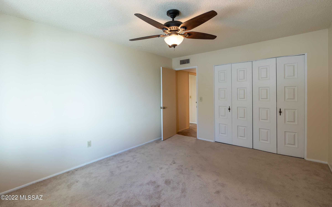
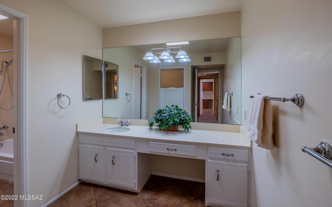
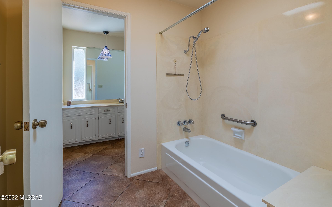
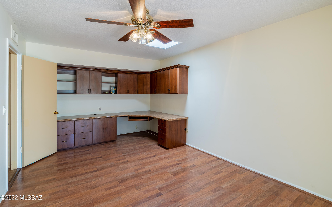
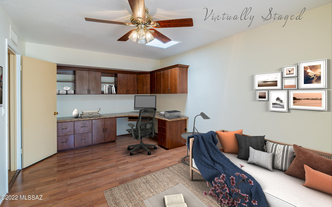
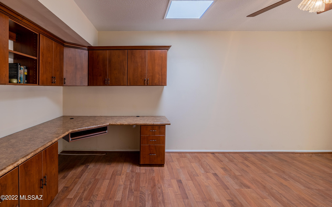
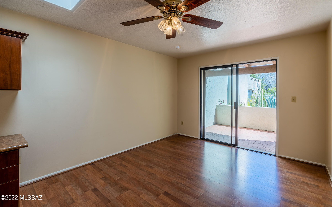
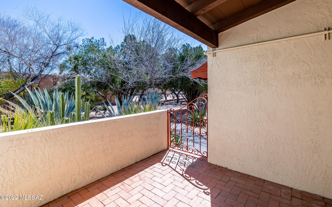
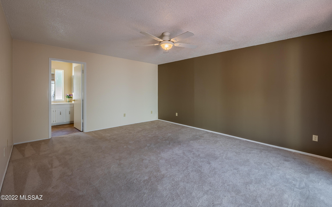
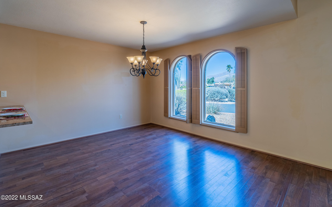
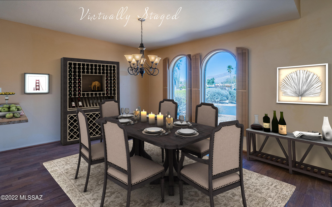
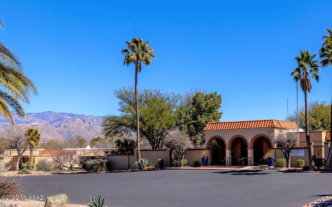
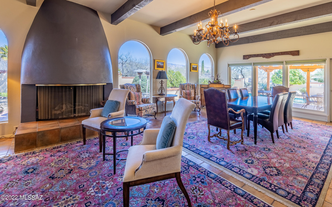
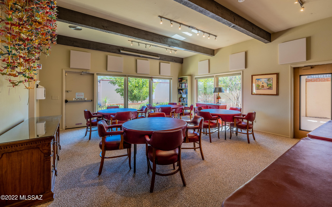
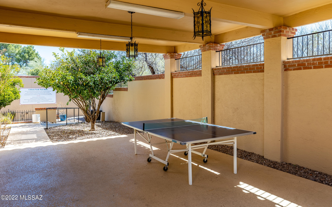
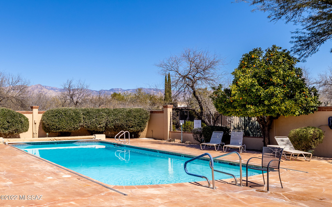
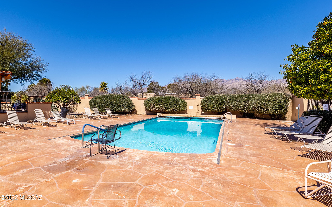
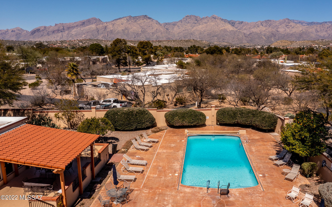
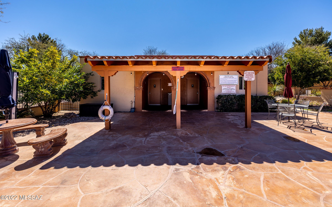
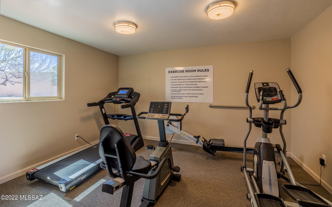
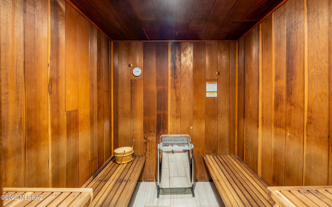
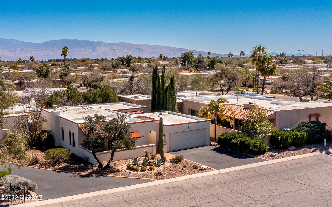
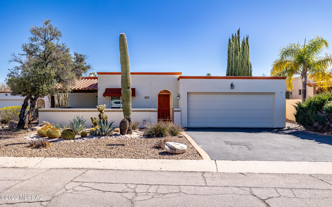
You will fall in love with this wonderful home with Catalina Mountain views. It has a renovated kitchen that opens to the dining and living rooms. Kitchen has gas range, high end appliances, granite counter tops, soft close cabinets and drawers with tons of storage. Light filled great room has clerestory windows, gas fireplace, & double arcadia doors that open to a private central courtyard. The kitchenette dining area leads to a sweet covered patio with some of the best mountain views in the neighborhood. Diagonally laid large format tile begin in the entry way & run past the courtyard, all the way back to the baths. Den has built in desk/cabinets & its own covered patio. Just two doors from the clubhouse which has one of two community pools, sauna & spa. One L/A related to Sellers.

Share Property

Location

2610 N Camino Valle Verde, Tucson, AZ 85715

Status

Sold

Property Amenities

Interior
Laundry room Dryer, Storage, Washer
Fireplace Gas, Great Room
Appliances Convection Oven, Dishwasher, Energy Star Qualified Dishwasher, Energy Star Qualified Refrigerator, Garbage Disposal, Gas Range, Microwave, Refrigerator, Reverse Osmosis
Flooring Carpet, Ceramic Tile, Laminate
Total Bedrooms: 2
Full Bathrooms: 2
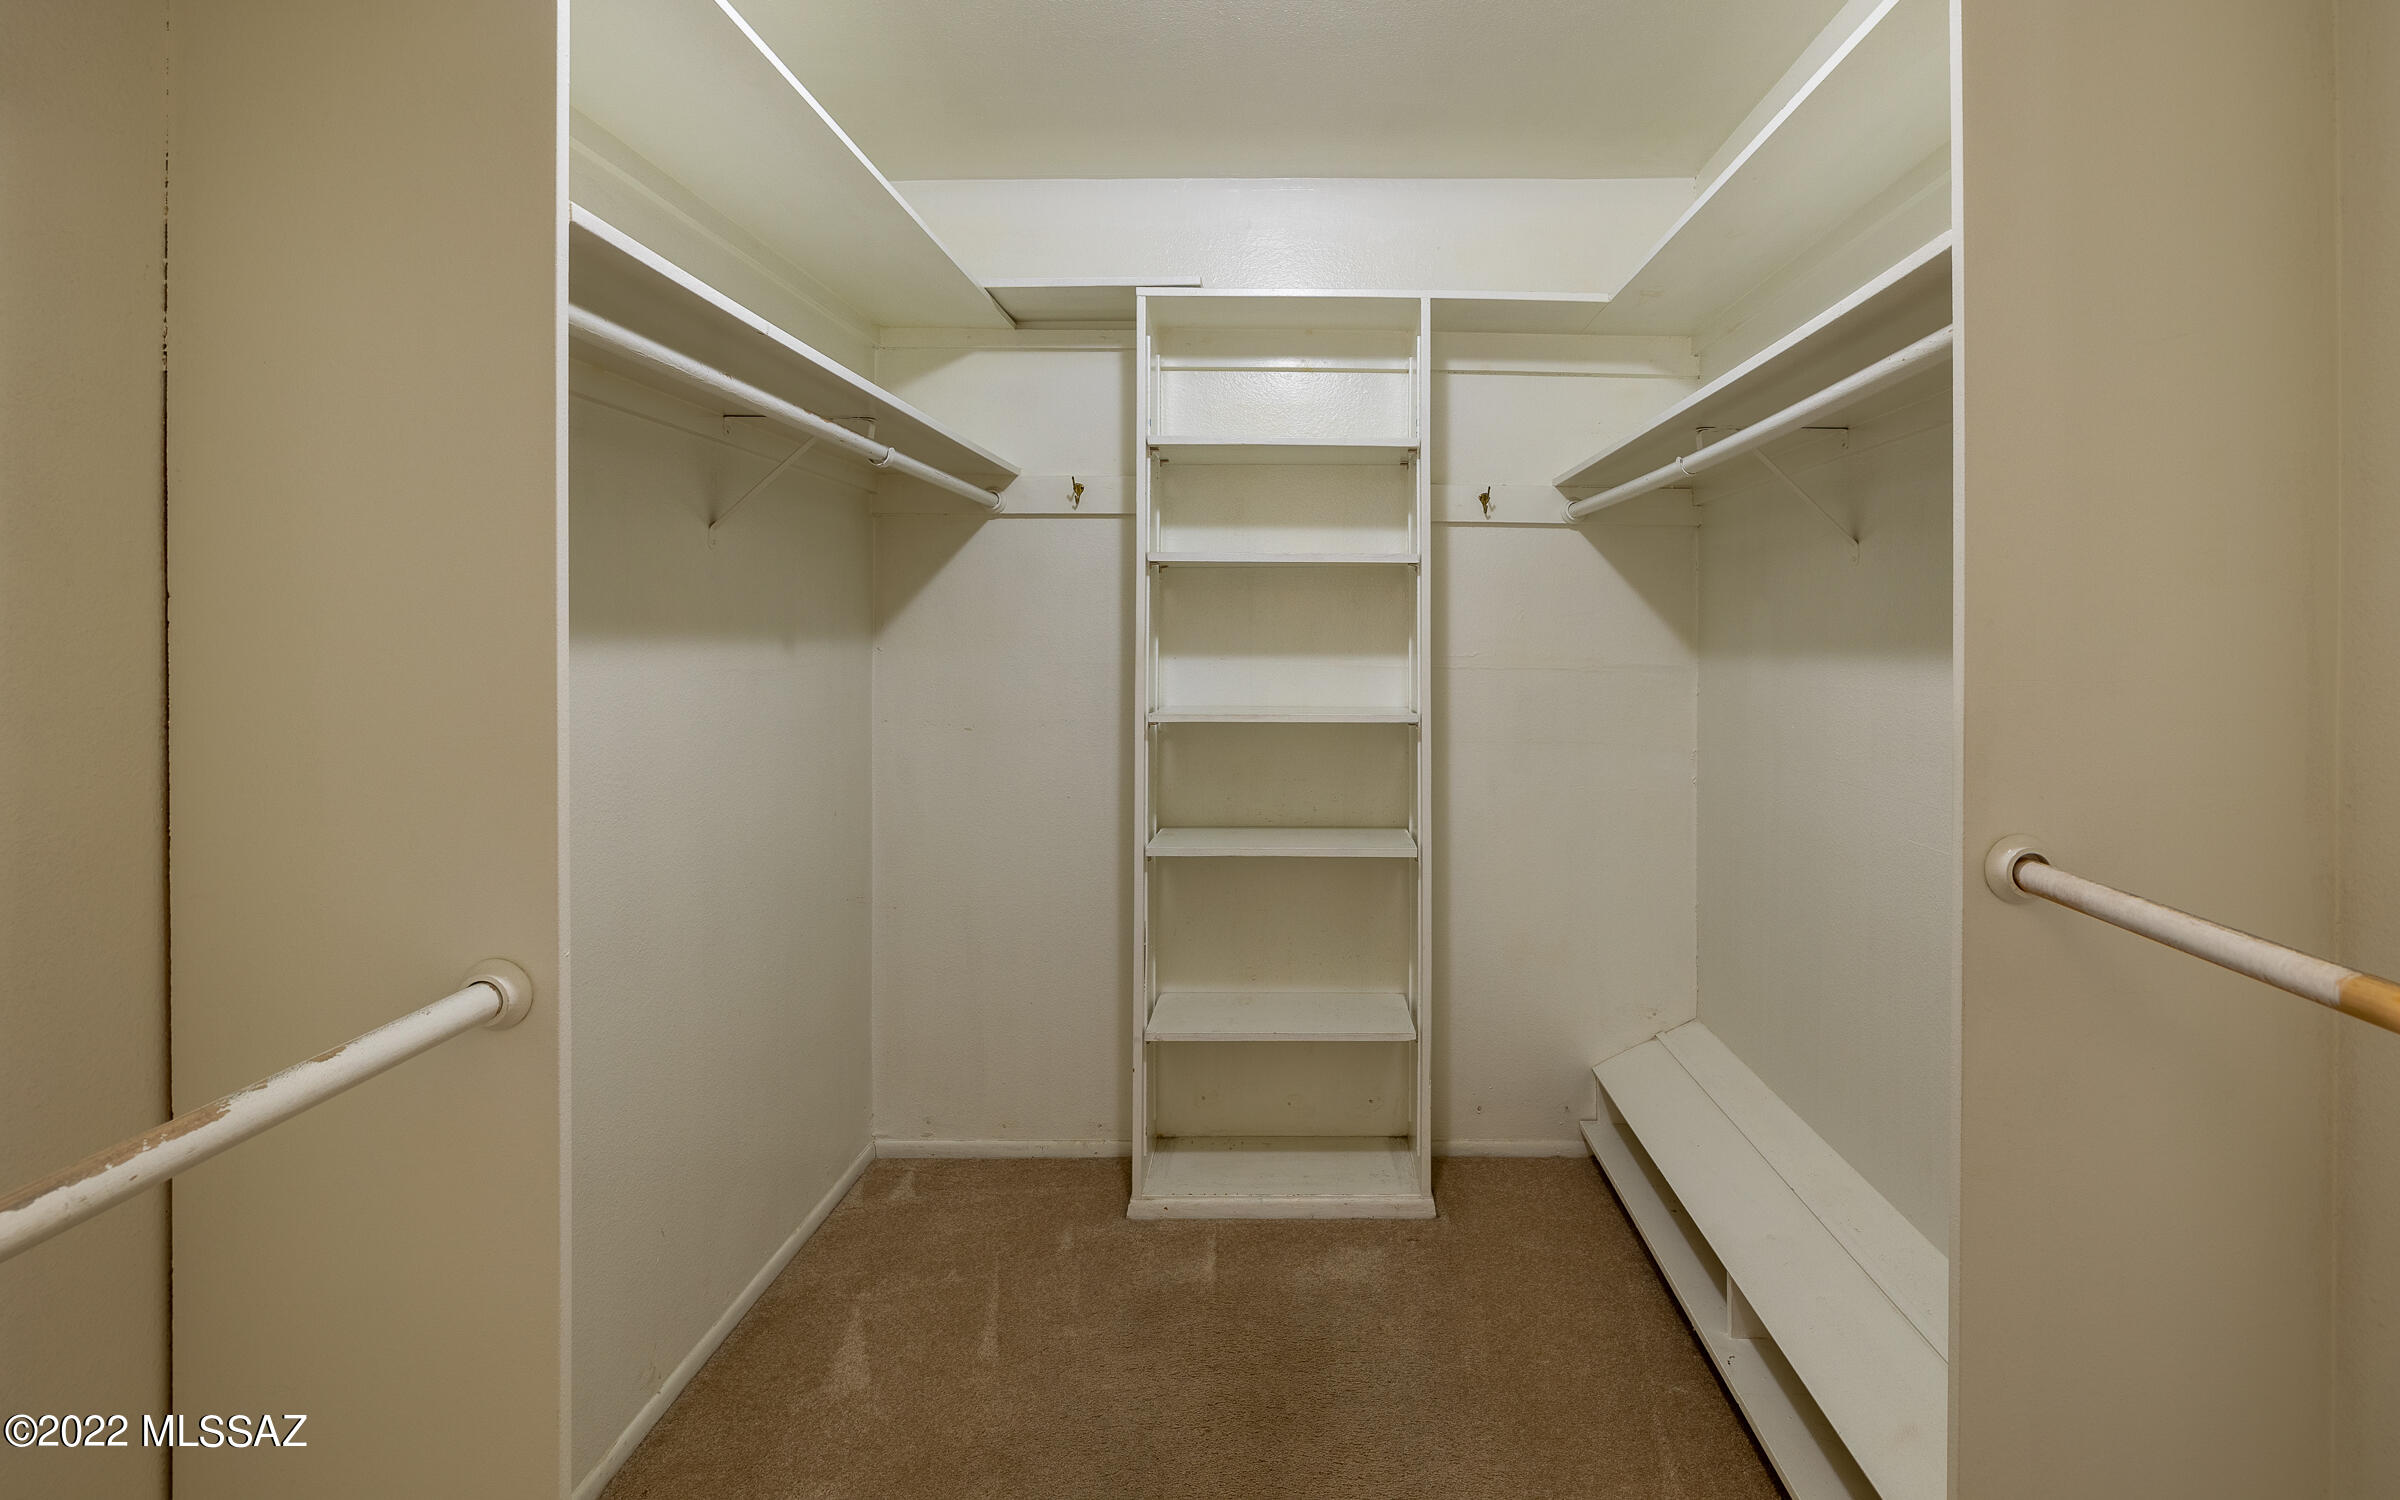
Other Interior Features Ceiling Fan(s), Dual Pane Windows, Exposed Beams, High Ceilings 9, Skylights, Storage, Walk In Closet(s), Breakfast Bar, Breakfast Nook, Formal Dining Room, Great Room, Off Kitchen
Area & Lot
Lot Area 3,354 Sq.Ft.
Living area 2,403 Sq.Ft.
MLS® ID 22206408
Year Built 1970
School District TUSD
High School Sabino
Middle School Magee
Elementary School Fruchthendler
View Description Desert,Mountains
Architecture Styles Patio Home, Territorial
Type Townhouse
Status Sold
Exterior
Stories 1
Air conditioning Central Air
Heat type Natural Gas
Disability Features Wide Hallways
Water Source City
Garage Space 2.0
Security Features Alarm Installed
Sewer Connected
Other Exterior Features Courtyard, Solar Screens
Parking Attached Garage Cabinets, Attached Garage/Carport, Electric Door Opener
Lot Features Borders Common Area, Subdivided
Roof Built-Up - Reflect
Finance
Sales Price $490,000
HOA Fees $230 monthly
Real Estate Tax $2,750 yearly

Your Tucson Real Estate Connection

Whether you’re buying, selling, or just exploring Tucson real estate possibilities, Rebecca Maher is here to help.