Leave a Message

Thank you for your message. We will be in touch with you shortly.

3820 N Calle Agua Verde
VIEW PHOTOS
Courtesy of Long Realty Company
$303,500

3820 N Calle Agua Verde

3 Beds 2 Baths 2,136 Sq.Ft. 1.27 Acres

Description

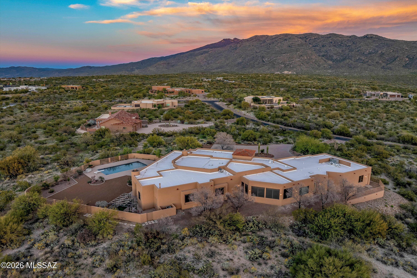
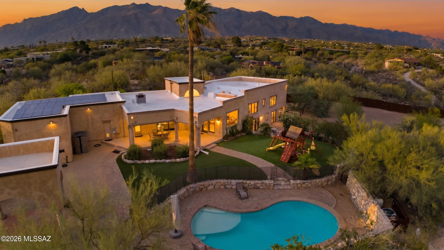
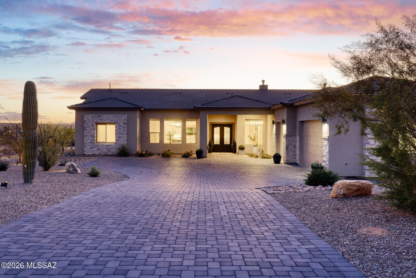

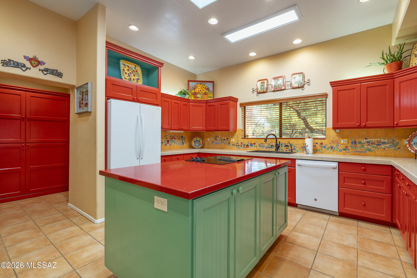
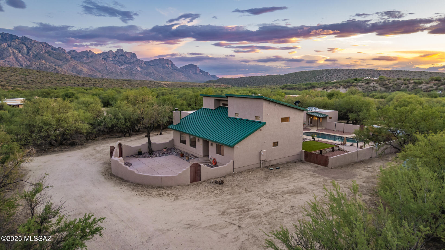

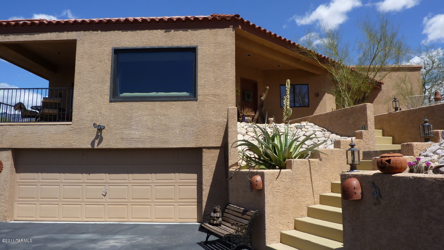
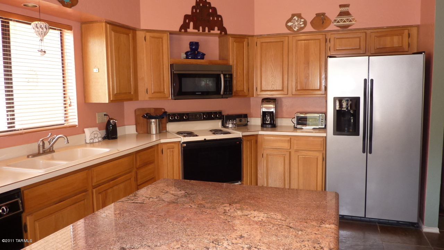
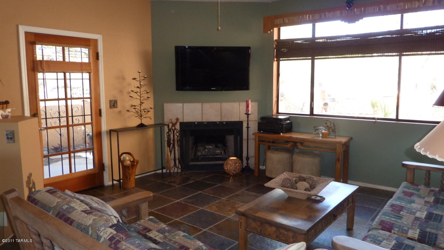
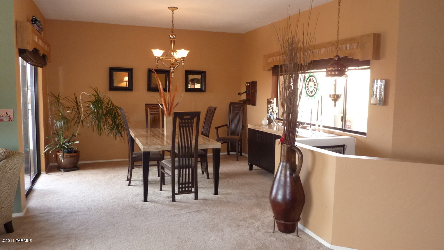
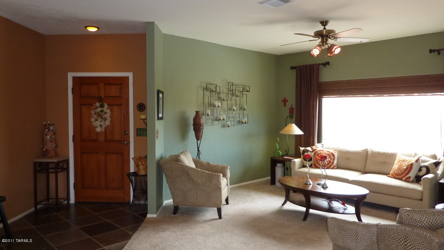
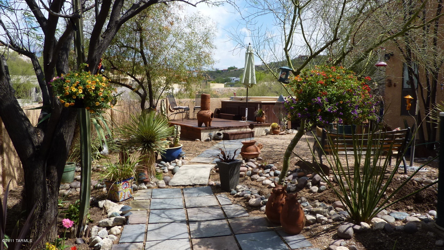
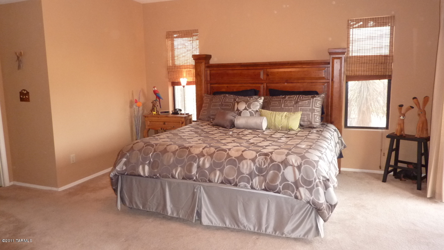
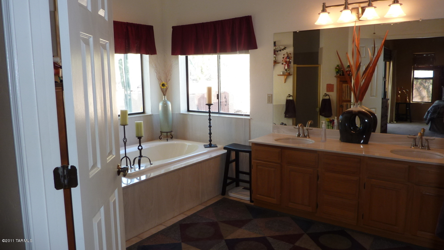
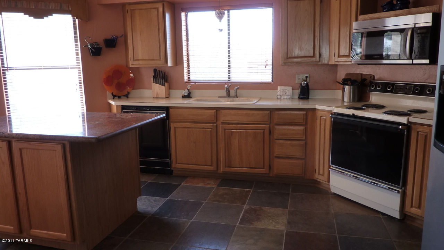
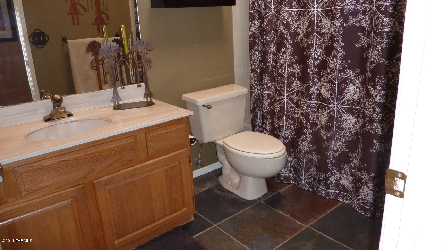
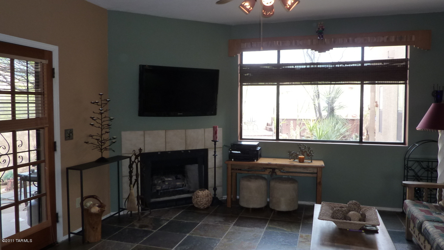
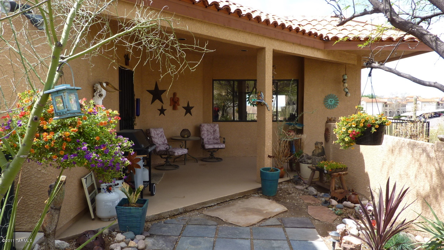
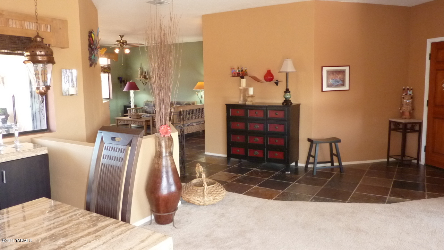
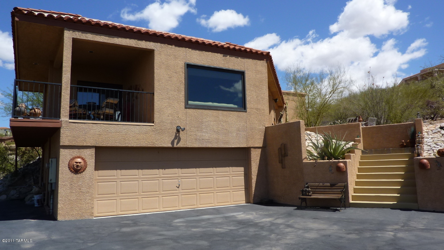
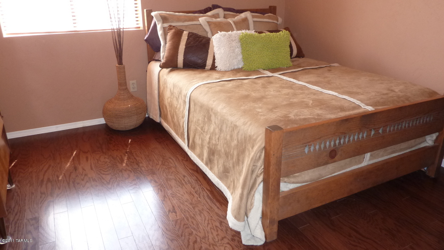
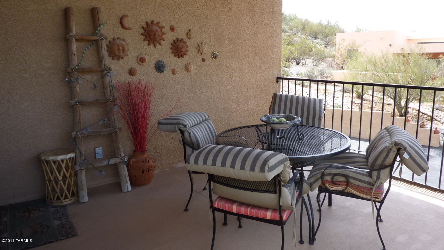
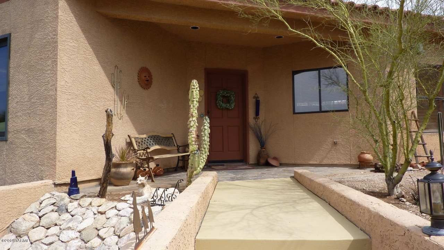
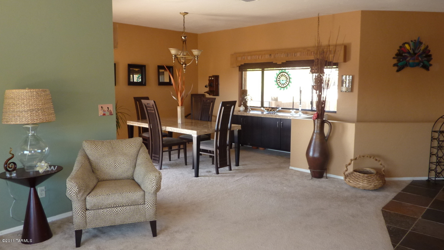
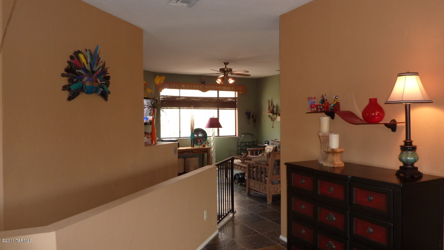
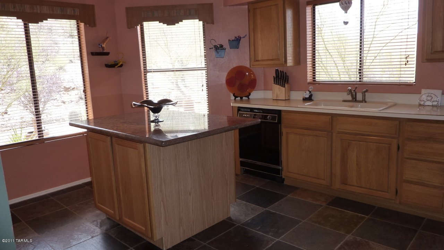
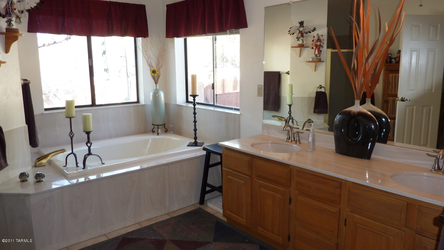
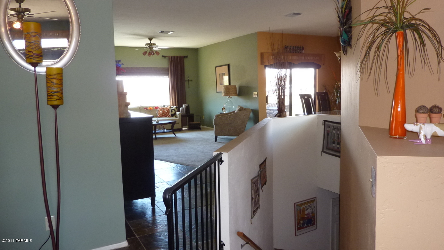
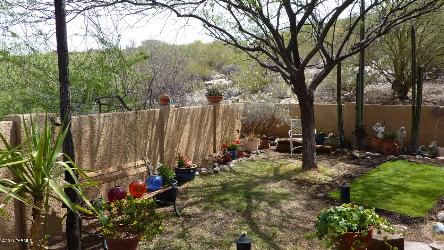
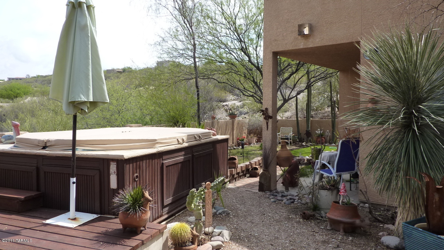
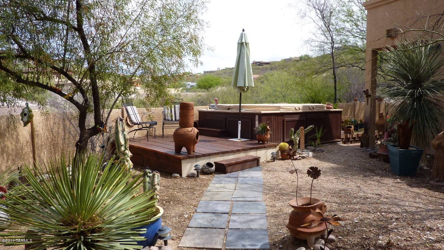
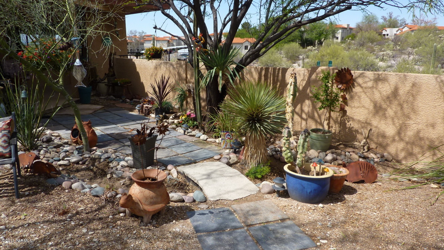
Gorgeous 3bd, 2ba home on 1.27 acres. As you enter the foyer, the living and dining room greet you with lots of windows & very spacious. The family room has a fireplace and is open to the kitchen. Kitchen has granite island, built in SS microwave & the frig stays. You'll have slate flooring throughout the house and the bedrooms have engineered dark oak hardwood flooring. Backyard has a covered patio that faces north to the mountains. Sit in your hot tub & relax. You'll have a small grassy area in the backyard but most of it is low care landscape with plants & flowers. As you come up the driveway, the garage is on the first level & the home is on the second. Above the garage is a balcony that you can enjoy a peak of city lights & mountain views.

Share Property

Location

3820 N Calle Agua Verde, Tucson, AZ 85750

Status

Sold

Property Amenities

Interior
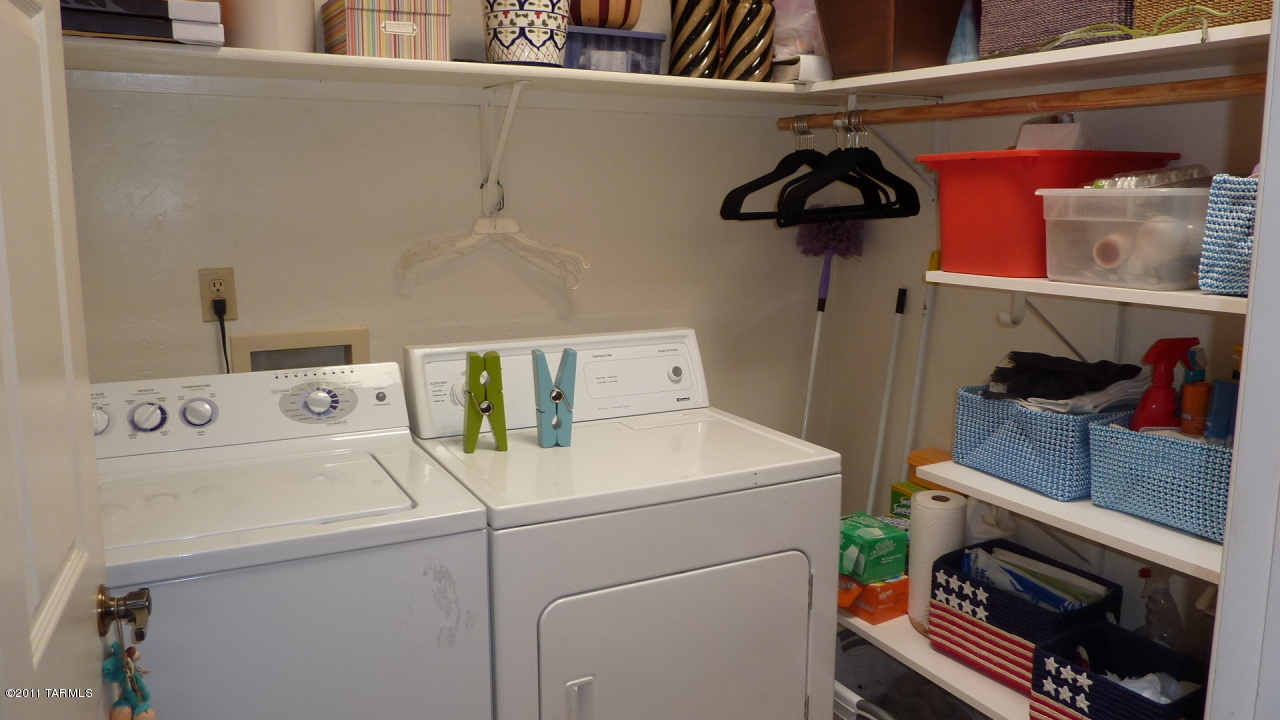
Laundry room Dryer, Laundry Room, Washer
Fireplace Family Room
Appliances Dishwasher, Garbage Disposal, Refrigerator
Flooring Carpet, Ceramic Tile, Stone, Wood
Total Bedrooms: 3
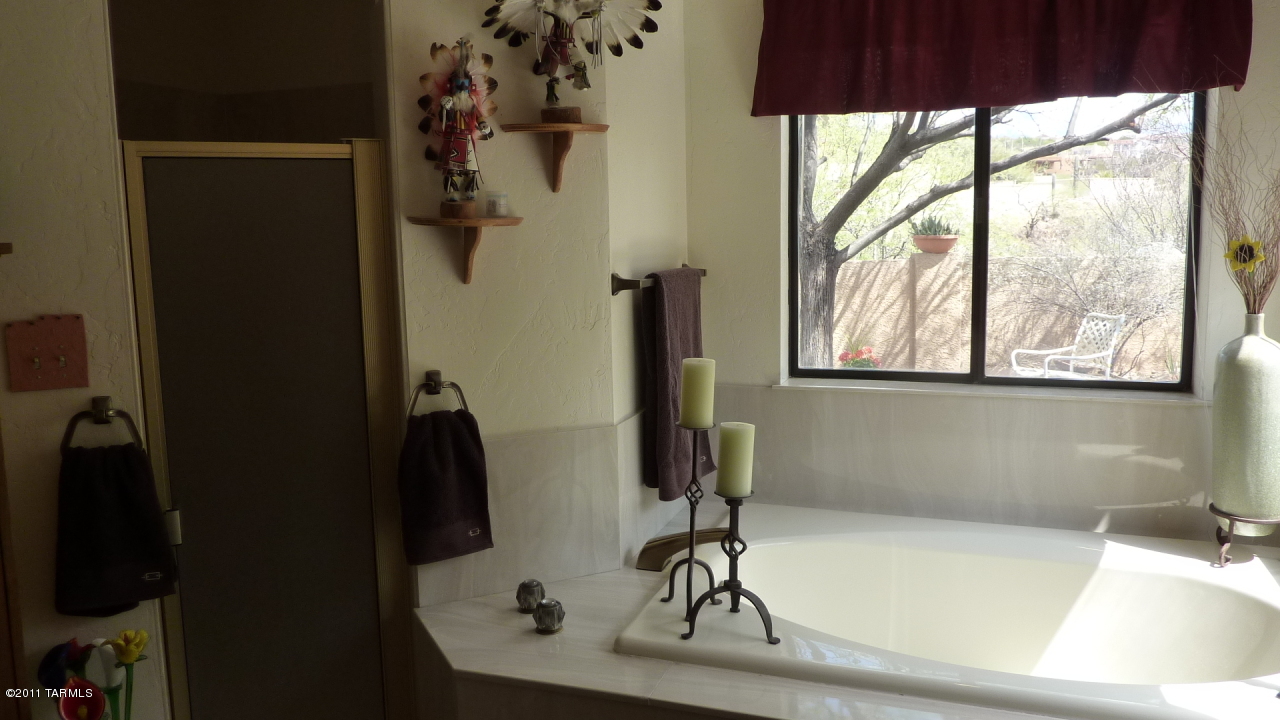
Full Bathrooms: 2
Other Interior Features Breakfast Bar, Off Kitchen
Area & Lot
Lot Area 1.27 Acres
Living area 2,136 Sq.Ft.
MLS® ID 21110443
Year Built 1988
School District TUSD
High School Sabino
Elementary School Whitmore
View Description Mountains
Architecture Styles Southwestern
Type Residential
Status Sold
Exterior
Stories 2
Pool None
Air conditioning Central Air
Heat type Electric, Forced Air
Water Source City
Garage Space 2.0
Security Features None
Sewer Connected
Parking Electric Door Opener
Lot Features Subdivided
Roof Membrane
Finance
Sales Price $303,500
HOA Fees $15 yearly
Real Estate Tax $3,464 yearly

Catalina Foothills

Your Tucson Real Estate Connection

Whether you’re buying, selling, or just exploring Tucson real estate possibilities, Rebecca Maher is here to help.