Leave a Message

Thank you for your message. We will be in touch with you shortly.

3920 N Tanuri Drive
3920 N Tanuri Drive
3920 N Tanuri Drive
3920 N Tanuri Drive
3920 N Tanuri Drive
3920 N Tanuri Drive
3920 N Tanuri Drive
3920 N Tanuri Drive
3920 N Tanuri Drive
3920 N Tanuri Drive
3920 N Tanuri Drive
3920 N Tanuri Drive
3920 N Tanuri Drive
3920 N Tanuri Drive
3920 N Tanuri Drive
3920 N Tanuri Drive
3920 N Tanuri Drive
3920 N Tanuri Drive
3920 N Tanuri Drive
3920 N Tanuri Drive
3920 N Tanuri Drive
3920 N Tanuri Drive
3920 N Tanuri Drive
3920 N Tanuri Drive
3920 N Tanuri Drive
3920 N Tanuri Drive
3920 N Tanuri Drive
3920 N Tanuri Drive
3920 N Tanuri Drive
3920 N Tanuri Drive
3920 N Tanuri Drive
3920 N Tanuri Drive
3920 N Tanuri Drive
3920 N Tanuri Drive
3920 N Tanuri Drive
3920 N Tanuri Drive
VIEW PHOTOS
Courtesy of Long Realty Company
$547,500

3920 N Tanuri Drive

3 Beds 2 Baths 2,175 Sq.Ft. 0.85 Acres

Description

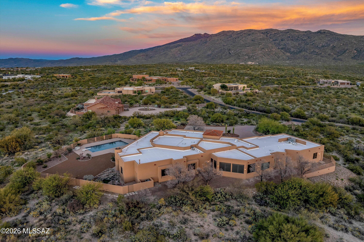
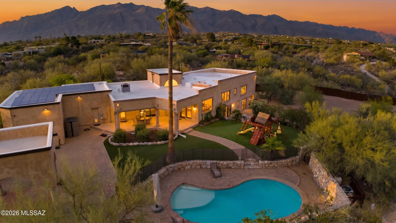
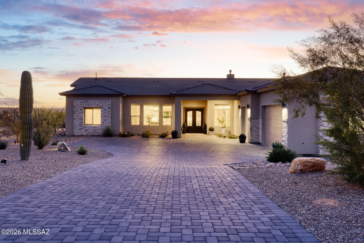

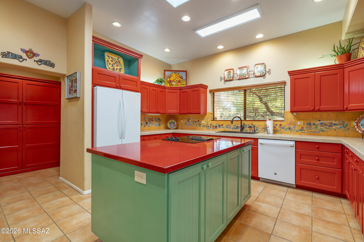
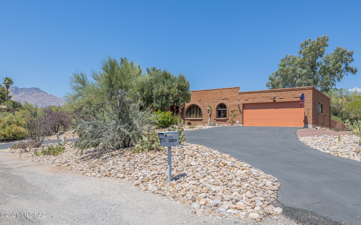
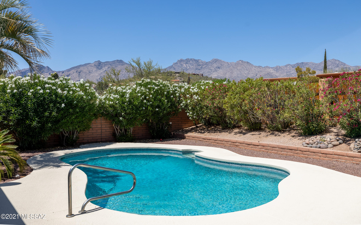
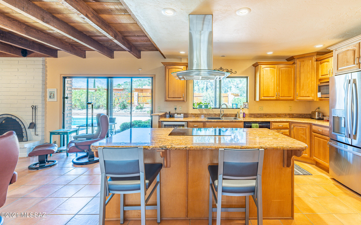
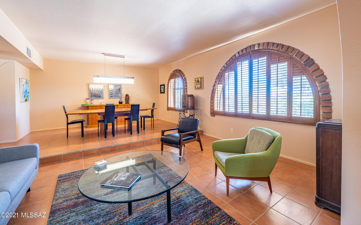
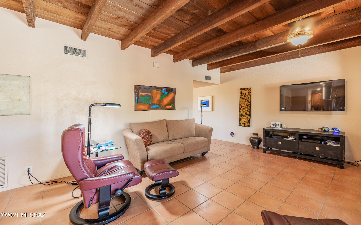
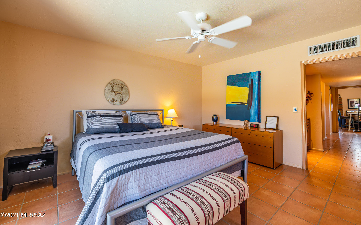
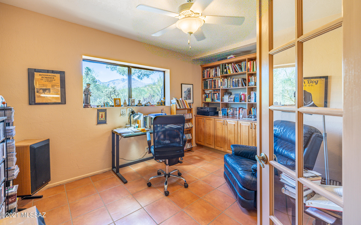
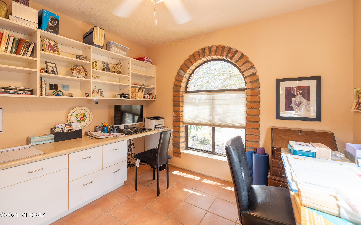
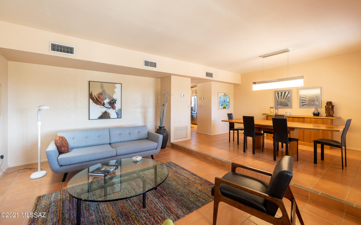
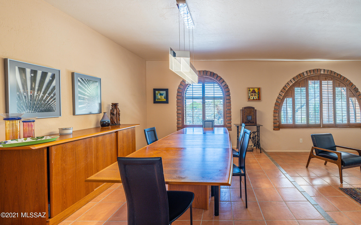
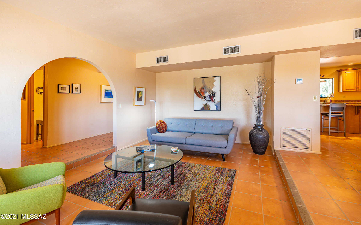
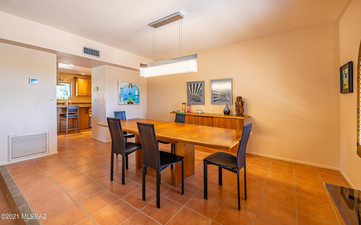
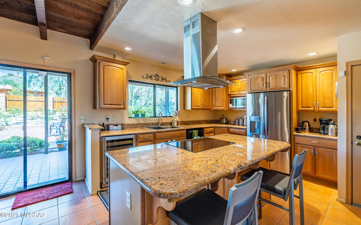
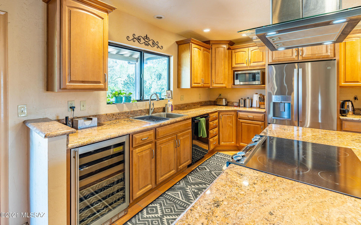
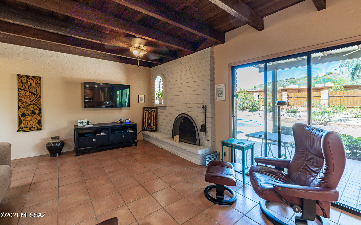
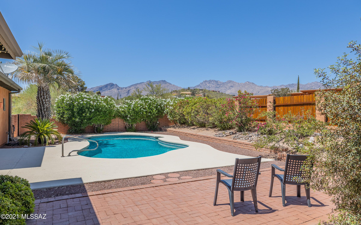
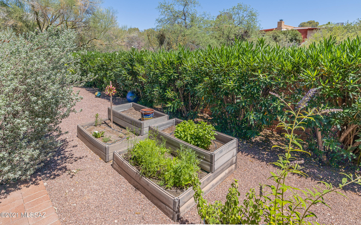
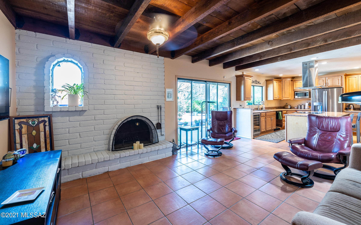
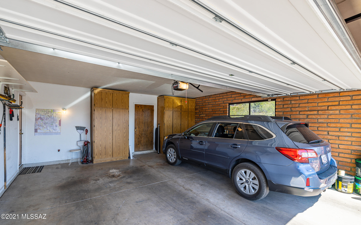
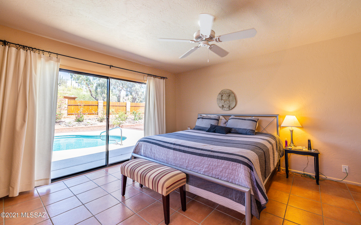
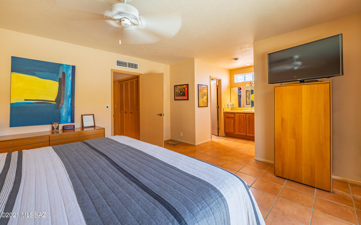
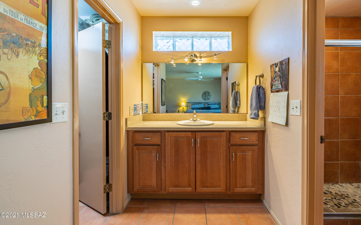
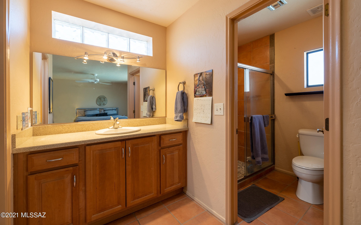
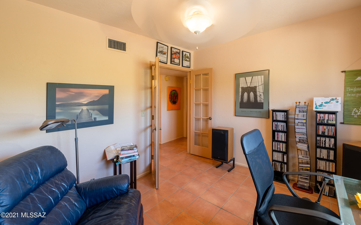
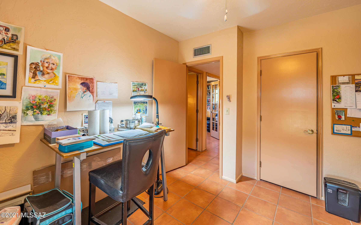
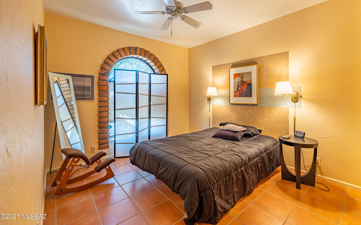
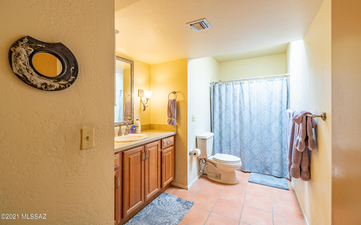
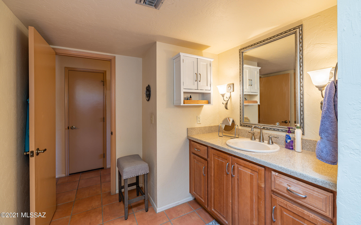
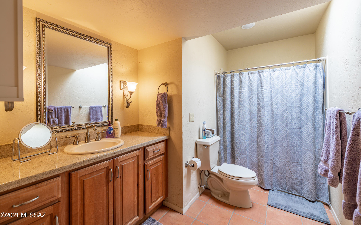
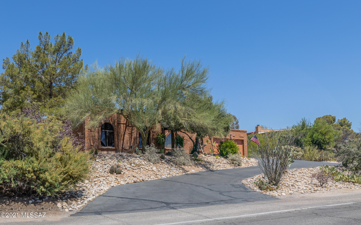
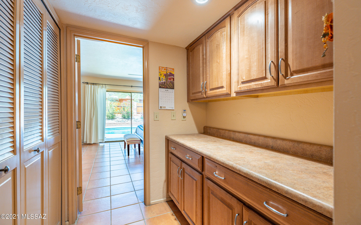
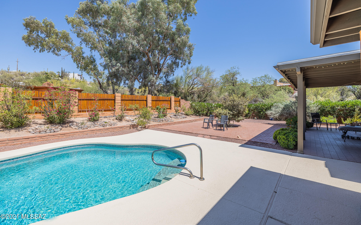
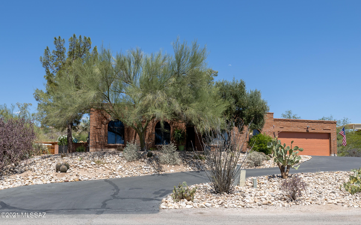
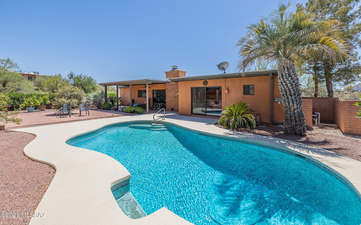
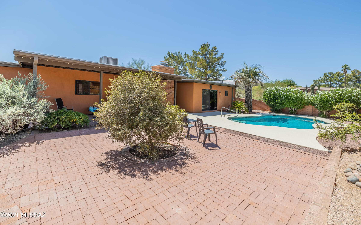
3 bedroom + office with built in shelving. 1 bed has built in shelving and desk. Updated kitchen includes granite counters, newer stainless appliances, & maple cabinets. Fireplace and beam ceilings in family room. Ceramic tile and ceiling fans throughout. Separate entrance leading to backyard from master suite. Executive height vanity and walk-in shower in master bathroom. Inviting backyard includes covered patio, bricked area & pool. On almost an acre. You'll enjoy views of mountains, sunrise and sunset! Newer water heater and garage door. Close to shopping, restaurants. NO SHOWINGS AFTER noon on May 24. SELLER WILL REVIEW ALL OFFERS BEGINNING MAY 24 AT 3:00 PM

Share Property

Location

3920 N Tanuri Drive, Tucson, AZ 85750

Status

Sold

Property Amenities

Interior
Laundry room Laundry Closet, Storage
Fireplace Wood Burning, Family Room
Appliances Electric Range, Energy Star Qualified Dishwasher, Energy Star Qualified Freezer, Energy Star Qualified Refrigerator, Exhaust Fan, Garbage Disposal, Island, Wine Cooler
Flooring Ceramic Tile
Total Bedrooms: 3
Full Bathrooms: 2
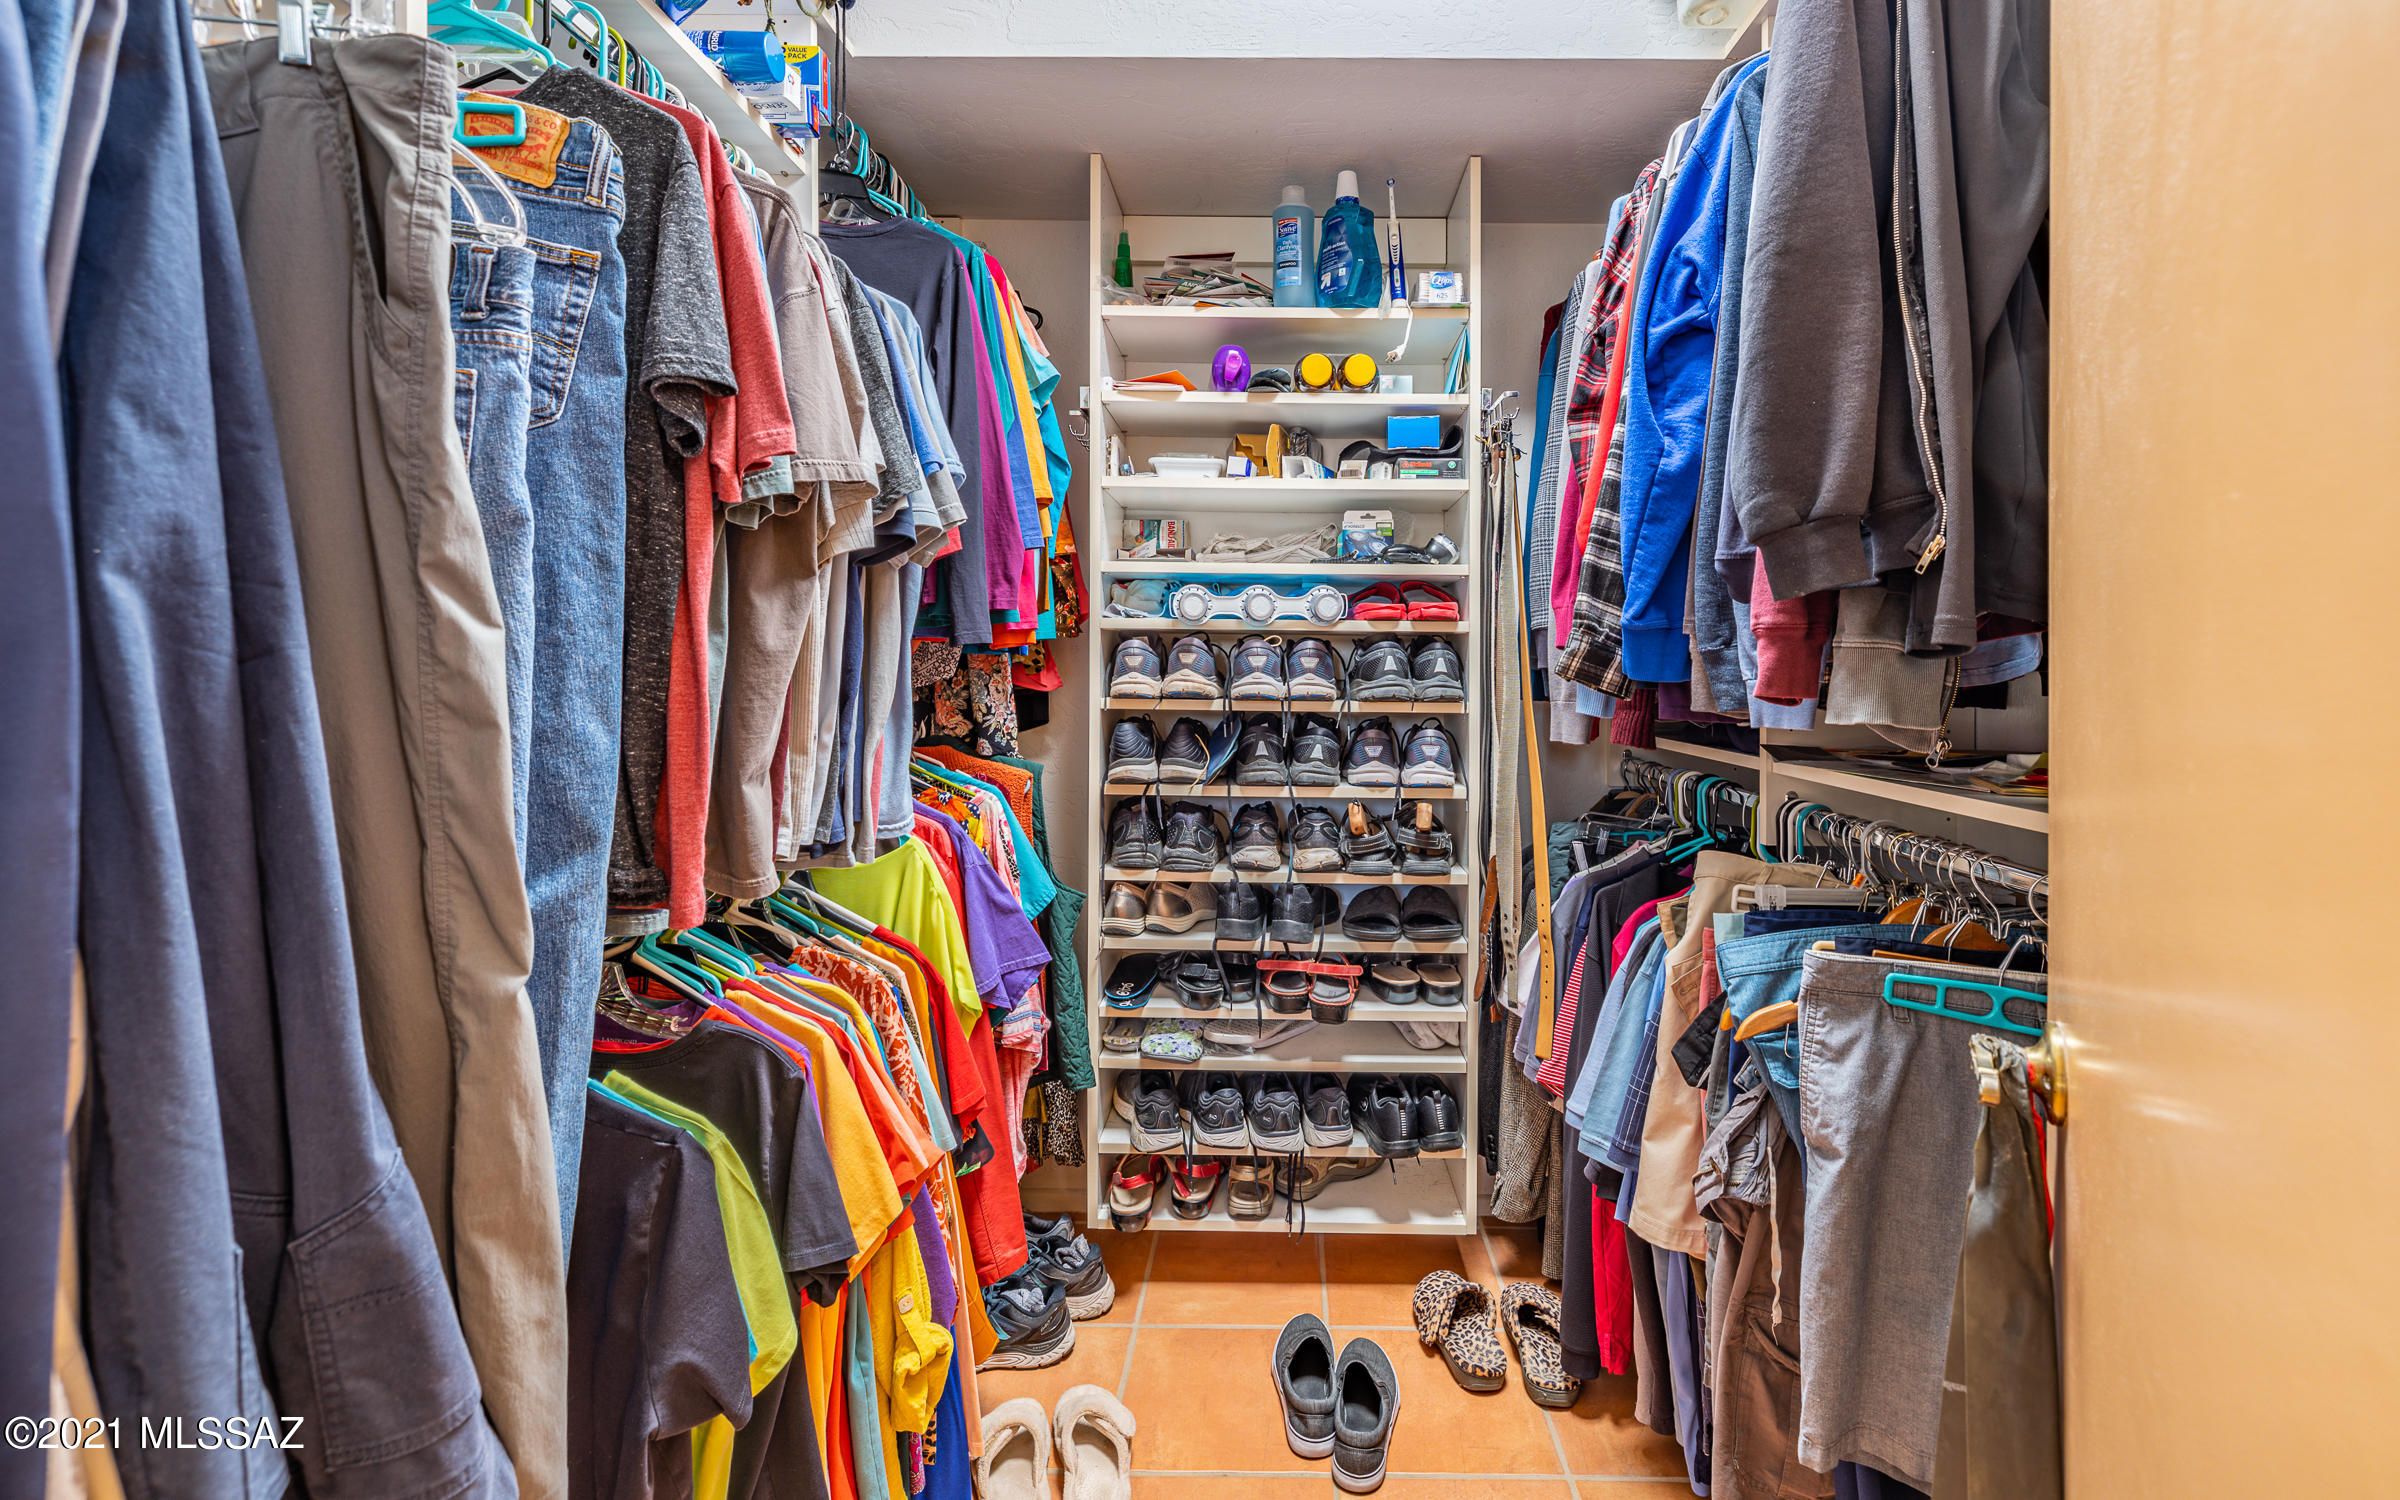
Other Interior Features Ceiling Fan(s), Dual Pane Windows, Insulated Windows, Skylights, Split Bedroom Plan, Walk In Closet(s), Breakfast Bar, Dining Area, Family Room, Great Room
Area & Lot
Lot Area 0.85 Acres
Living area 2,175 Sq.Ft.
MLS® ID 22113031
Year Built 1978
School District TUSD
High School Sabino
Middle School Magee
Elementary School Whitmore
View Description Mountains,Sunrise,Sunset
Architecture Styles Ranch
Type Residential
Status Sold
Exterior
Stories 1
Air conditioning Ceiling Fans, Central Air, Heat Pump
Heat type Electric, Forced Air, Heat Pump
Disability Features Door Levers, None
Water Source City
Garage Space 2.0
Security Features Alarm Installed, Wrought Iron Security Door
Sewer Connected
Parking Attached Garage Cabinets, Attached Garage/Carport, Electric Door Opener, Separate Storage Area
Lot Features East/West Exposure, Subdivided
Roof Built-Up - Reflect
Finance
Sales Price $547,500
Real Estate Tax $3,822 yearly

Catalina Foothills

Your Tucson Real Estate Connection

Whether you’re buying, selling, or just exploring Tucson real estate possibilities, Rebecca Maher is here to help.