Leave a Message

Thank you for your message. We will be in touch with you shortly.

4079 N Sunset Cliff Place
VIEW PHOTOS
Courtesy of Long Realty Company
$399,900

4079 N Sunset Cliff Place

4 Beds 3 Baths 3,006 Sq.Ft. 6,970 Sq.Ft.

Description

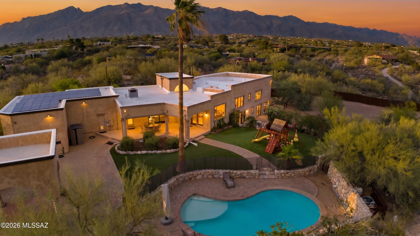
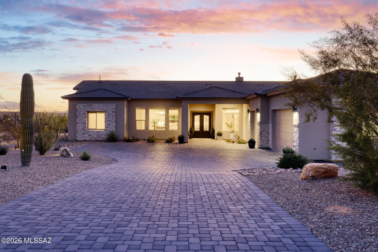


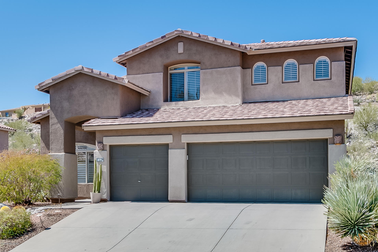
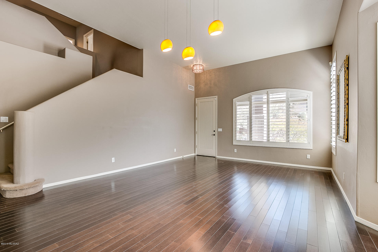
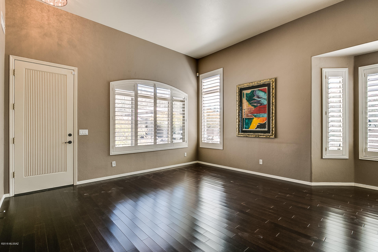
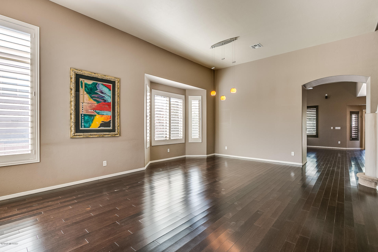
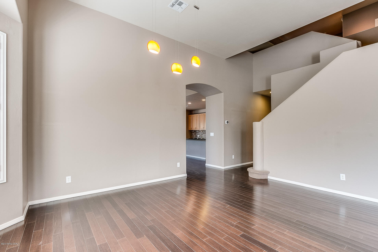
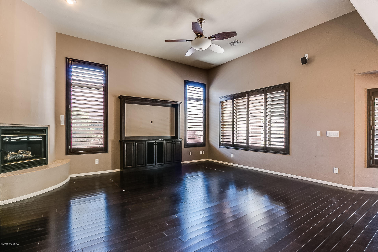
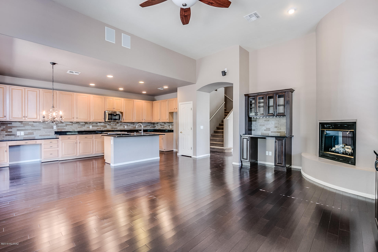
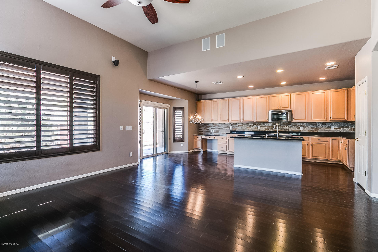
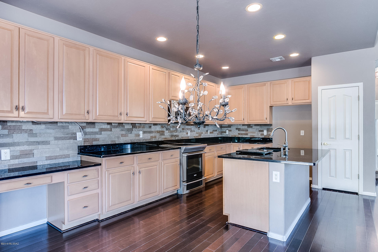
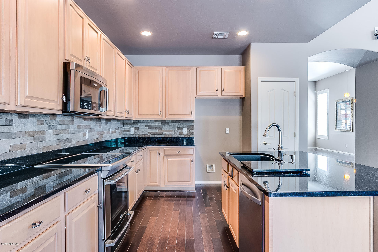
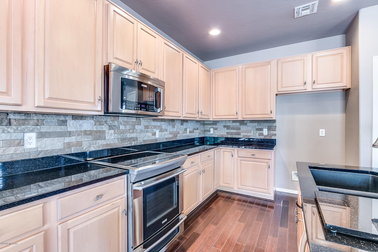
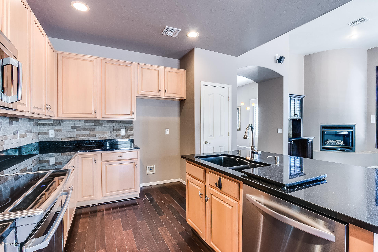
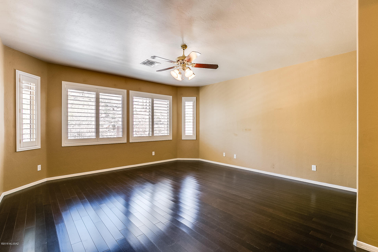
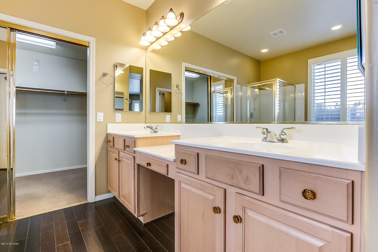
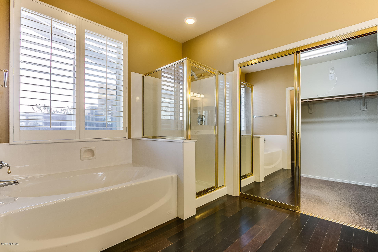
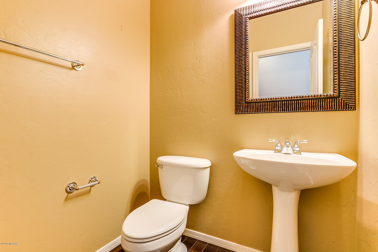
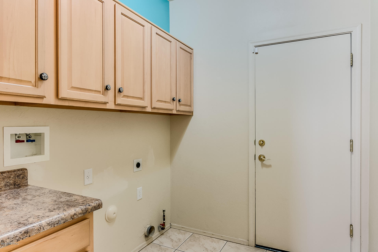
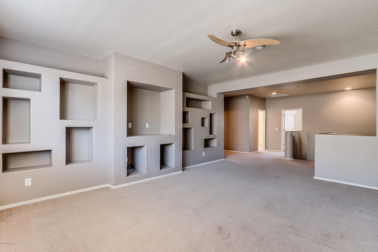
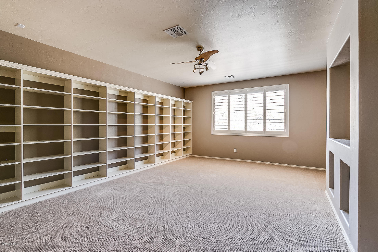
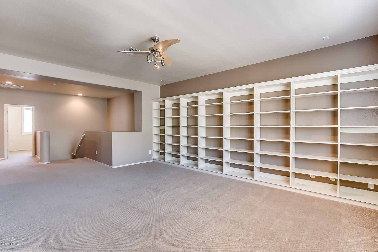
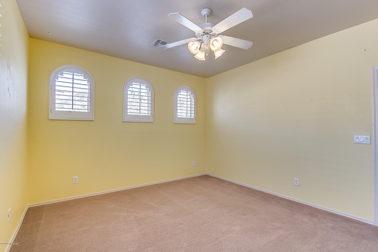
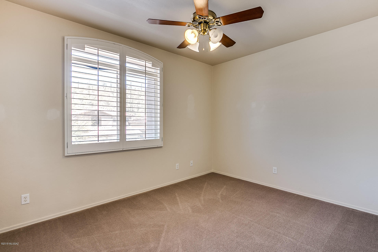
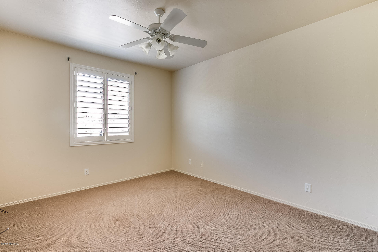
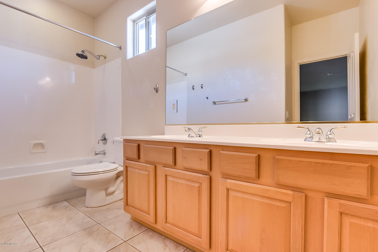
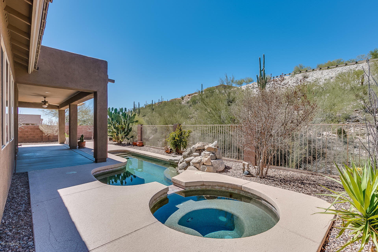
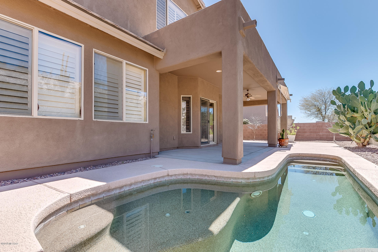
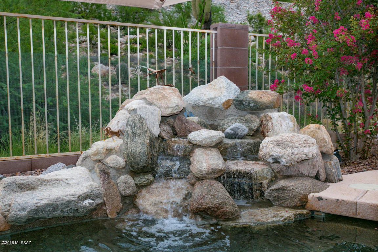
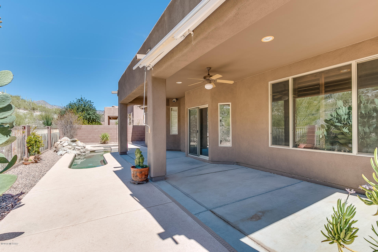
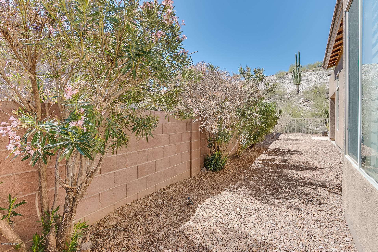
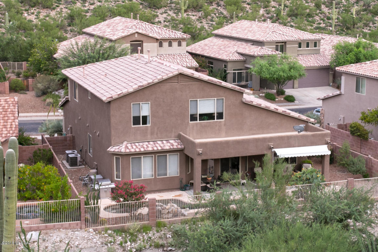
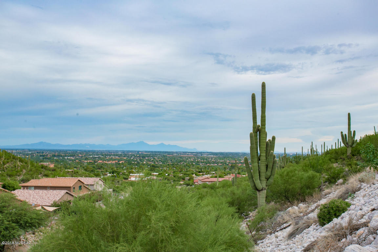
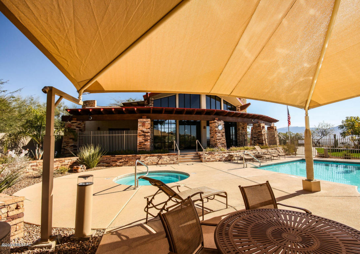
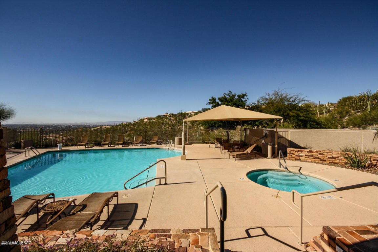
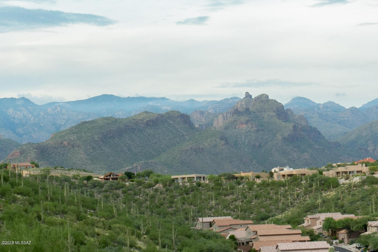
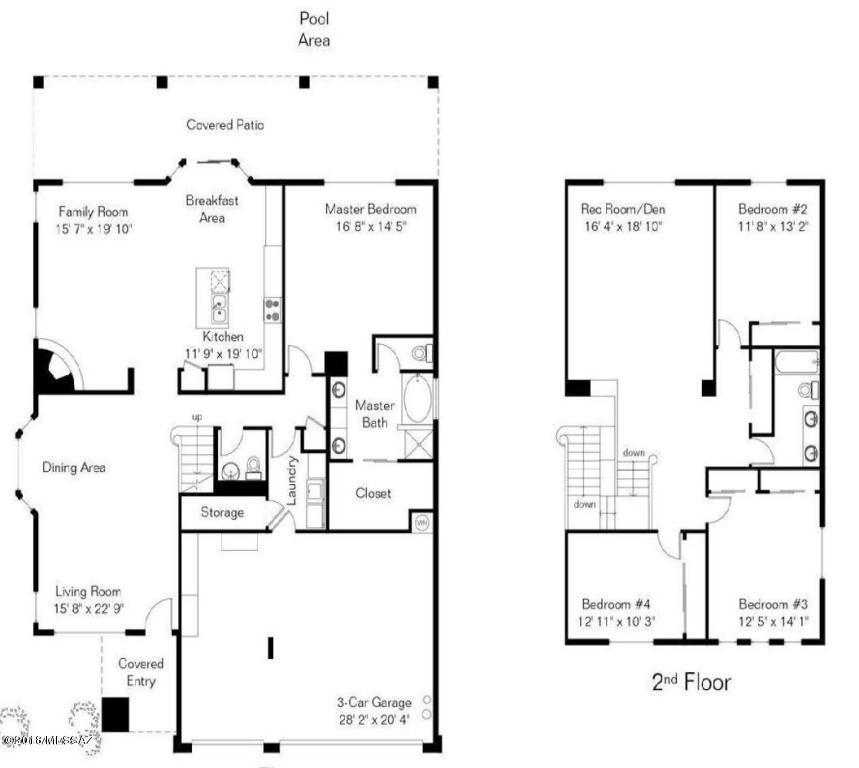
Luxurious and upgraded two story home in popular gated community of Sabino Mountain. Soaring ceilings, gourmet kitchen with granite tops and stainless appliances including induction range. Lovely dark wood floors, tile in baths and laundry, plantation shutters throughout. Formal living, dining plus family room with Master suite downstairs. Powder room and laundry are downstairs as well. Three bedrooms, bath and spacious loft up. Low maintenance pool/spa with lovely water feature. Backs to common area. Zoned HVAC with one unit recently replaced. Solar is included with a lease program and big savings on electric bills. Gracious and well cared for with many custom features to enjoy. Spectacular location near Sabino Canyon & multiple options for shopping, dining, schools and activities.

Share Property

Location

4079 N Sunset Cliff Place, Tucson, AZ 85750

Status

Sold

Property Amenities

Interior
Laundry room Laundry Room
Fireplace Gas, Family Room
Appliances Desk, Dishwasher, Double Sink, Electric Range, Garbage Disposal, Island
Flooring Carpet, Ceramic Tile, Wood
Total Bedrooms: 4
Half Bathrooms: 1
Full Bathrooms: 2
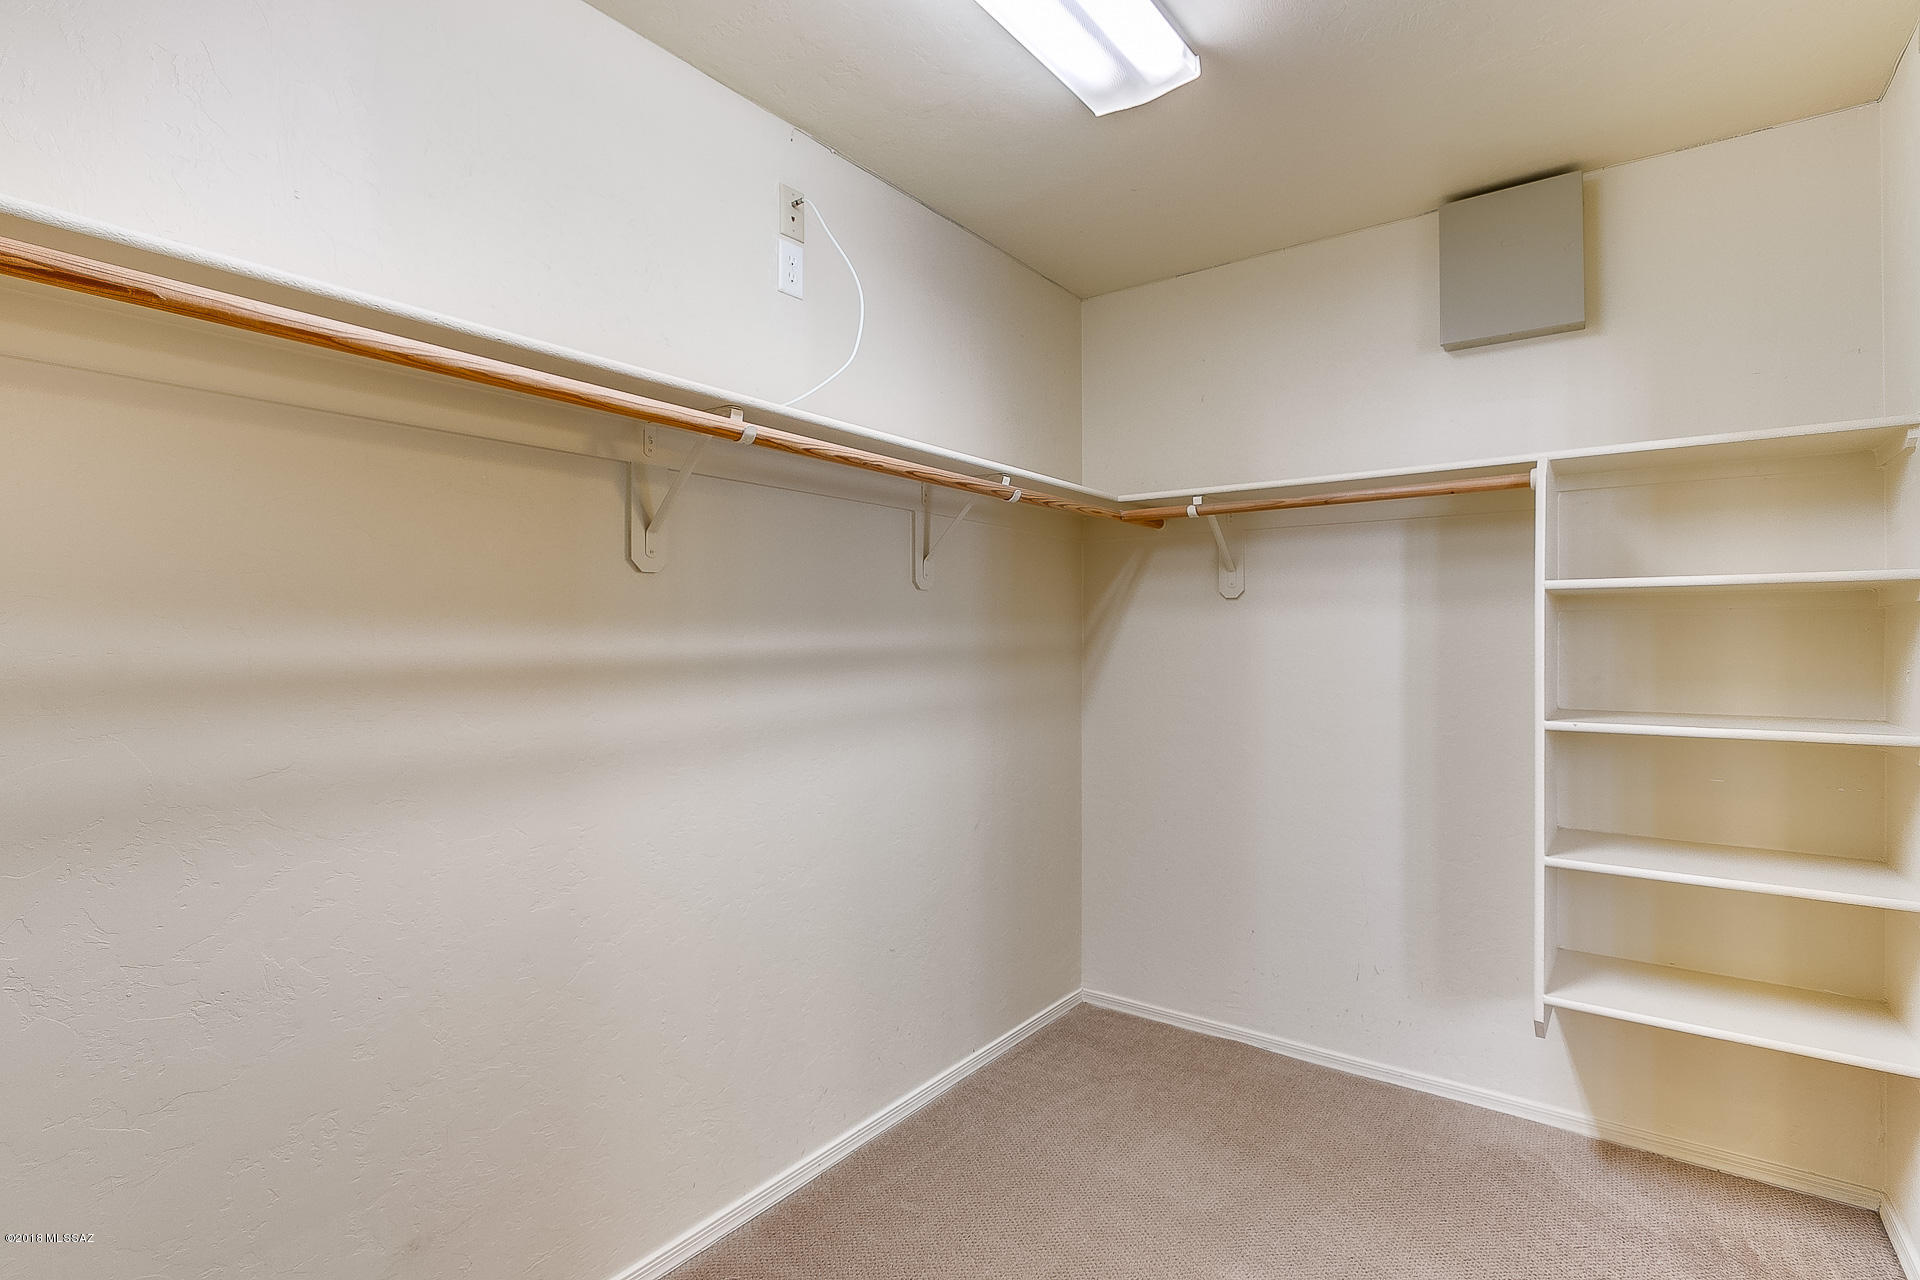
Other Interior Features Bay Window, Ceiling Fan(s), Dual Pane Windows, Entertainment Center Built-In, Low Emissivity Windows, Split Bedroom Plan, Vaulted Ceilings, Walk In Closet(s), Breakfast Bar, Breakfast Nook, Great Room, Family Room
Area & Lot
Lot Area 6,970 Sq.Ft.
Living area 3,006 Sq.Ft.
MLS® ID 21808131
Year Built 2001
School District TUSD
High School Sabino
Middle School Magee
Elementary School Ford
View Description Wooded
Architecture Styles Contemporary
Type Residential
Status Sold
Exterior
Stories 2
Air conditioning Central Air, Dual
Heat type Forced Air, Natural Gas, Zoned
Disability Features None
Water Source City
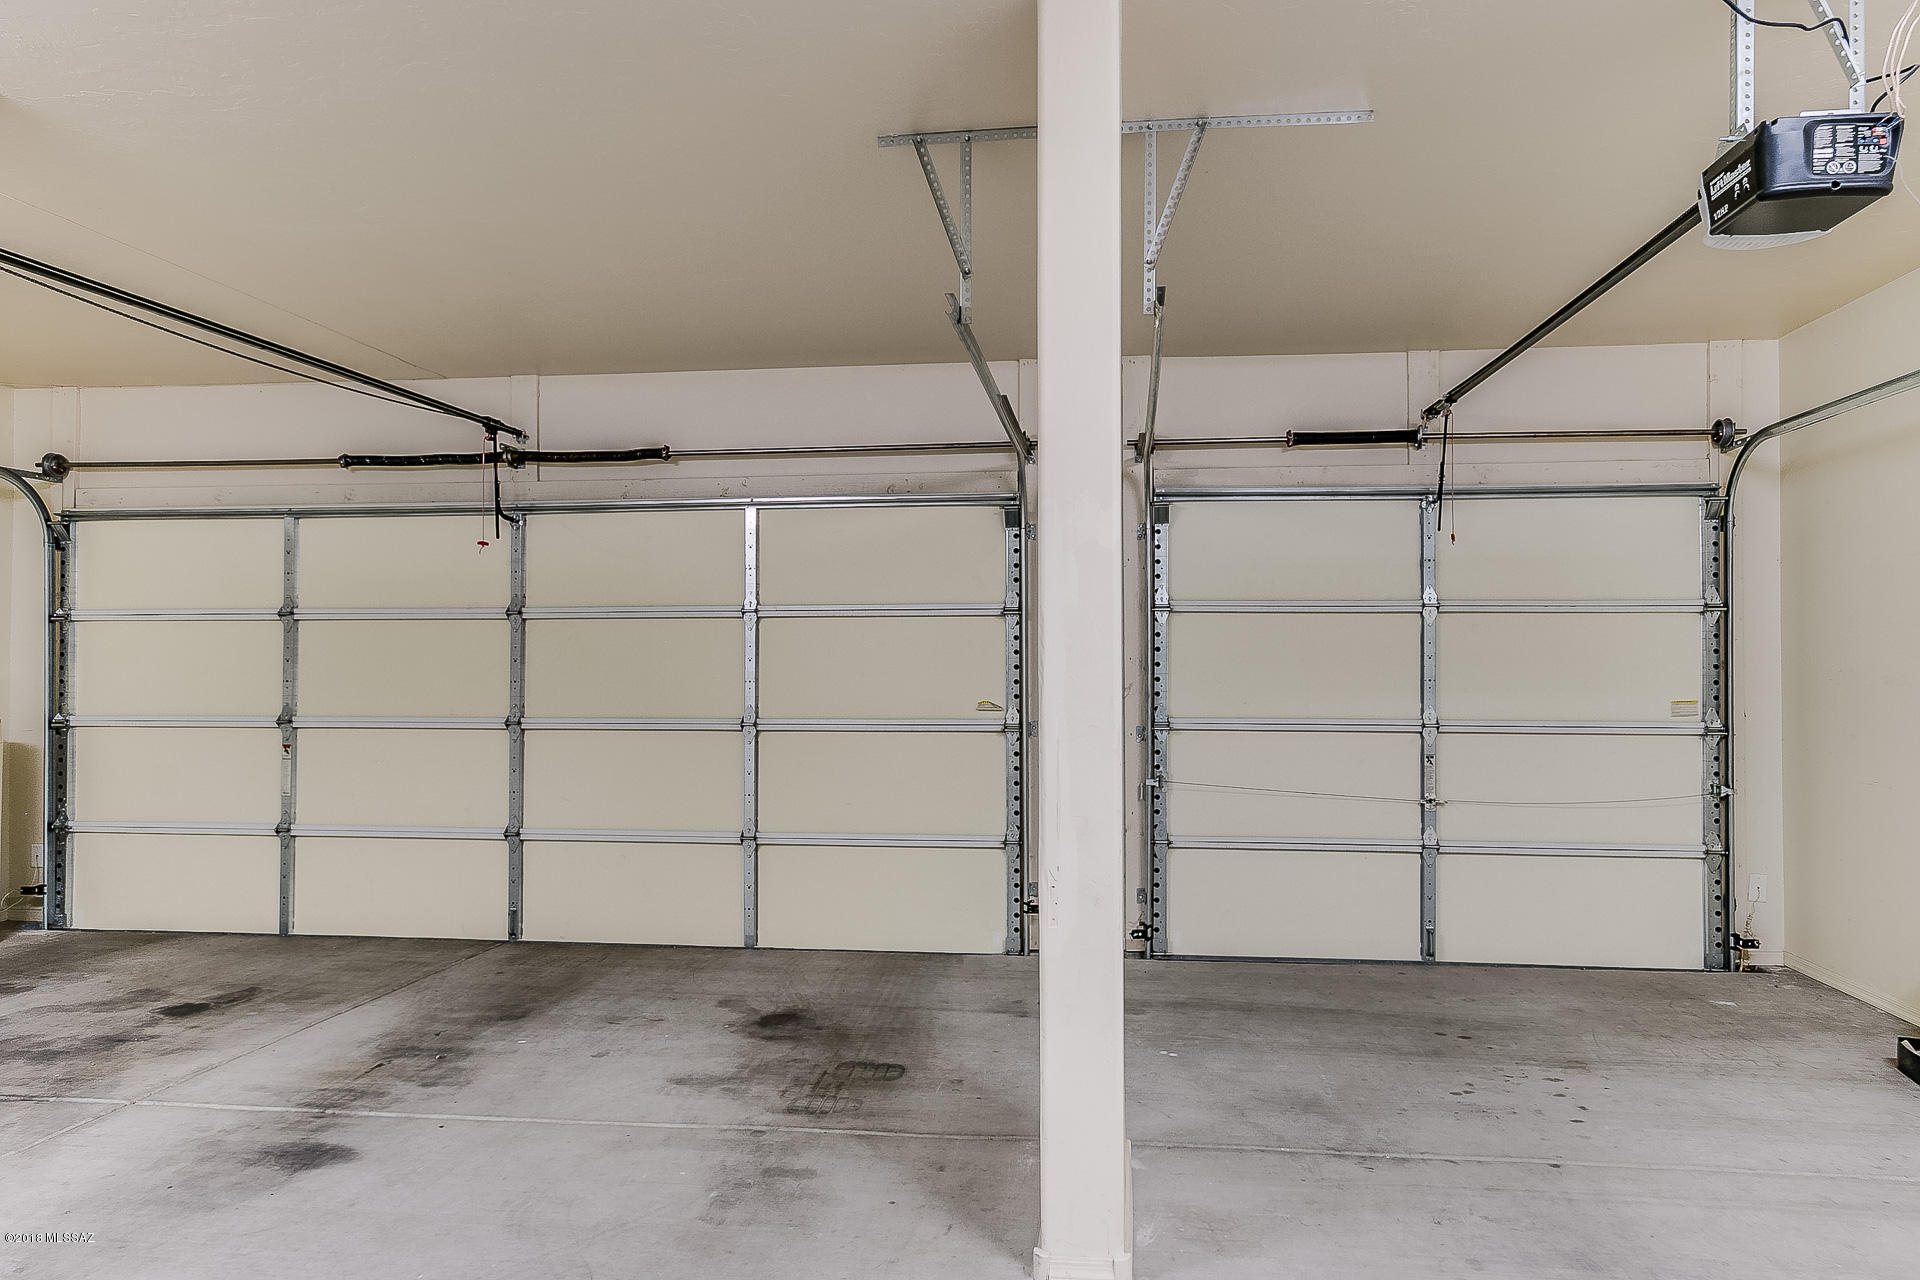
Garage Space 3.0
Security Features Alarm Installed
Sewer Connected
Other Exterior Features Waterfall/Pond
Parking Attached Garage/Carport, Electric Door Opener
Lot Features Borders Common Area, East/West Exposure, Subdivided
Roof Tile
Finance
Sales Price $399,900
HOA Fees $125 quarterly
Real Estate Tax $4,339 yearly

Catalina Foothills

Your Tucson Real Estate Connection

Whether you’re buying, selling, or just exploring Tucson real estate possibilities, Rebecca Maher is here to help.