Leave a Message

Thank you for your message. We will be in touch with you shortly.

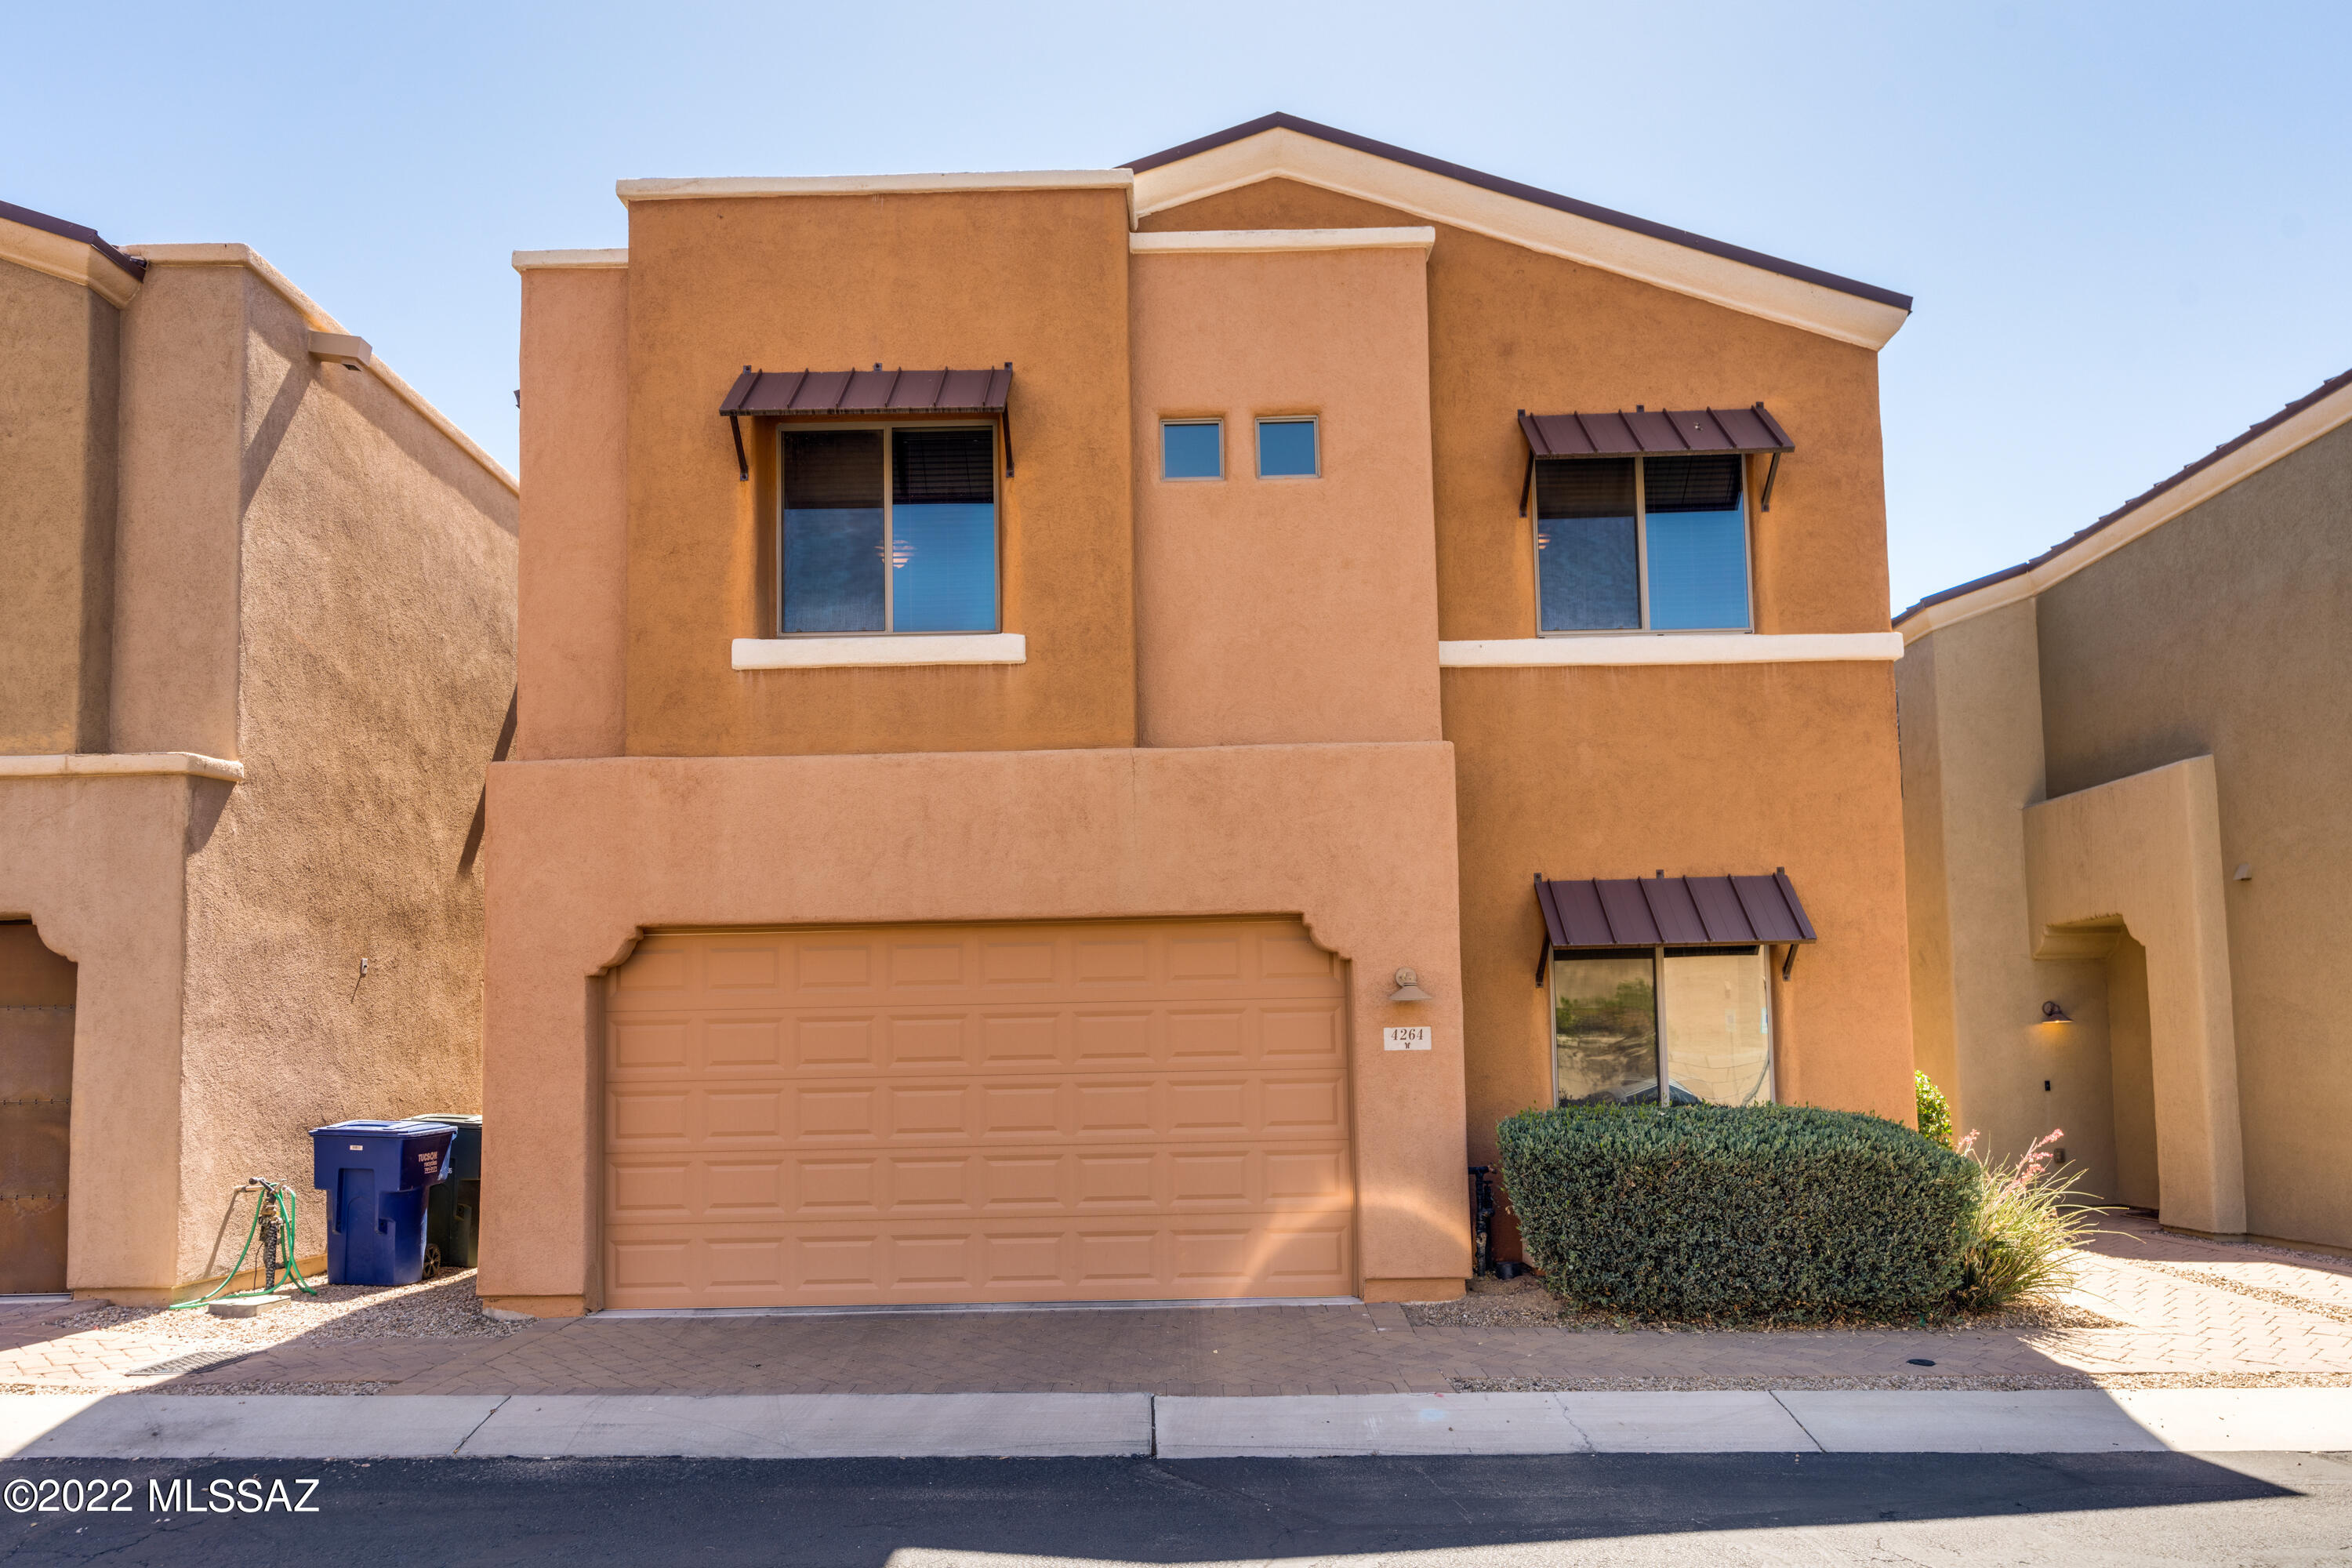
4264 N Harvest Canyon Lane
VIEW PHOTOS
Courtesy of Long Realty Company
$477,500

4264 N Harvest Canyon Lane

3 Beds 3 Baths 2,190 Sq.Ft. 2,249 Sq.Ft.

Description

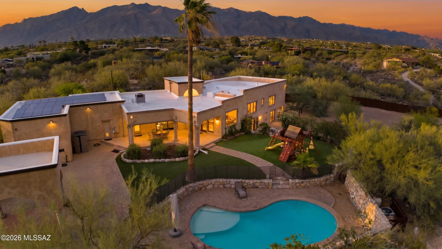
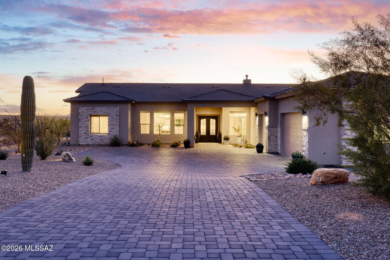

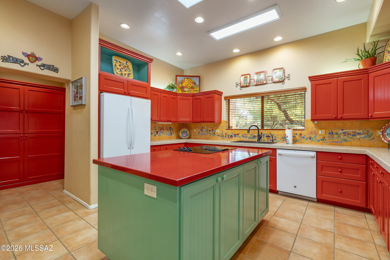
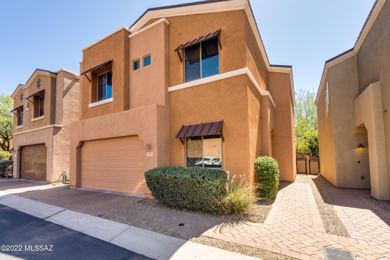
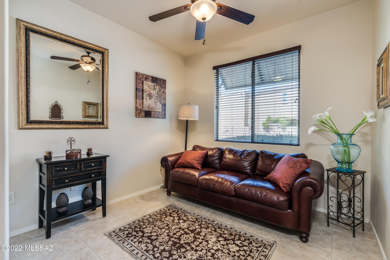
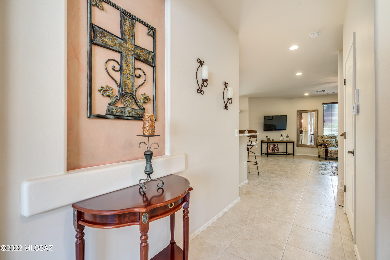
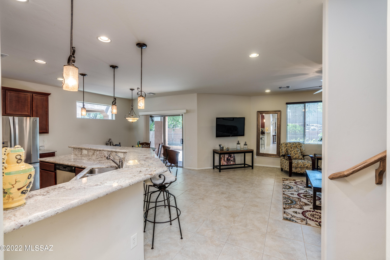
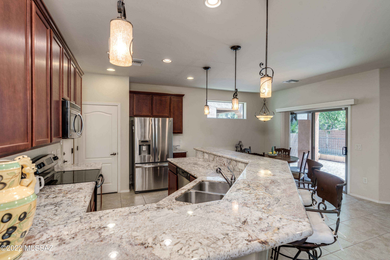
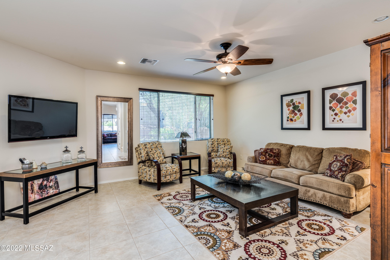
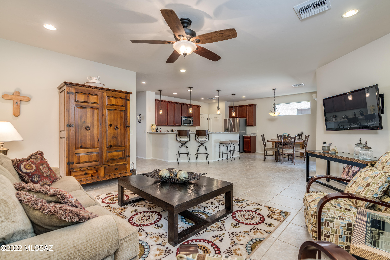
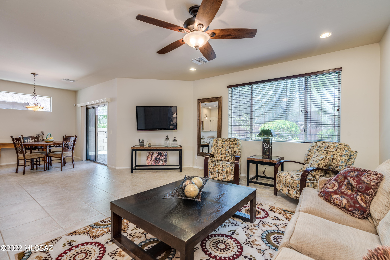
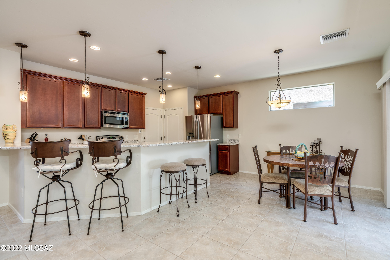
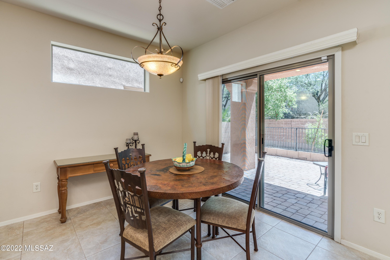
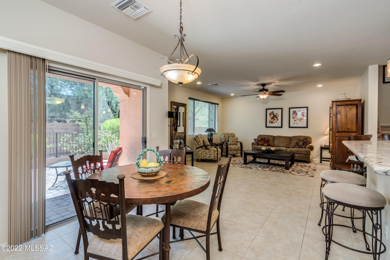
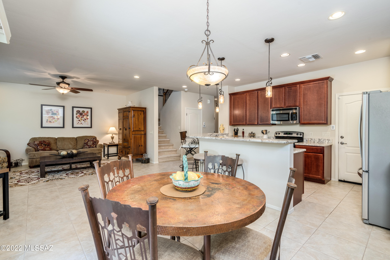
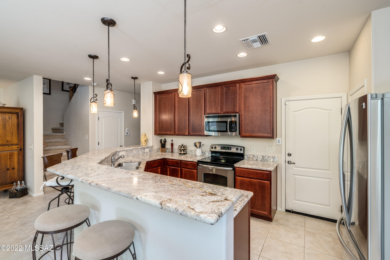
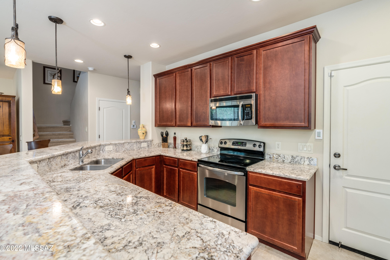
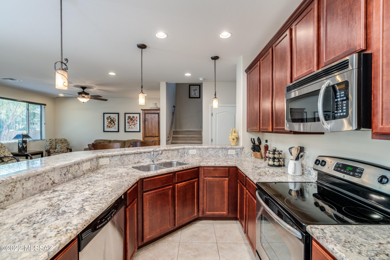
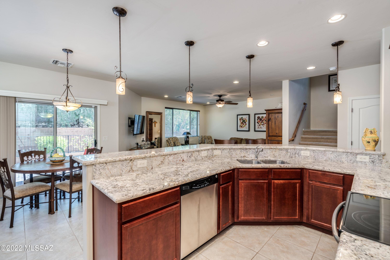
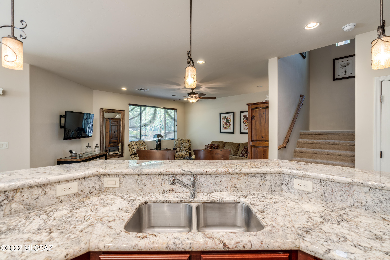
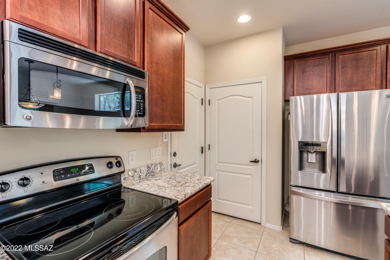
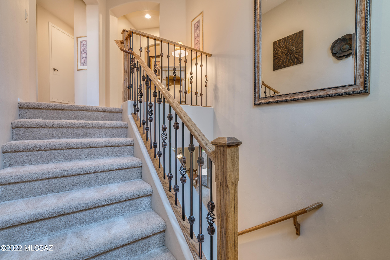
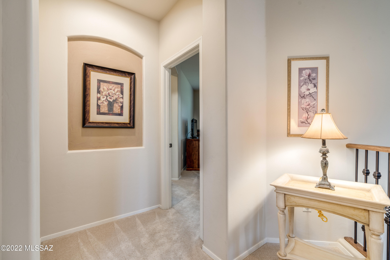
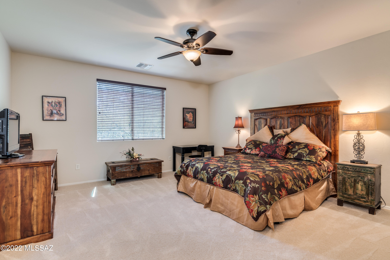
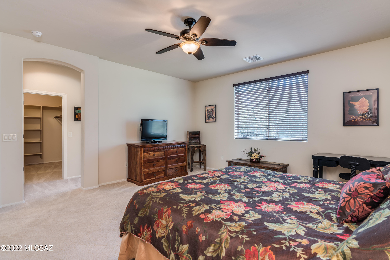
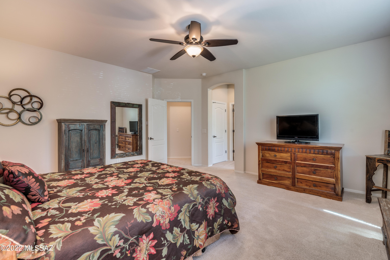
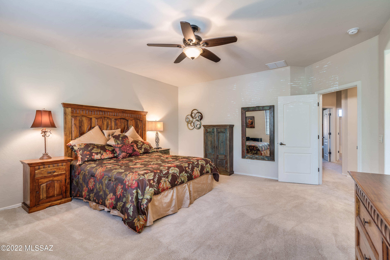
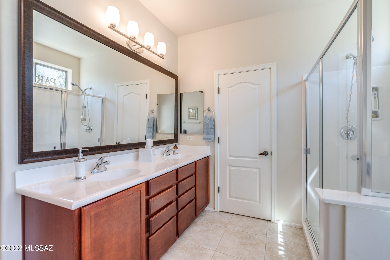
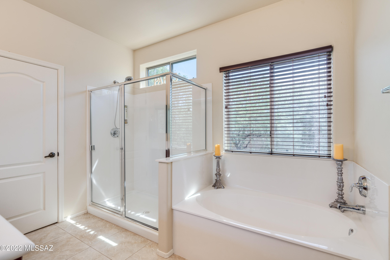
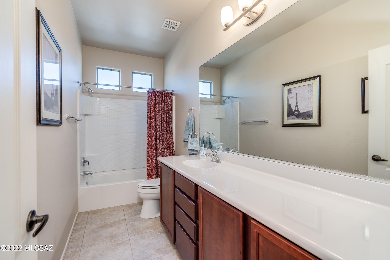
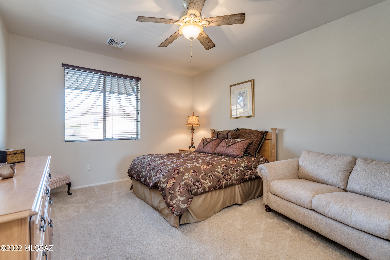
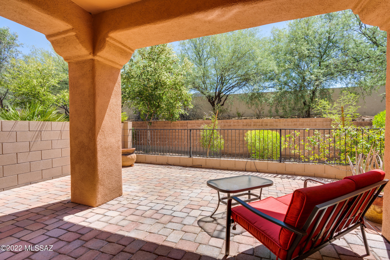
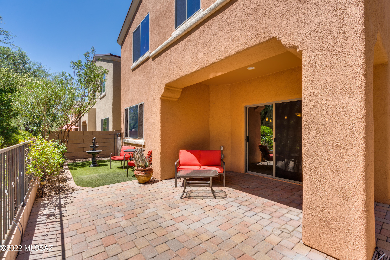
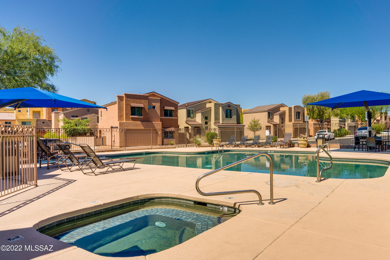
Amazing River Walk property will delight throughout! Tile flooring downstairs, open concept great room, granite kitchen counter with breakfast bar. Sitting room/study at entry. High ceilings, lots of natural light, upgraded fixtures, impeccably maintained. Spacious master suite features separate tub and shower, walk in closet. Beautifully appointed in all areas. Prime location with easy access to The Riverwalk and minutes from St Phillip's Plaza, Brandi Fenton Park and more. Community pool, rec room and exercise facilities are a short walk away. Must see to appreciate this one! Open House Saturday 1-4 pm and Sunday 10 am - 1 pm.

Share Property

Location

4264 N Harvest Canyon Lane, Tucson, AZ 85718

Status

Sold

Property Amenities

Interior
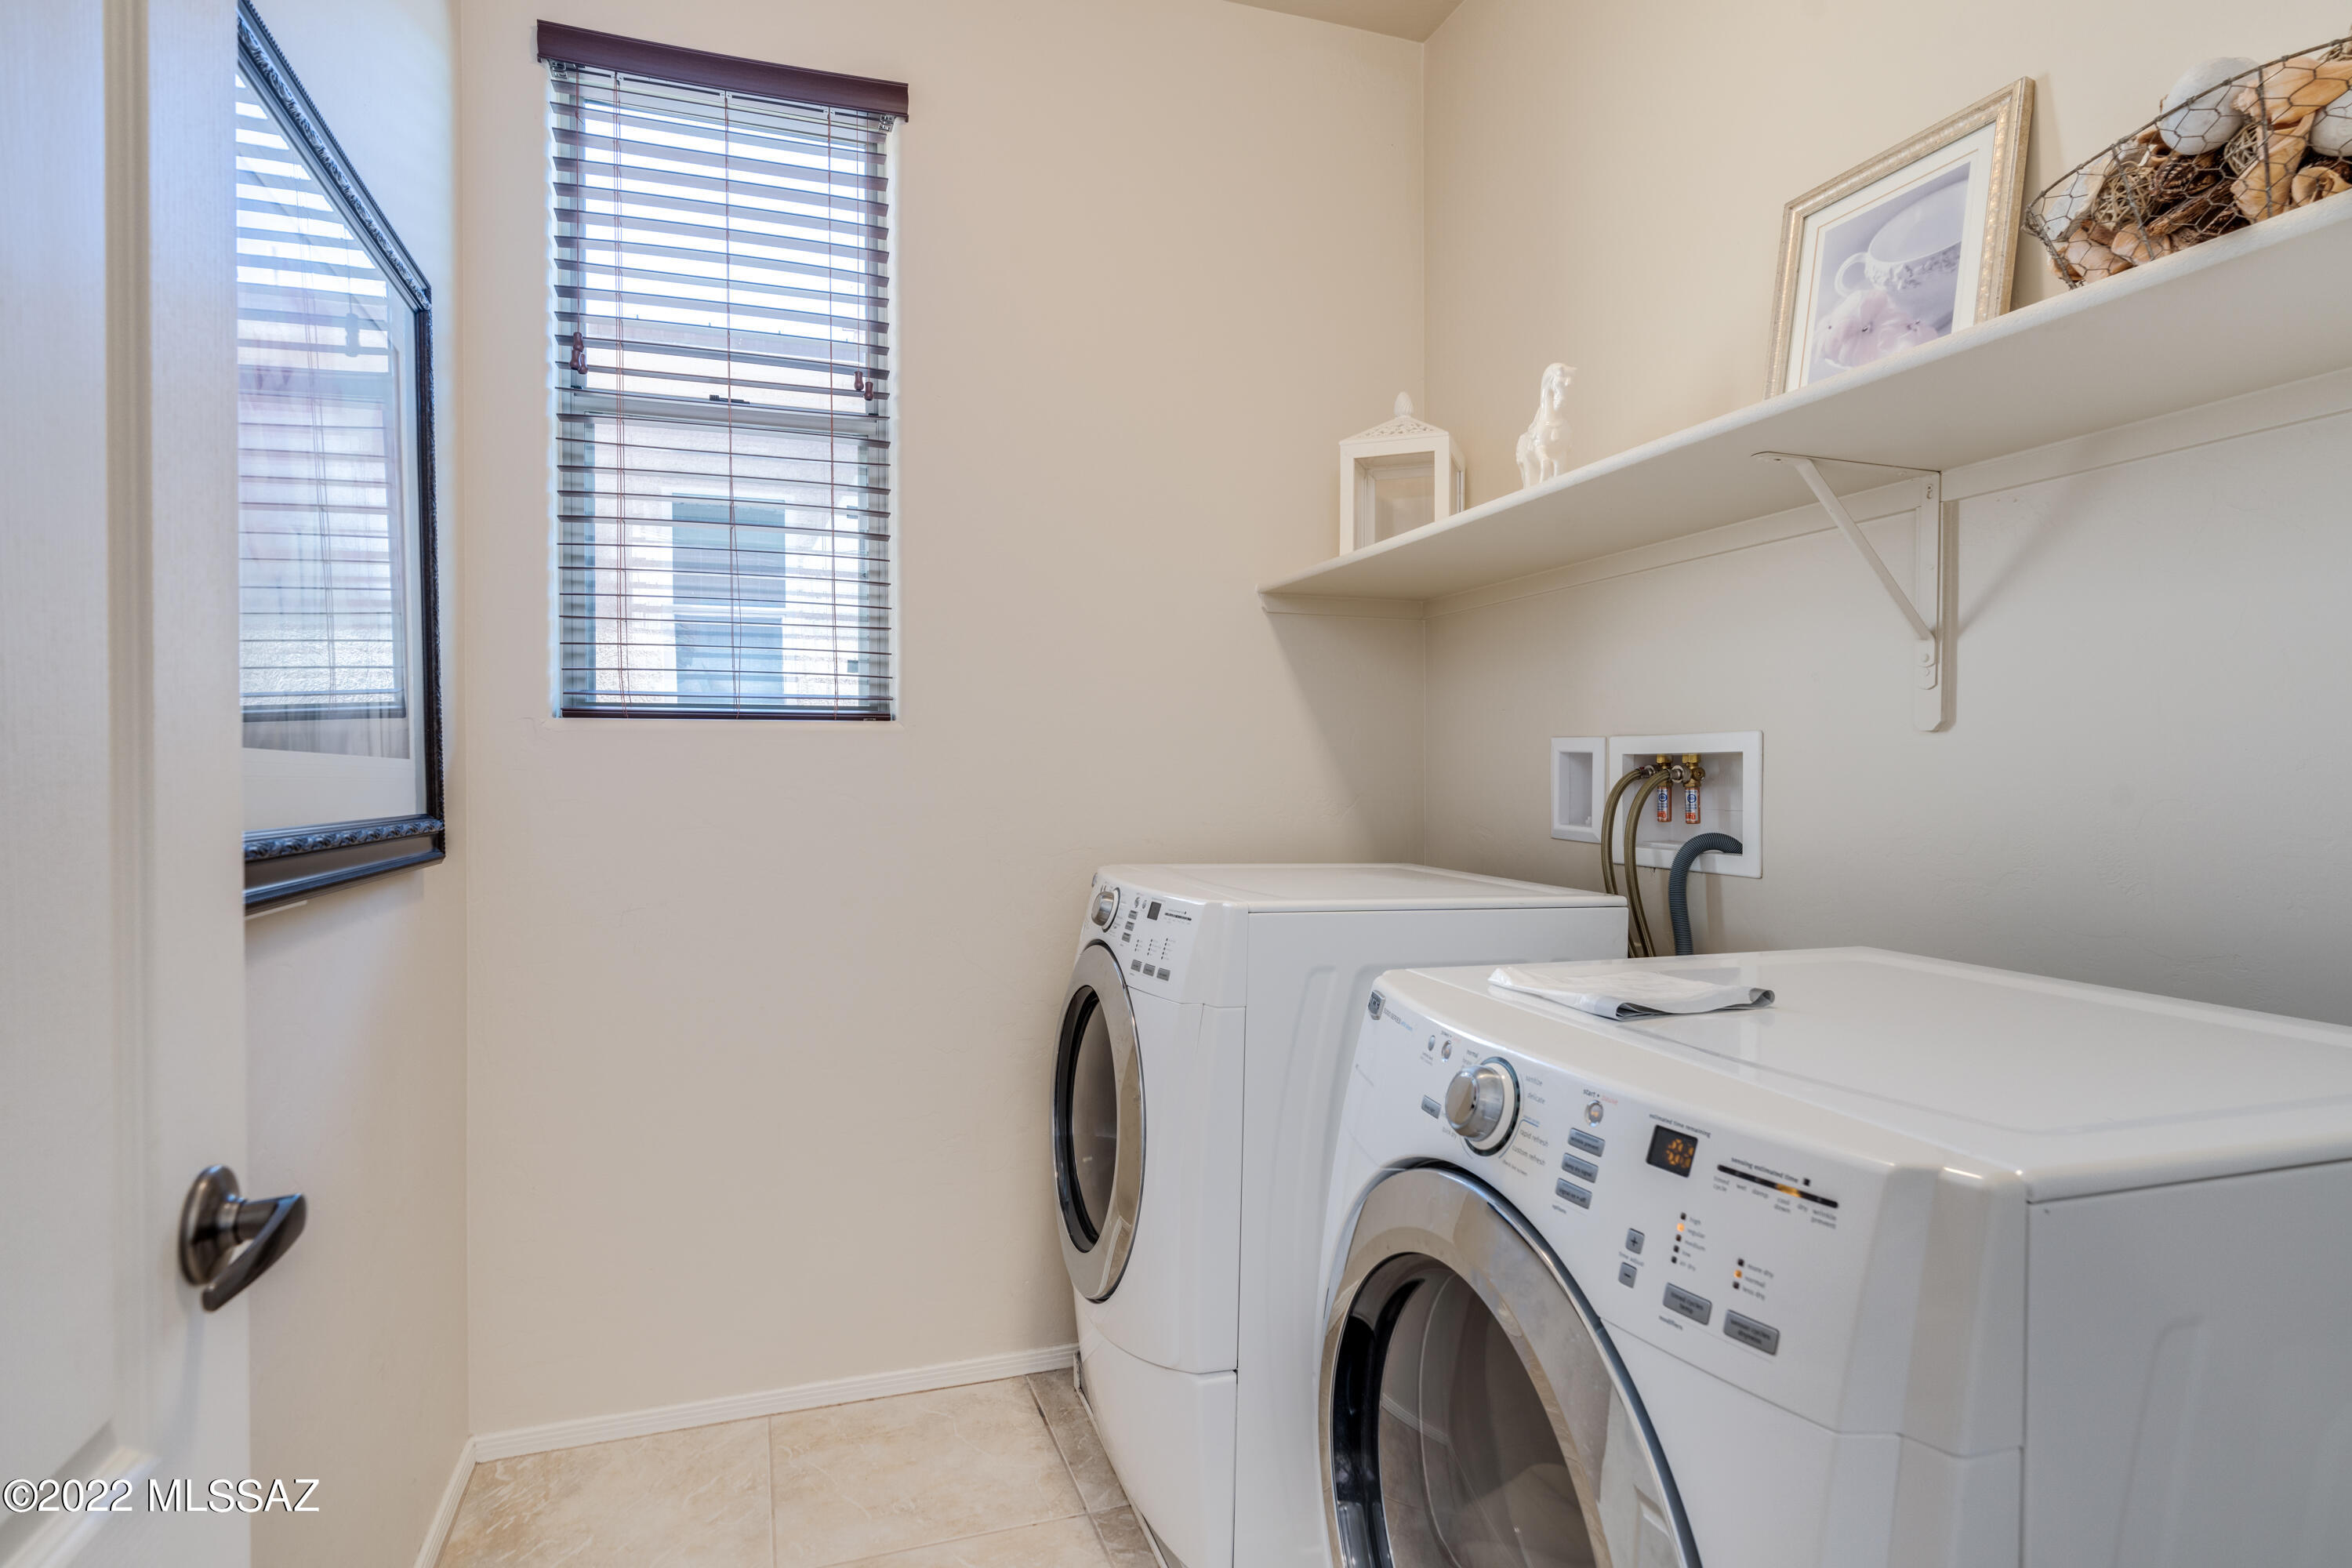
Laundry room Dryer, Laundry Room, Washer
Fireplace None
Appliances Dishwasher, Electric Range, Garbage Disposal, Island, Microwave, Refrigerator
Flooring Carpet, Ceramic Tile
Total Bedrooms: 3
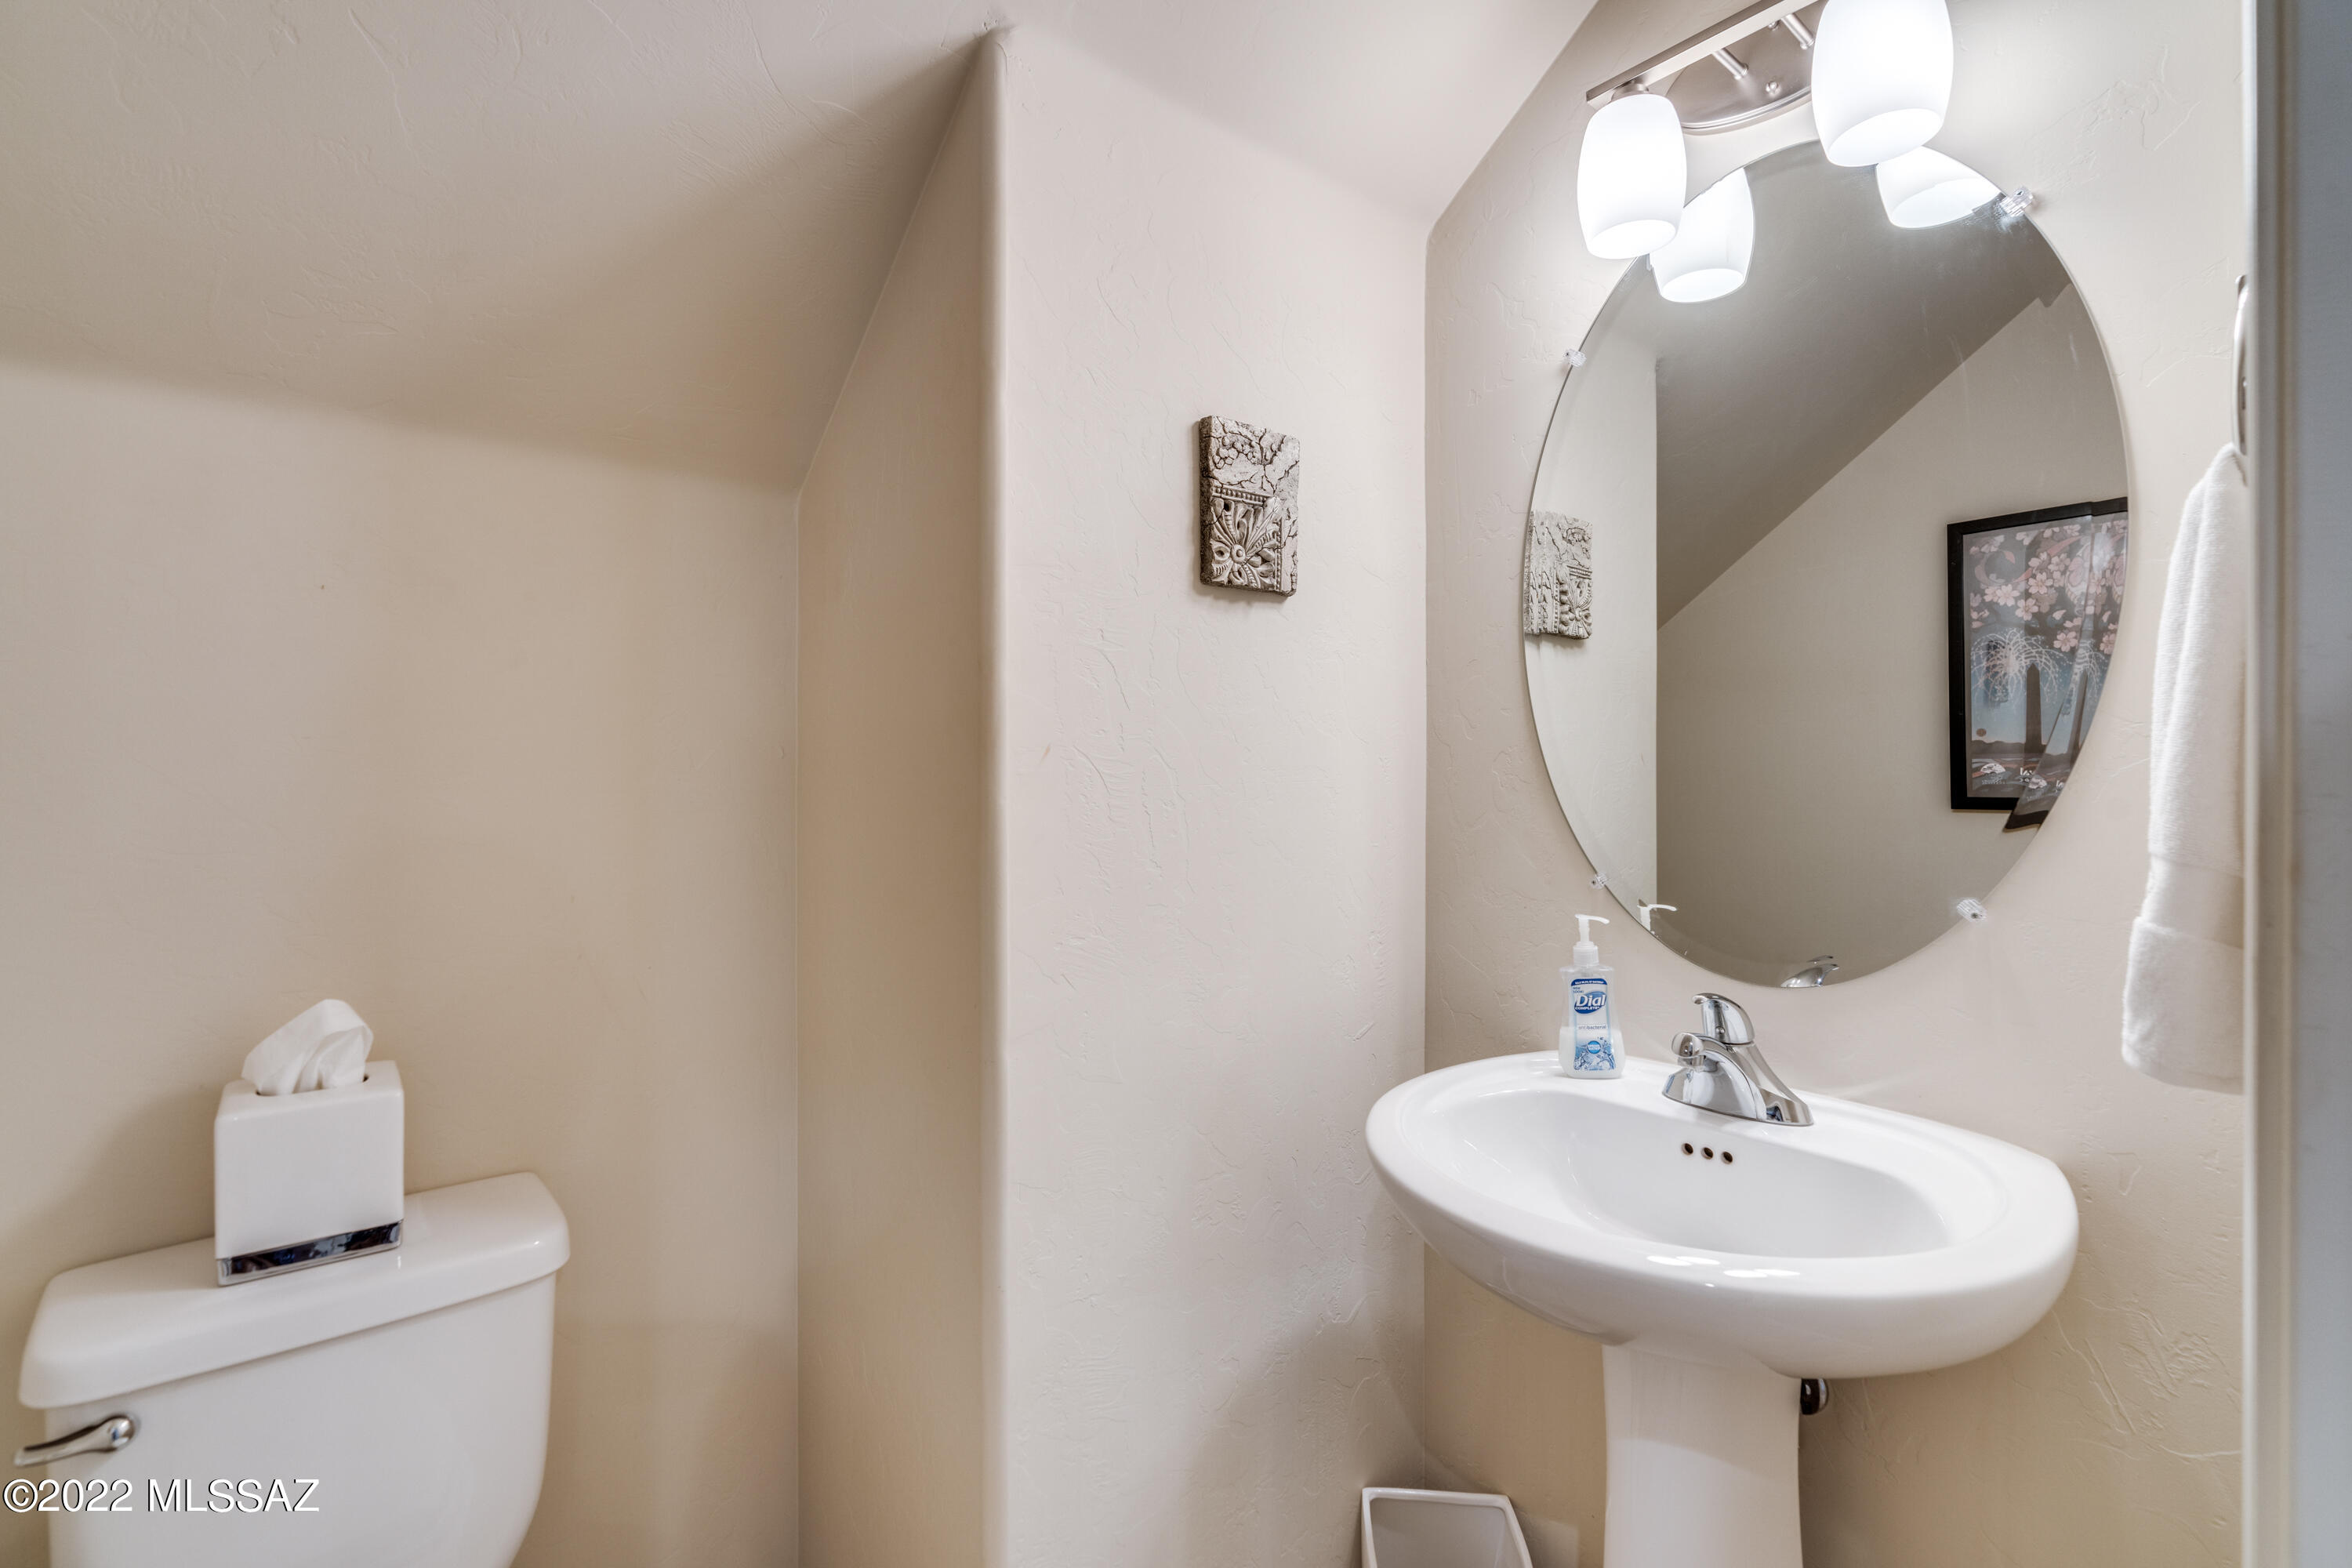
Half Bathrooms: 1
Full Bathrooms: 2
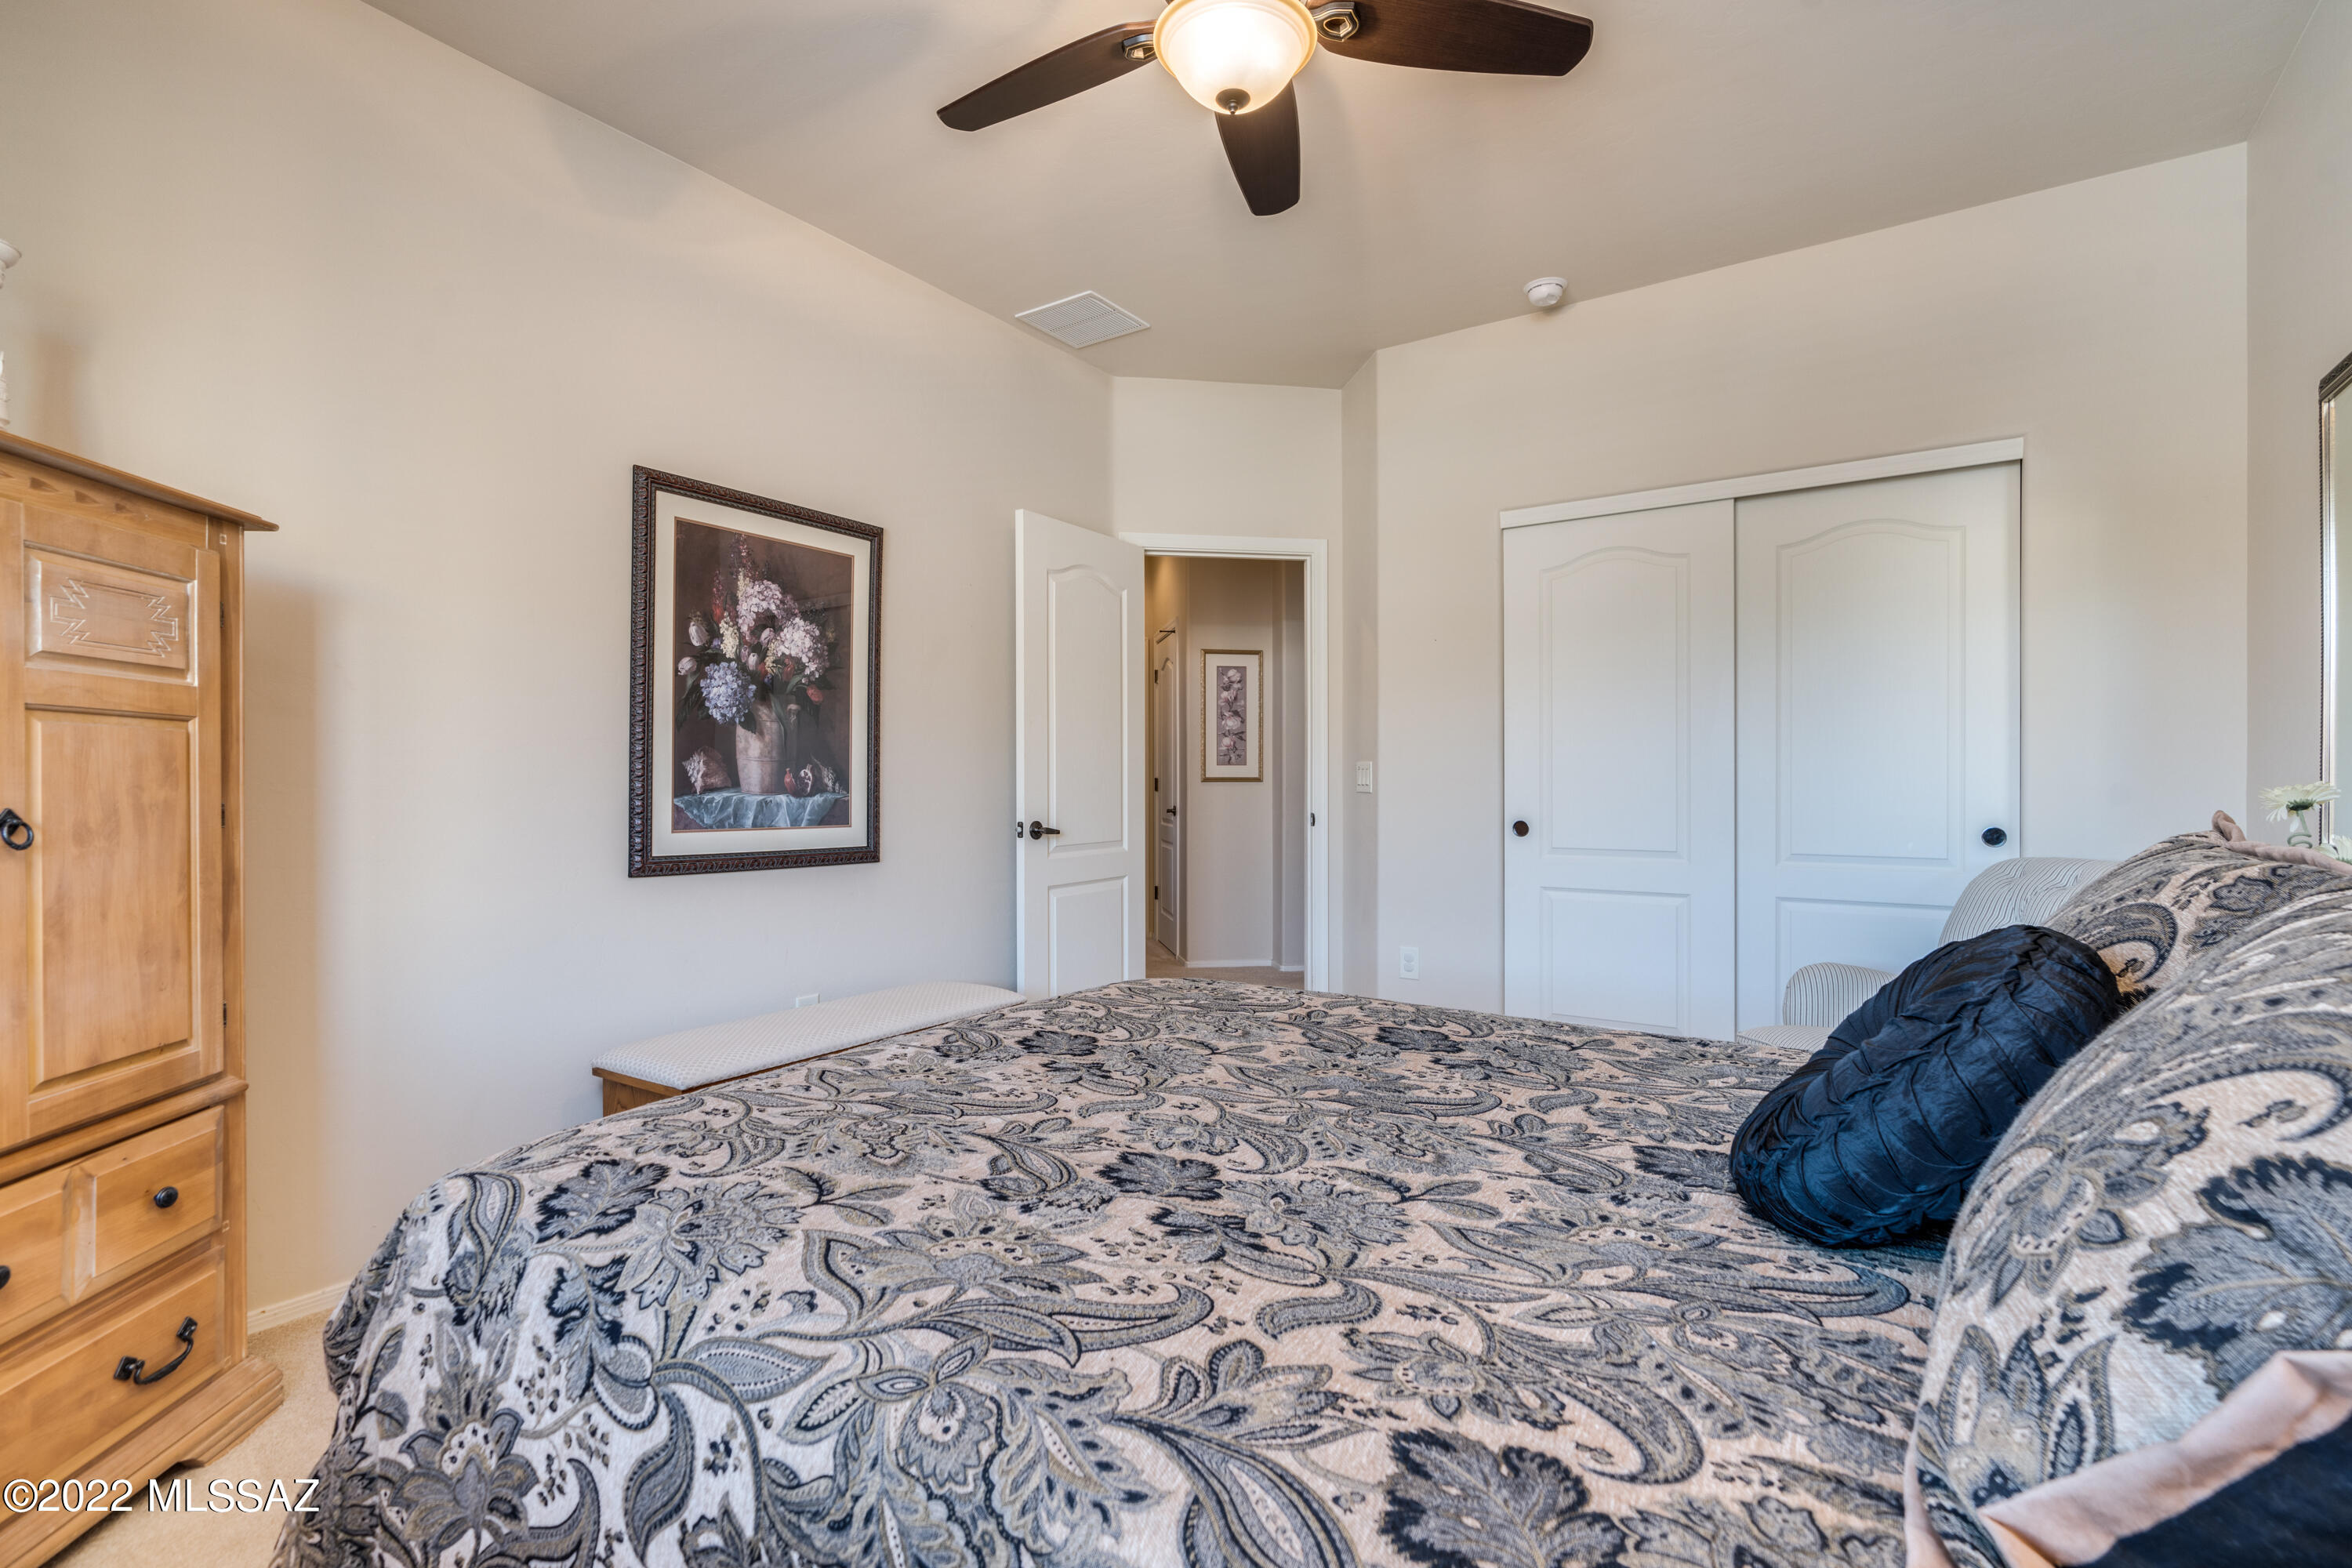
Other Interior Features Ceiling Fan(s), Dual Pane Windows, High Ceilings 9, Split Bedroom Plan, Walk In Closet(s), Breakfast Bar, Dining Area, Great Room
Area & Lot
Lot Area 2,249 Sq.Ft.
Living area 2,190 Sq.Ft.
MLS® ID 22217643
Year Built 2012
School District TUSD
High School Catalina
Middle School Doolen
Elementary School Davidson
View Description Mountains
Architecture Styles Contemporary
Type Residential
Status Sold
Exterior
Stories 2
Air conditioning Ceiling Fans, Central Air
Heat type Electric, Forced Air
Disability Features None
Water Source City
Garage Space 2.0
Security Features Gated, Prewired, Smoke Detector(s)
Sewer Connected
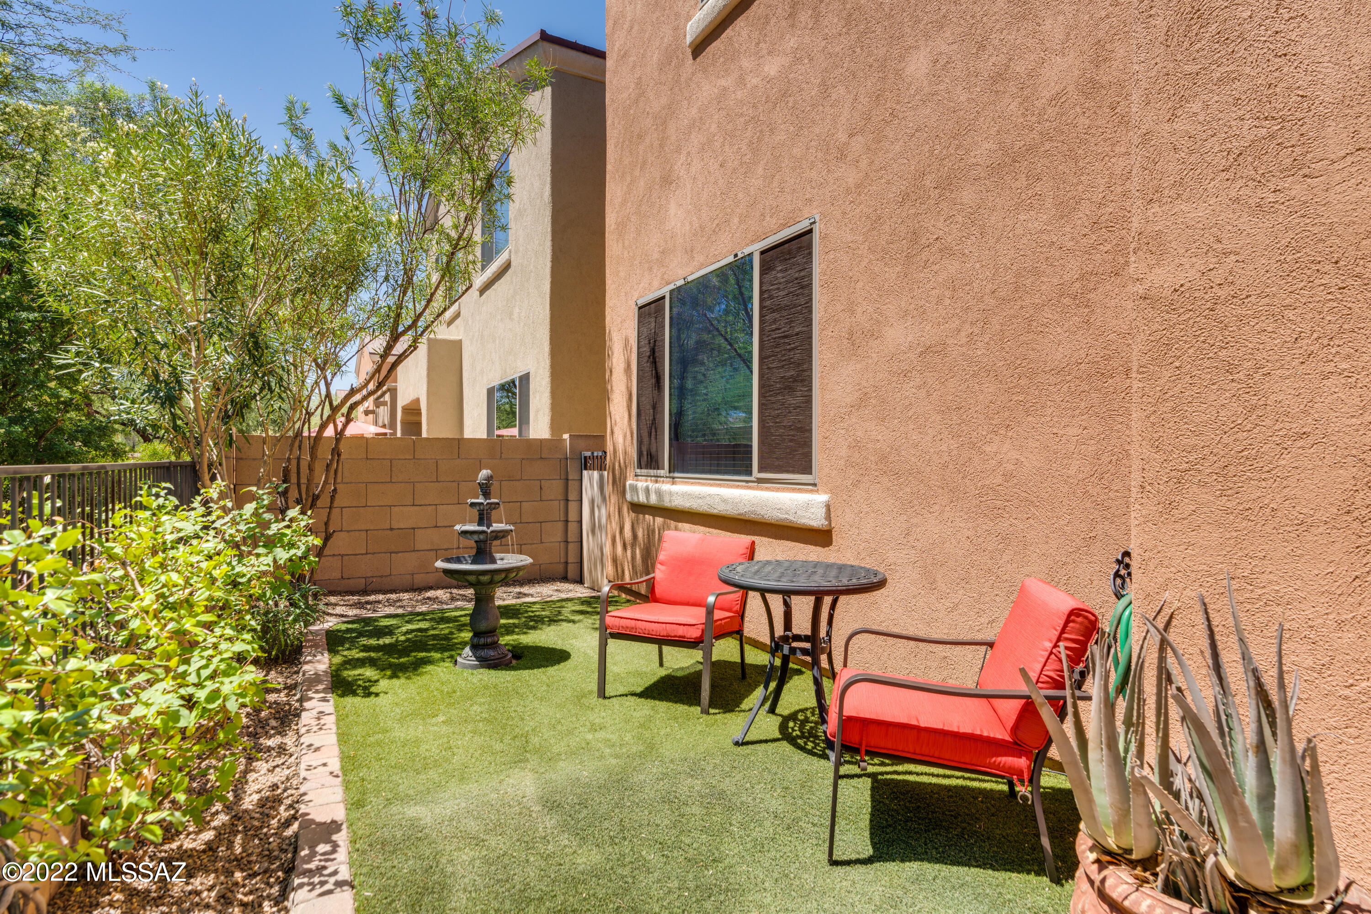
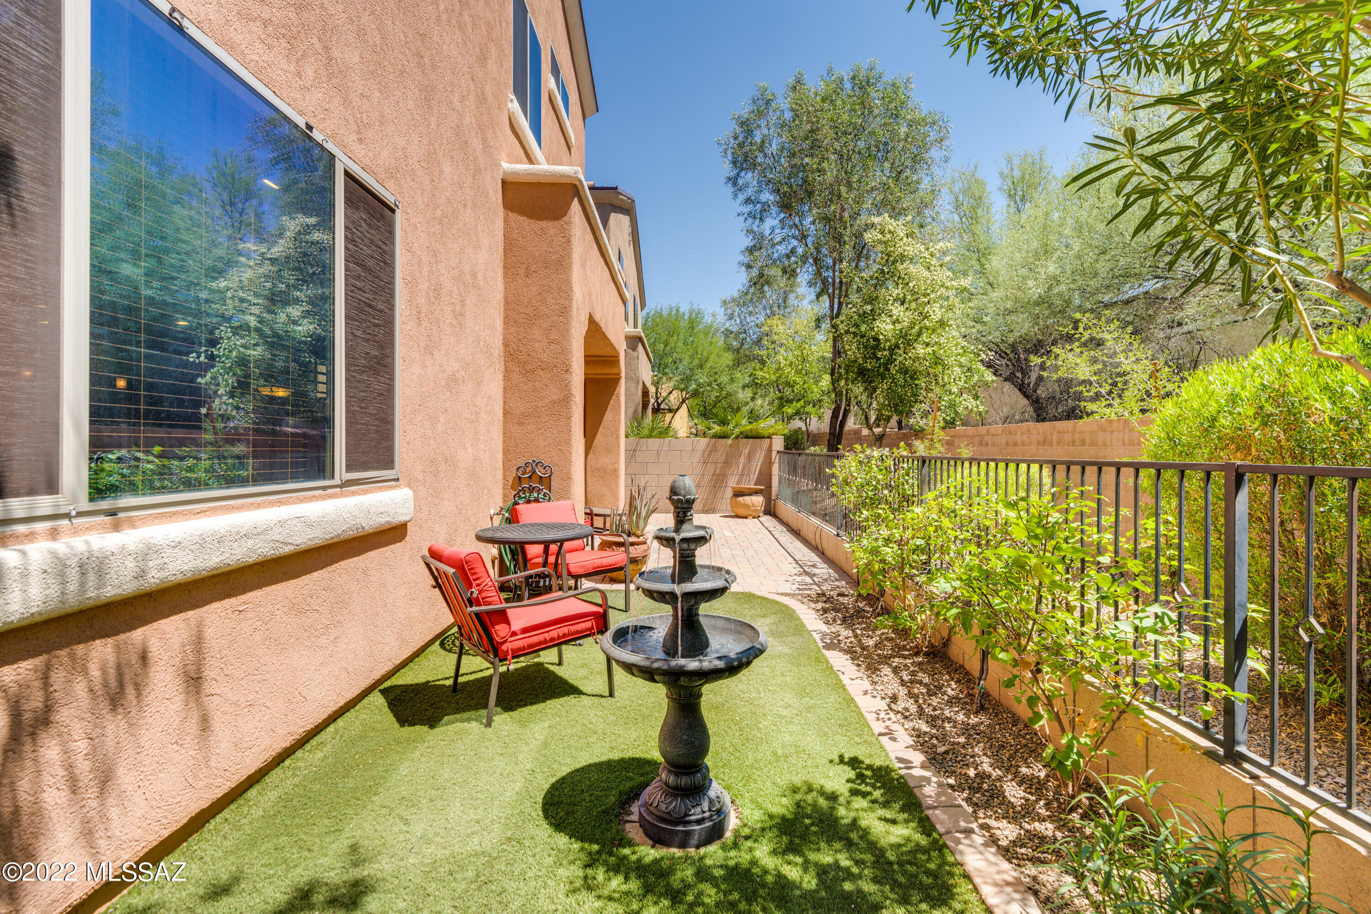
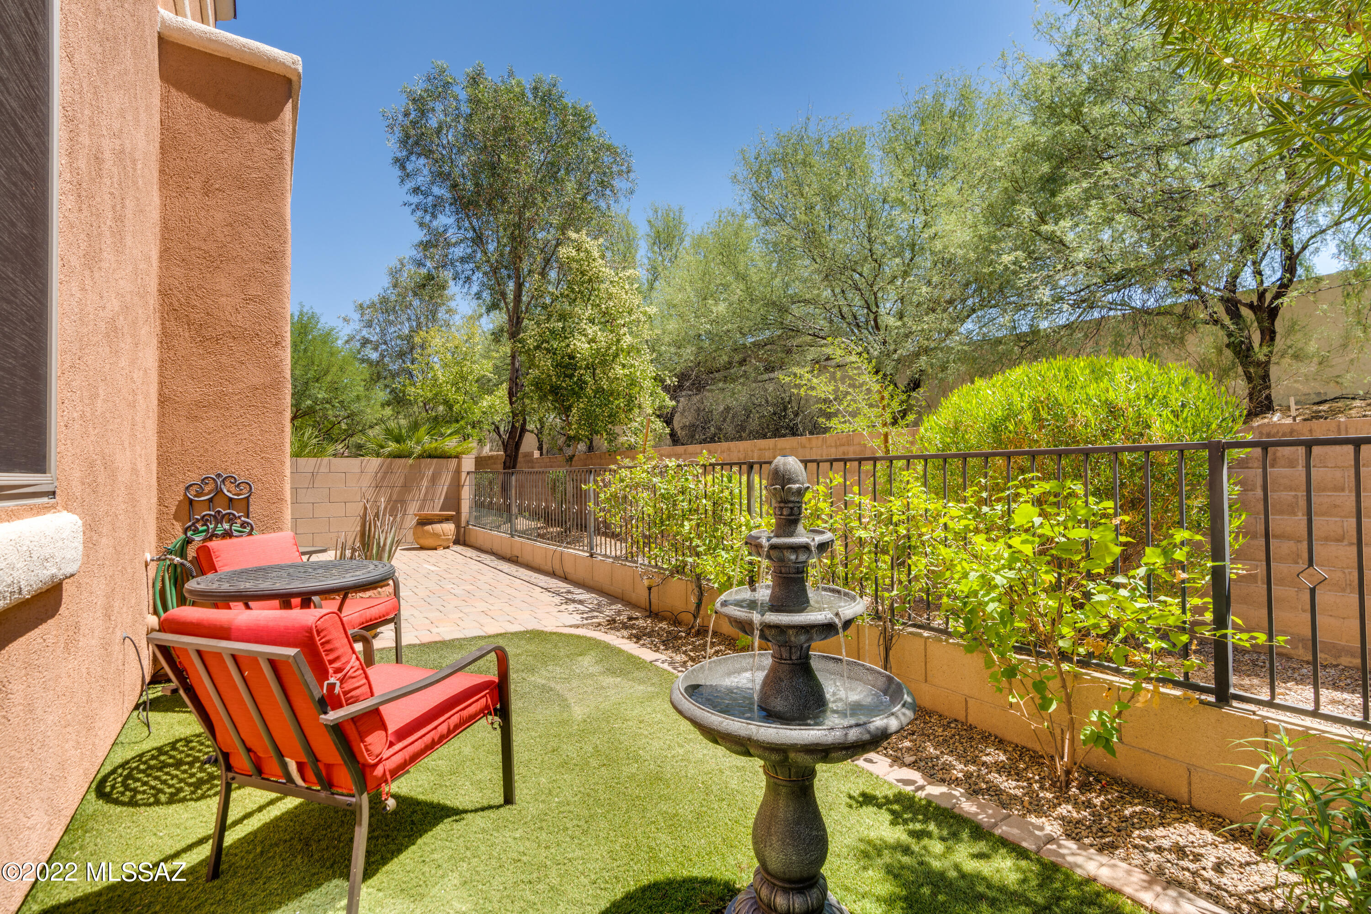
Other Exterior Features Fountain
Parking Attached Garage/Carport, Electric Door Opener
Lot Features East/West Exposure, Subdivided
Roof Built-Up
Finance
Sales Price $477,500
HOA Fees $148 monthly
Real Estate Tax $3,550 yearly

Your Tucson Real Estate Connection

Whether you’re buying, selling, or just exploring Tucson real estate possibilities, Rebecca Maher is here to help.