
Leave a Message

Thank you for your message. We will be in touch with you shortly.

4950 N Via Gelsomino
VIEW PHOTOS
Courtesy of Long Realty
$615,000

4950 N Via Gelsomino

3 Beds 2 Baths 1,735 Sq.Ft. 7,841 Sq.Ft.

Description

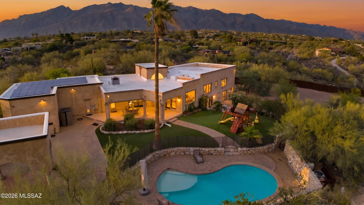
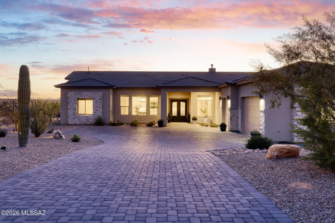

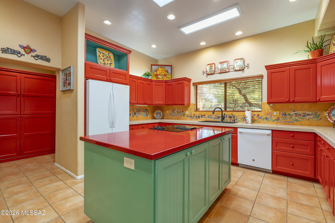
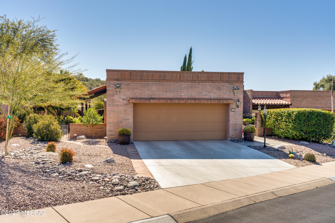
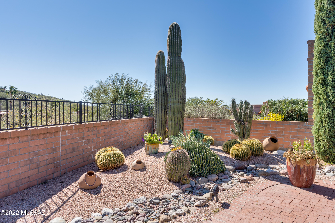
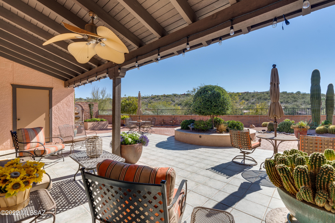
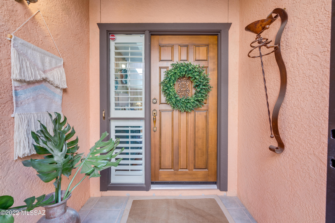
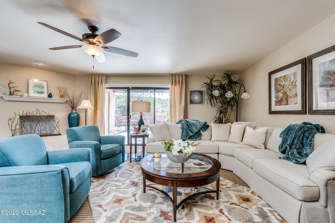
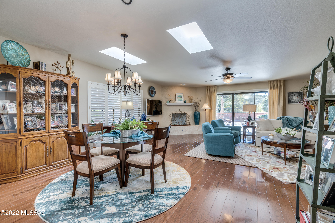
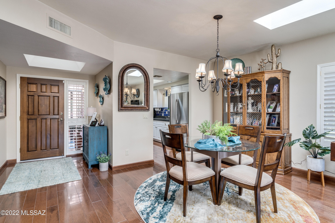
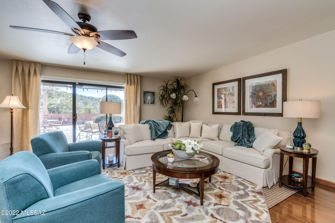
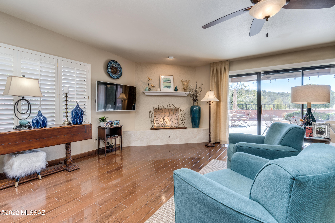
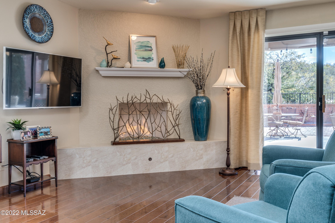
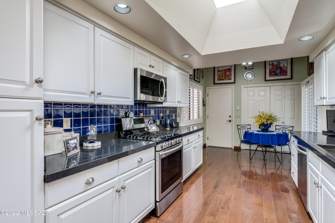
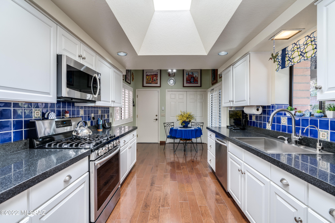
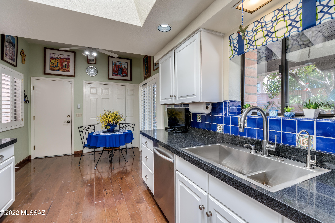
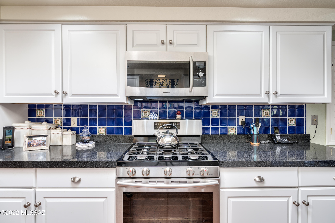
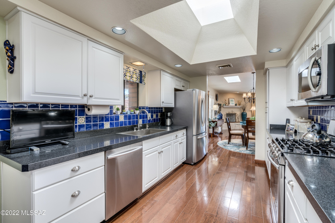
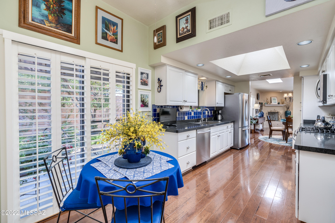
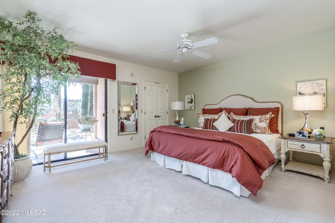
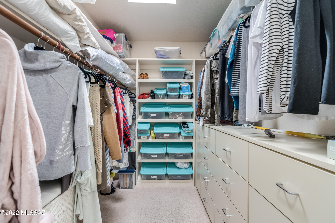
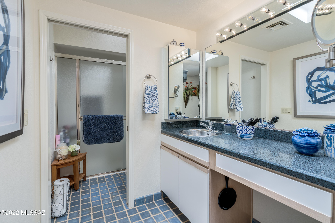
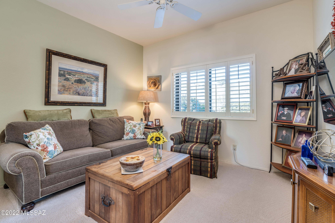
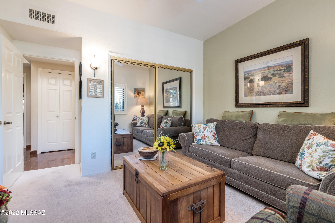
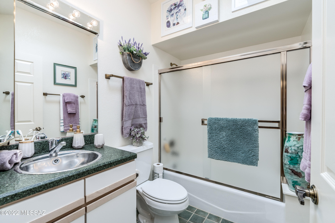
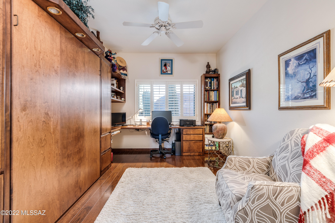
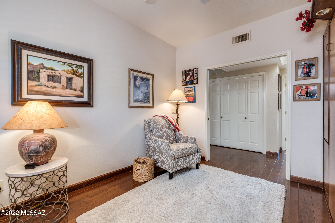
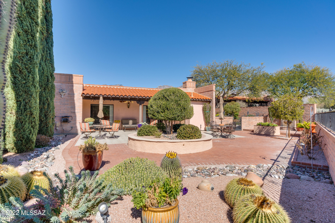
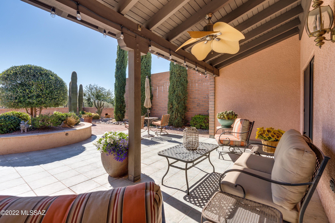
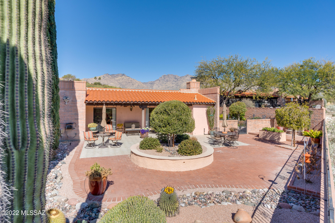
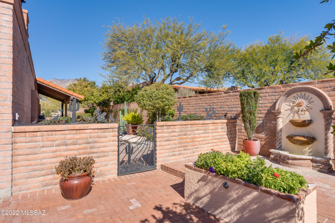
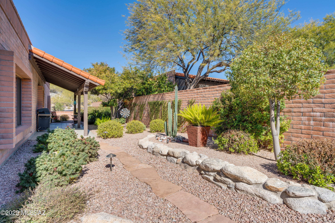
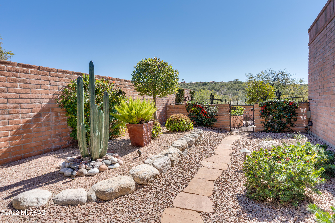
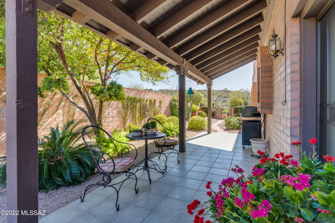
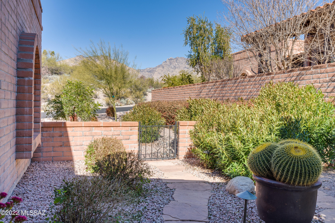
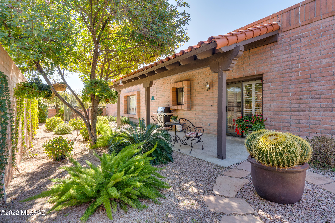
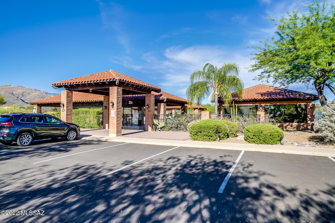
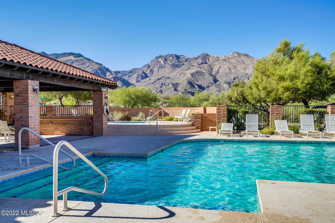
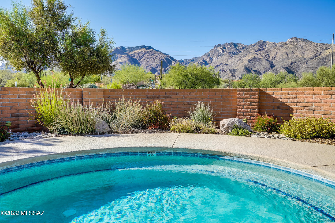
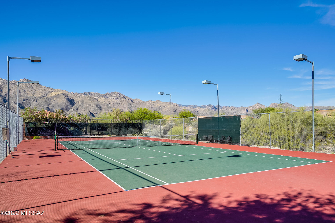
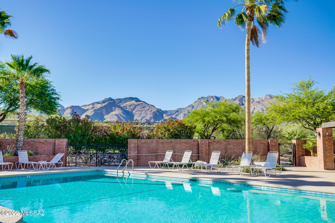
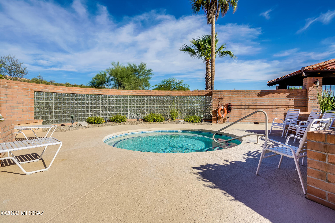
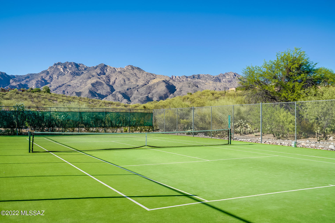
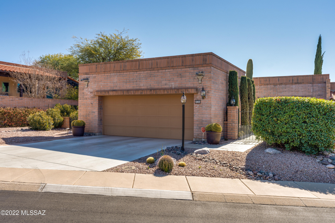
Wonderfully desirable inviting 3 bedroom townhome. Nicely updated with wood floors in main areas and new carpet in 2 bedrooms. Updated kitchen with white cabinets, granite ctrs, colorful backsplash and SS appliances including gas range. Gas corner fireplace with modern glass rocks in firebox and stunning polished travertine hearth. One guest bedroom has Murphy bed & blt-in desk for a nice multipurpose space. Very private side and back yard with gorgeous mostly desert plantings. Covered patio on two sides. Nice outward desert and hillside views, a little city light view. Some patio furniture will stay. Mounted TVs convey. There are 2 community pools, spa & tennis courts along with a clubhouse for residents use. Welcome home to Fairfield!

Share Property

Location

4950 N Via Gelsomino, Tucson, AZ 85750

Status

Sold

Property Amenities

Interior
Laundry room Laundry Closet
Fireplace Gas, Living Room
Appliances Disposal, ENERGY STAR Qualified Dishwasher, ENERGY STAR Qualified Refrigerator, Gas Range, Microwave, Refrigerator
Flooring Carpet, Ceramic Tile, Wood
Total Bedrooms: 3
Full Bathrooms: 2
Other Interior Features Ceiling Fan(s), Skylights, Split Bedroom Plan, Breakfast Nook, Dining Area, Great Room
Area & Lot
Lot Area 7,841 Sq.Ft.
Living area 1,735 Sq.Ft.
MLS® ID 22204449
Year Built 1991
School District Catalina Foothills
High School Catalina Fthls
Middle School Esperero Canyon
Elementary School Ventana Vista
View Description City,Desert,Panoramic
Architecture Styles Territorial
Type Residential
Status Sold
Exterior
Stories 1
Air conditioning Central Air
Heat type Forced Air, Gas Pac
Disability Features None
Water Source Public
Garage Space 2.0
Security Features Alarm Installed, Wrought Iron Security Door
Sewer Connected
Parking Attached Garage/Carport, Electric Door Opener
Lot Features Cul-De-Sac, North/South Exposure, Subdivided
Roof Built-Up - Reflect, Tile
Finance
Sales Price $615,000
HOA Fees $154
Real Estate Tax $3,196 yearly

Catalina Foothills

Your Tucson Real Estate Connection

Whether you’re buying, selling, or just exploring Tucson real estate possibilities, Rebecca Maher is here to help.