Leave a Message

Thank you for your message. We will be in touch with you shortly.

7120 E River Canyon Road
VIEW PHOTOS
Courtesy of Long Realty Company
$289,000

7120 E River Canyon Road

3 Beds 2 Baths 2,156 Sq.Ft. 0.33 Acres

Description

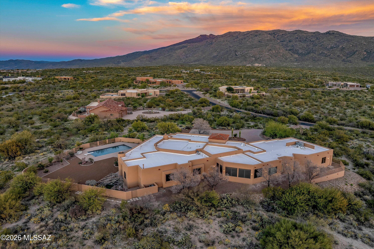
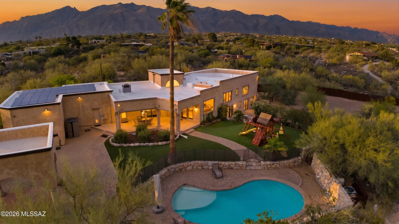
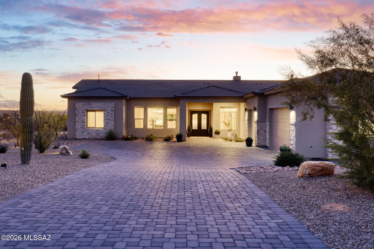

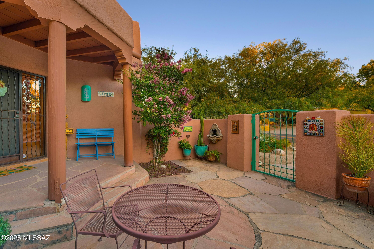
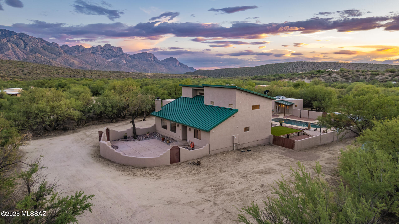

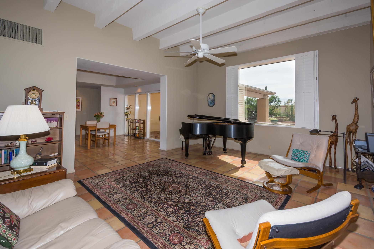
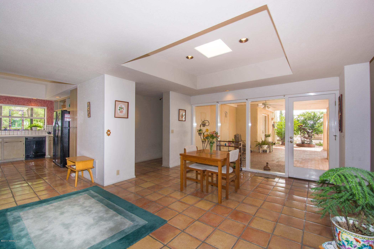
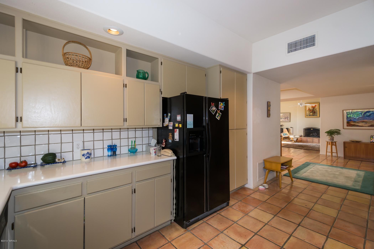
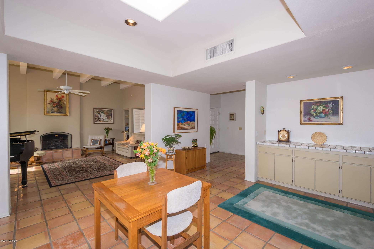
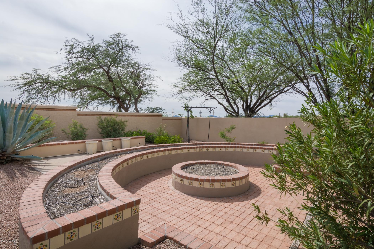
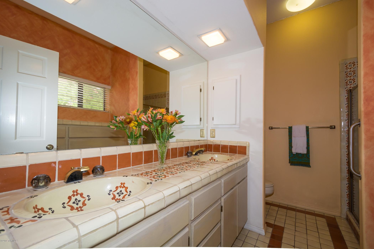
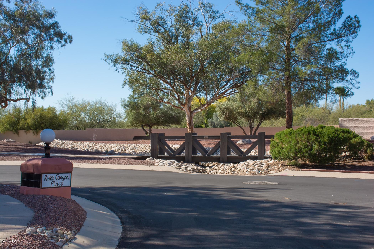
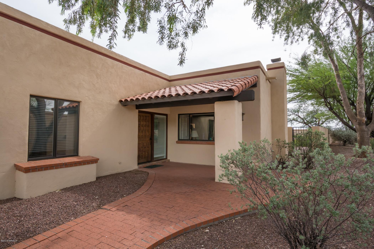
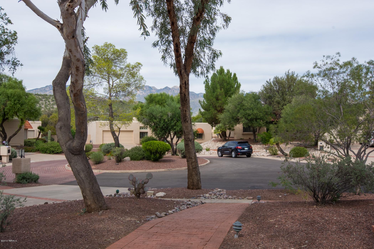
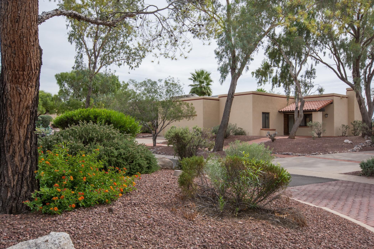
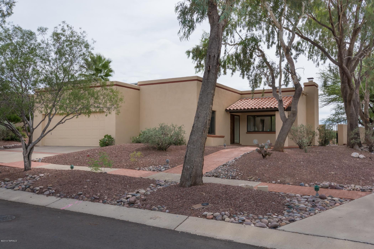
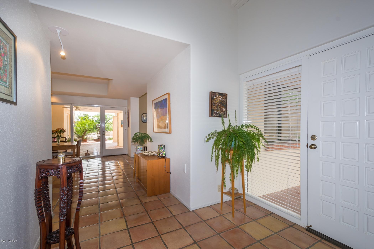
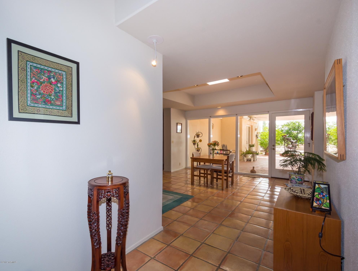
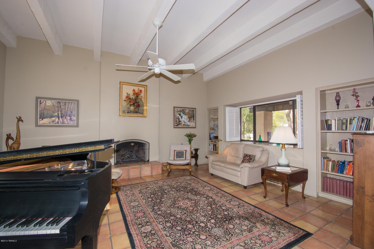
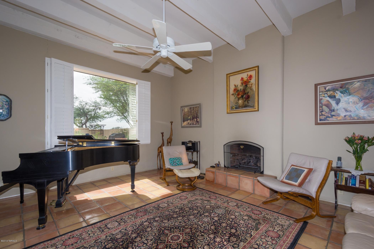
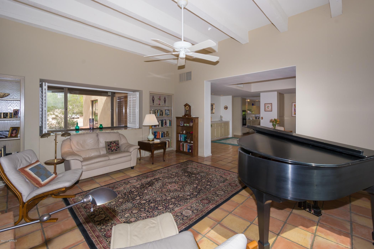
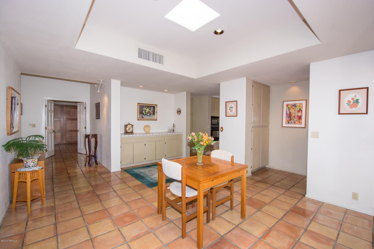
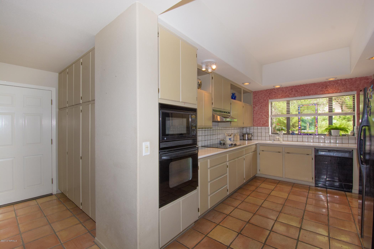
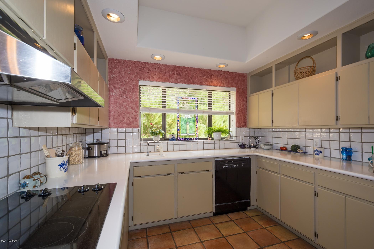
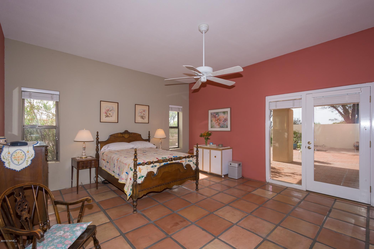
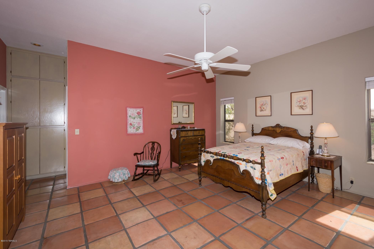
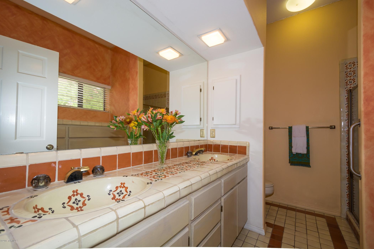
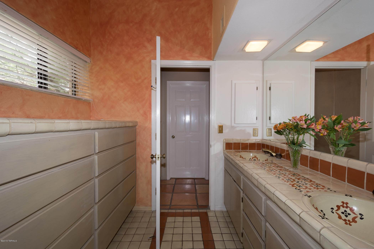
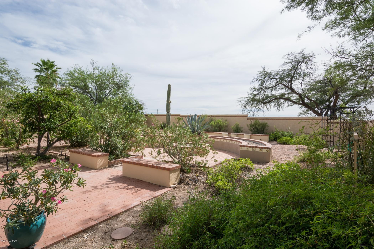
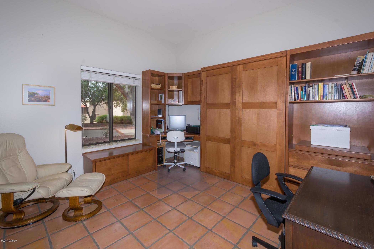
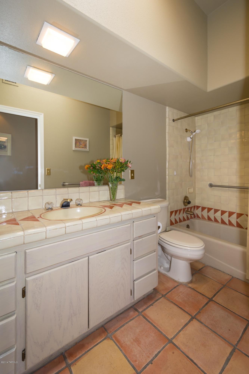
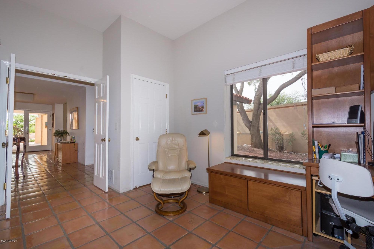
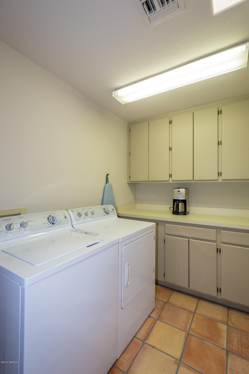
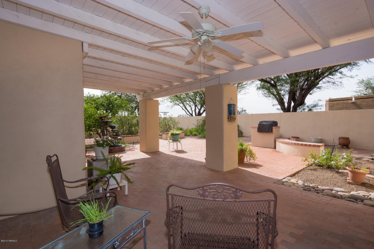
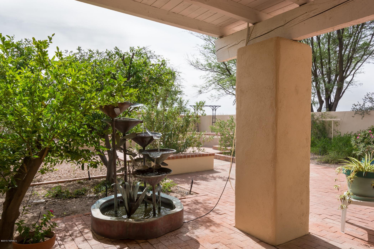
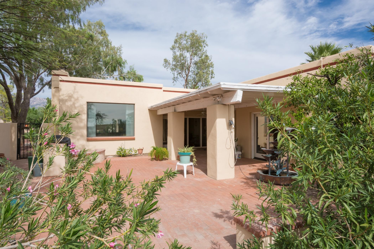
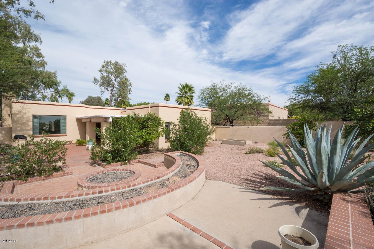
Come enjoy the mountain scenery & discover the energy efficiency this home has to offer. Many upgrades recently added include a 21+ Lennox heating/AC unit w/3-phase Pureair cleaning system; new membrane & NASA tested thermal barrier roof; Fafco solar water heating system with gas backup. Totally owned Solar World 16-panel PV system, made in USA; UV barrier window film and total irrigation system replaced for the best ''green'' & energy efficiency available. The garden, designed by Harlows, has tiled raised beds & expanded patio for entertaining. Inside, find beamed ceilings, Saltillo tile floors thru most of the home; Mexican tile in both baths; Murphy bed and built-in office furniture in 3rd bedroom; skylights & lots of storage/wall cabinets in laundry room.

Share Property

Location

7120 E River Canyon Road, Tucson, AZ 85750

Status

Sold

Property Amenities

Interior
Laundry room Laundry Room
Fireplace Living Room
Appliances Dishwasher, Exhaust Fan, Garbage Disposal, Refrigerator
Flooring Carpet, Mexican Tile
Total Bedrooms: 3
Full Bathrooms: 2
Other Interior Features Central Vacuum, Low Emissivity Windows, Whl Hse Air Filt Sys, Formal Dining Room, Great Room
Area & Lot
Lot Area 0.33 Acres
Living area 2,156 Sq.Ft.
MLS® ID 21428082
Year Built 1984
School District TUSD
High School Sabino
Middle School Magee
Elementary School Whitmore
View Description Mountains
Architecture Styles Southwestern
Type Residential
Status Sold
Exterior
Stories 1
Air conditioning Central Air
Heat type Forced Air, Natural Gas
Green Feature Bath Exhaust Out, Enrgy Smart Home Rtg, Solar Hot Water Sys
Water Source Water Company
Garage Space 2.0
Security Features Alarm Installed
Sewer Connected
Parking Electric Door Opener
Lot Features Previously Developed, Subdivided
Finance
Sales Price $289,000
HOA Fees $133 quarterly
Real Estate Tax $2,739 yearly

Catalina Foothills

Your Tucson Real Estate Connection

Whether you’re buying, selling, or just exploring Tucson real estate possibilities, Rebecca Maher is here to help.