Leave a Message

Thank you for your message. We will be in touch with you shortly.

7450 E Sabino Vista Drive
VIEW PHOTOS
Courtesy of Long Realty Company
$233,000

7450 E Sabino Vista Drive

4 Beds 2 Baths 1,878 Sq.Ft. 0.37 Acres

Description

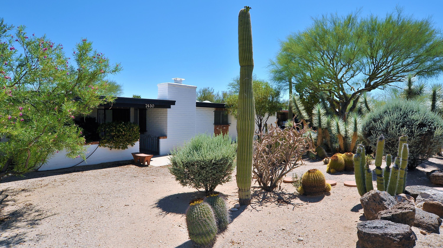
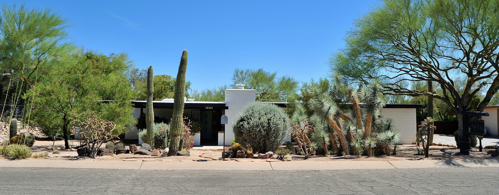
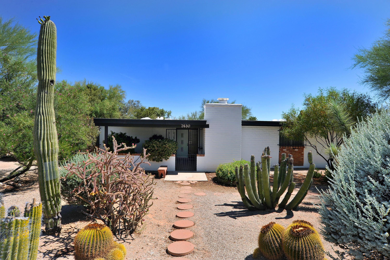
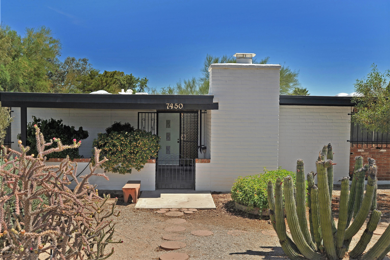
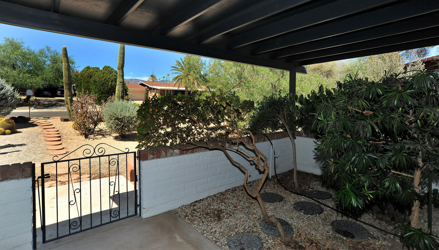
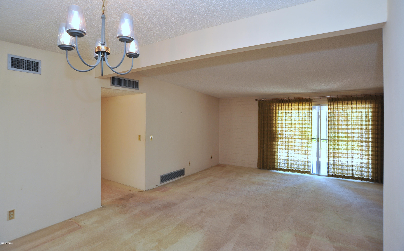
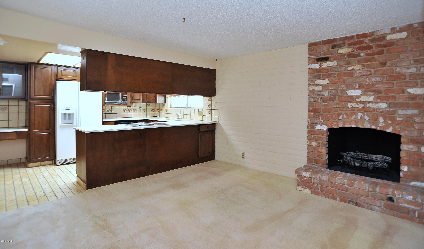
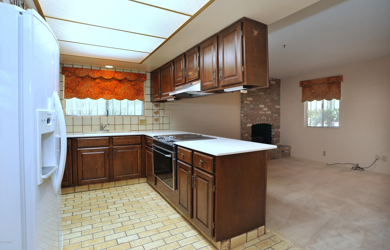
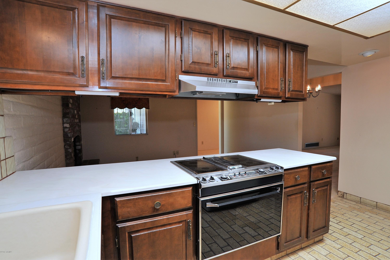
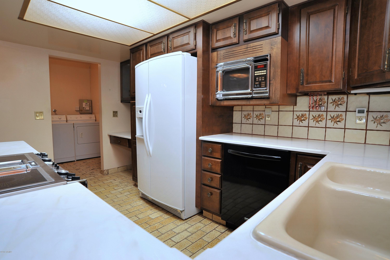
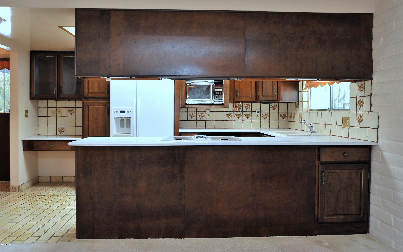
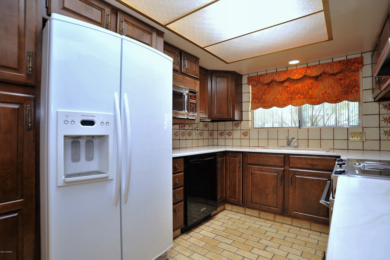
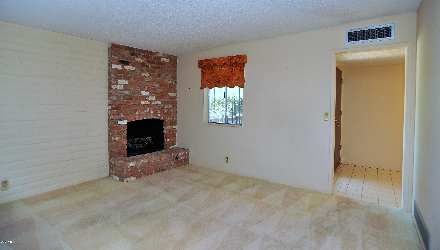
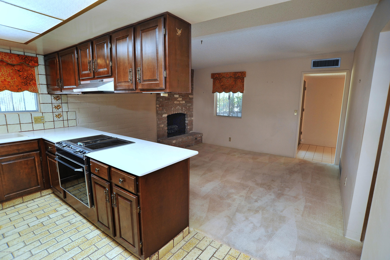
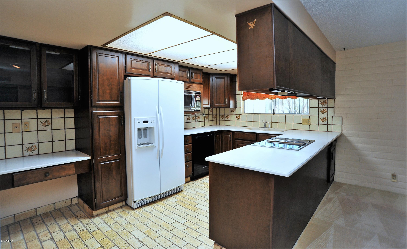
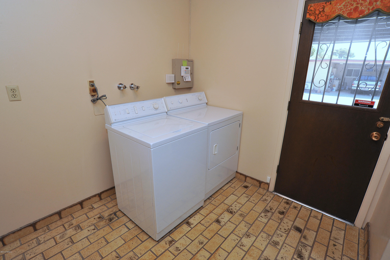
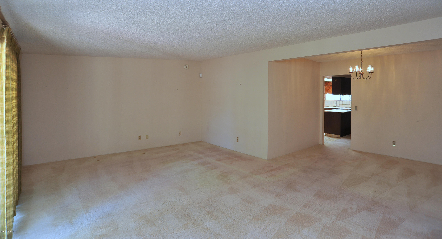
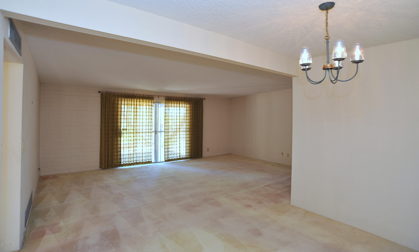
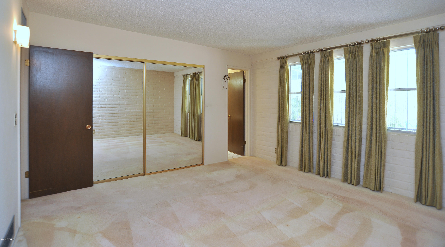
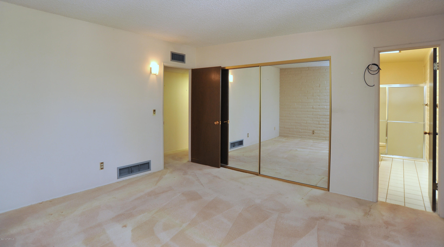
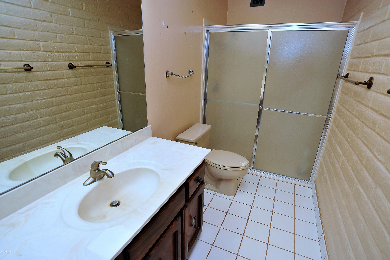
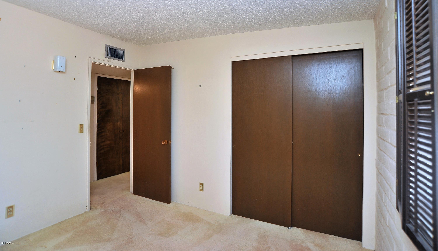
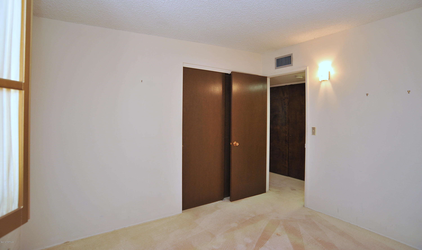
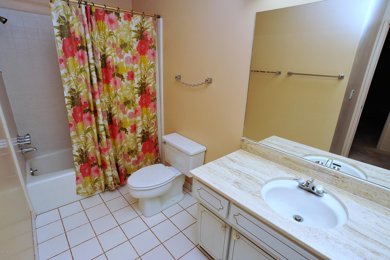
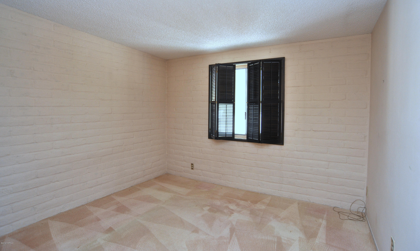
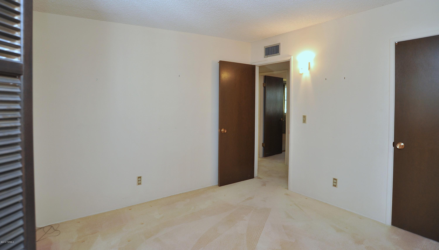
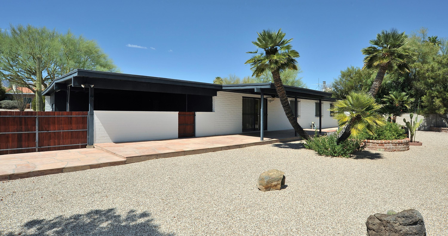
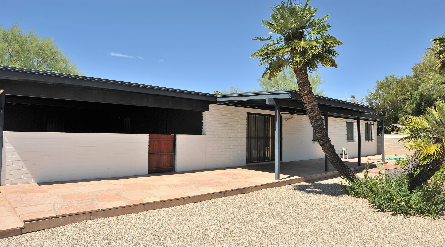
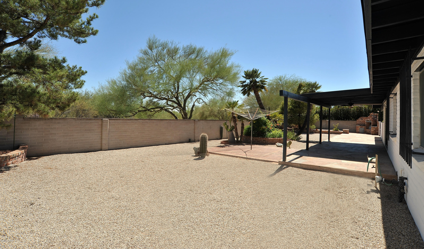
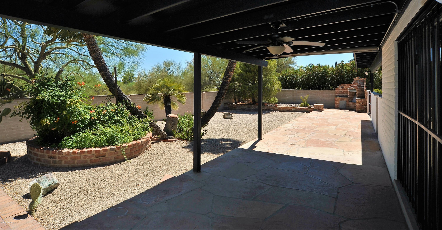
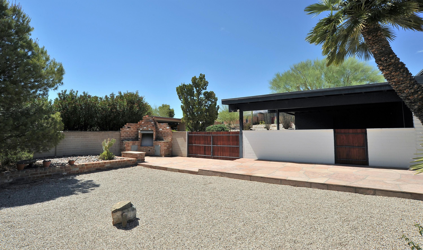
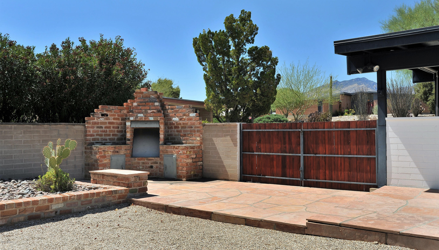
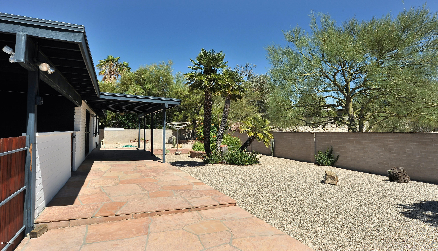
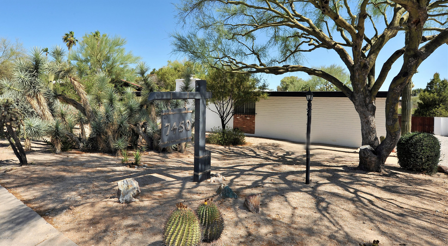
Well Maintained 4 bedroom/2bath home in sought after Sabino Vista. Open floor plan features large living/dining that opens to flagstone covered patio. Huge backyard is perfect for entertaining w/outdoor fireplace & plenty of seating areas. Bright kitchen features marble counters, Jenn Air Stove, Newer Kitchenaid dishwasher & built in desk. All overlooking cozy family room w/wood burning fireplace. Large laundry room off kitchen & extra storage room off carport. Roof recoated spring 2015. Well cared for, just waiting for your personal updating to make it your dream home! Estate Sale-No SPDS or Clue.

Share Property

Location

7450 E Sabino Vista Drive, Tucson, AZ 85750

Status

Sold

Property Amenities

Interior
Laundry room Dryer, Laundry Room, Washer
Fireplace Family Room
Appliances Dishwasher, Garbage Disposal, Refrigerator
Flooring Carpet, Ceramic Tile
Total Bedrooms: 4
Full Bathrooms: 2
Other Interior Features Breakfast Bar, Formal Dining Room, Family Room
Area & Lot
Lot Area 0.37 Acres
Living area 1,878 Sq.Ft.
MLS® ID 21617288
Year Built 1968
School District TUSD
High School Sabino
Middle School Magee
Elementary School Fruchthendler
View Description Mountains
Architecture Styles Ranch
Type Residential
Status Sold
Exterior
Stories 1
Pool None
Air conditioning Central Air
Heat type Forced Air, Natural Gas
Water Source Water Company
Security Features Alarm Installed
Sewer Connected
Lot Features Subdivided
Roof Built-Up - Reflect
Finance
Sales Price $233,000
Real Estate Tax $2,369 yearly

Catalina Foothills

Your Tucson Real Estate Connection

Whether you’re buying, selling, or just exploring Tucson real estate possibilities, Rebecca Maher is here to help.