Leave a Message

Thank you for your message. We will be in touch with you shortly.

7708 E Rhiannon Drive
VIEW PHOTOS
Courtesy of Long Realty Company
$255,500

7708 E Rhiannon Drive

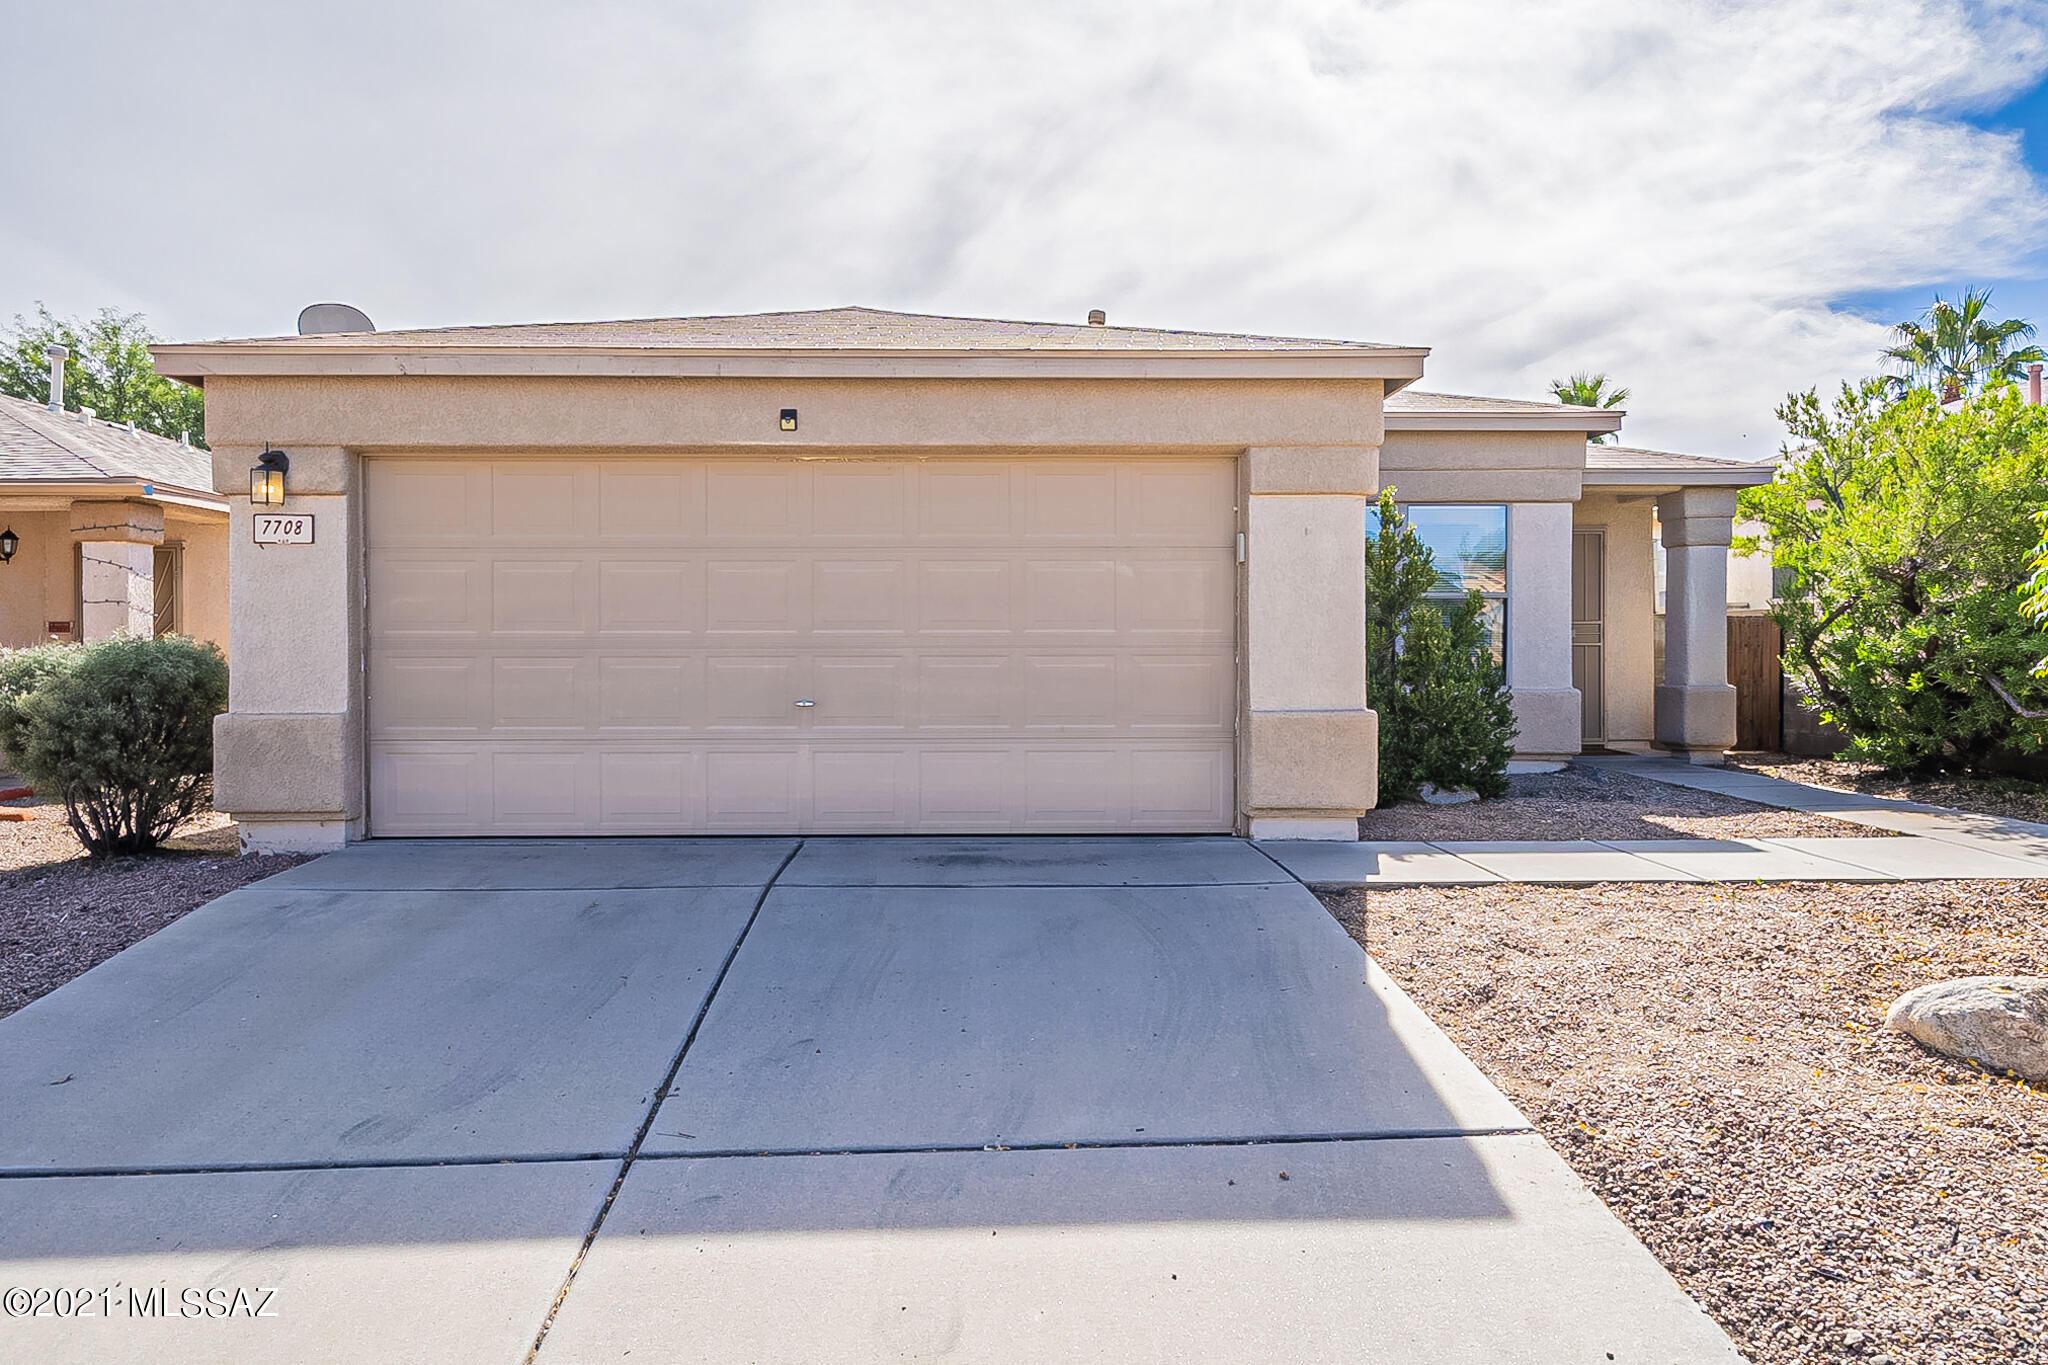
3 Beds 2 Baths 1,226 Sq.Ft. 5,227 Sq.Ft.

Description

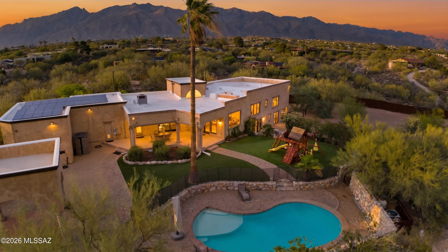
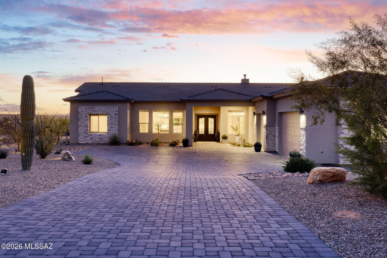

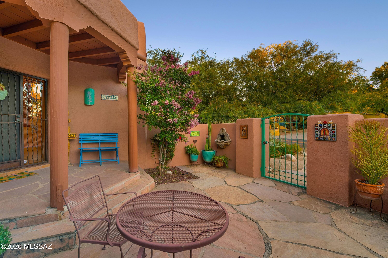
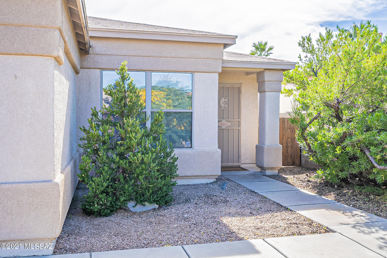
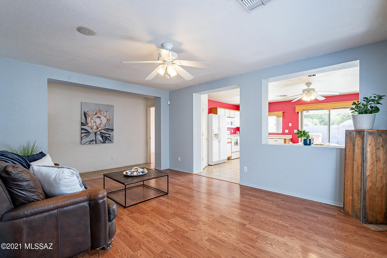
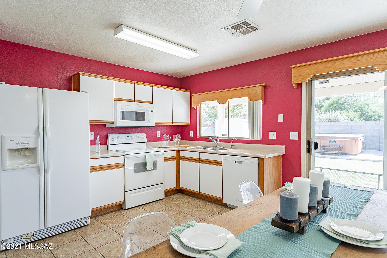
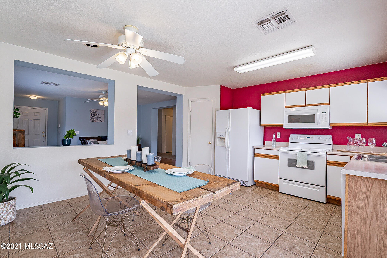
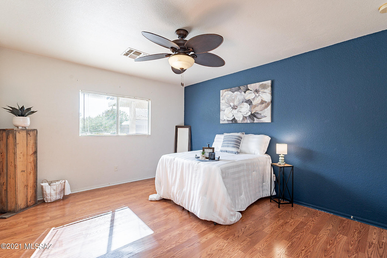
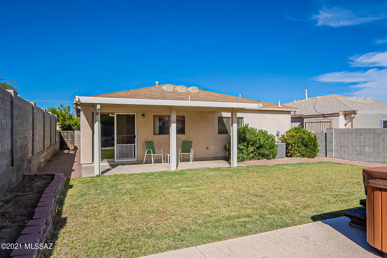
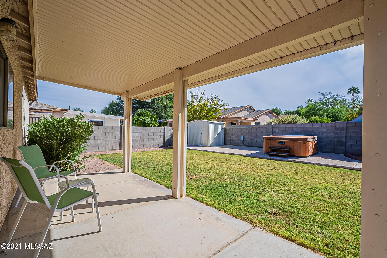
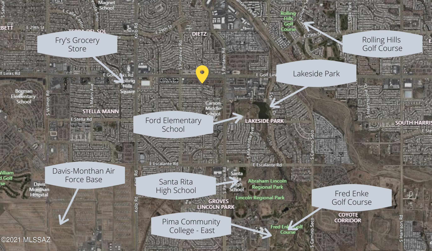
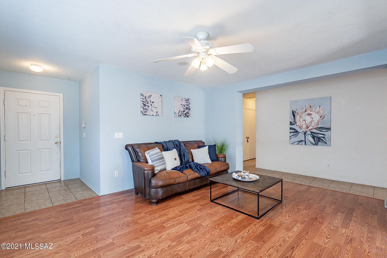
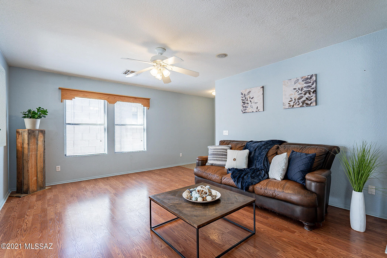
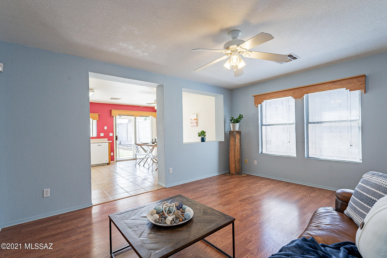
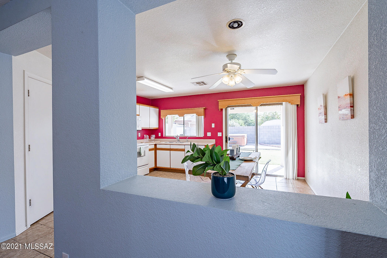
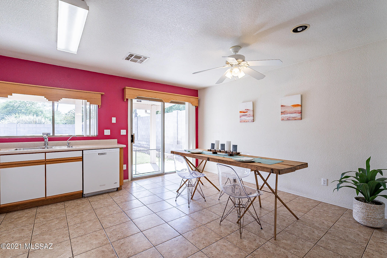
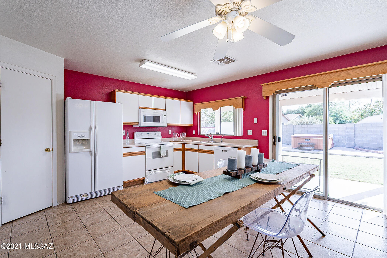
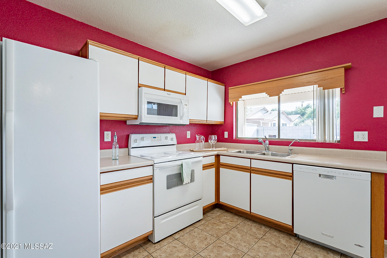
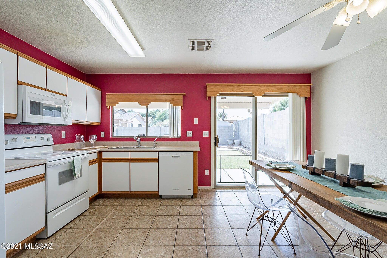
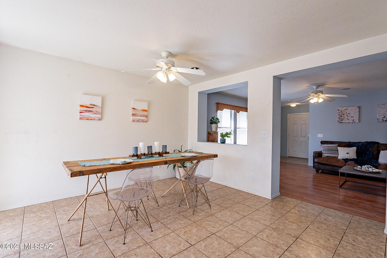
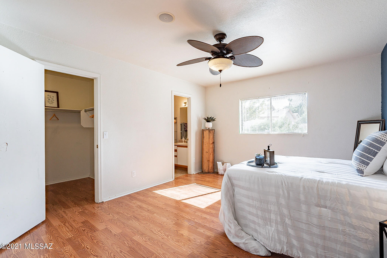
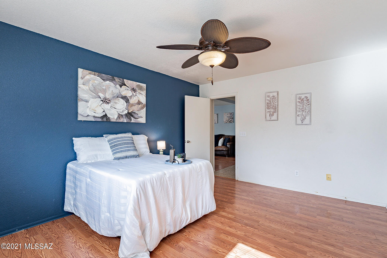
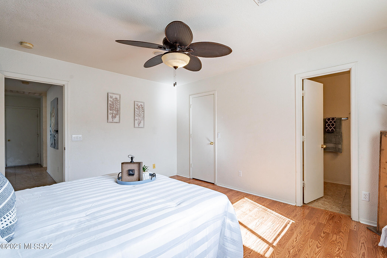
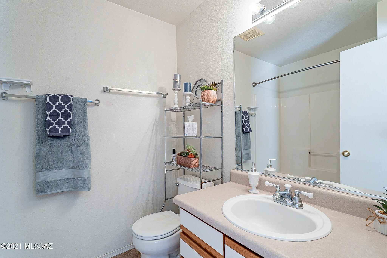
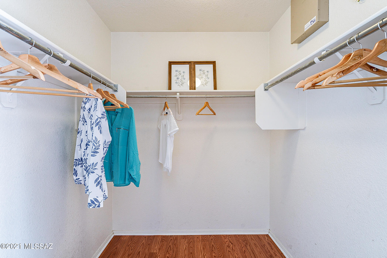
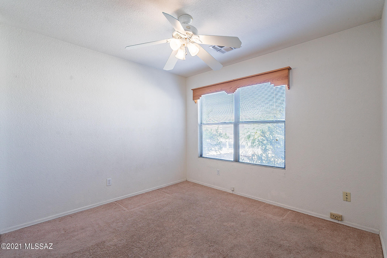
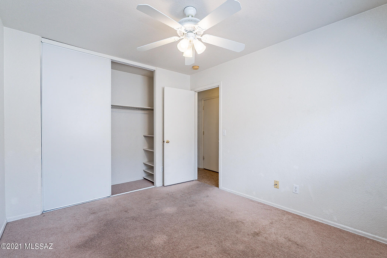
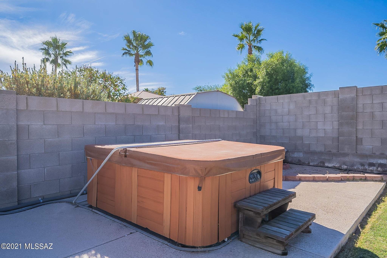
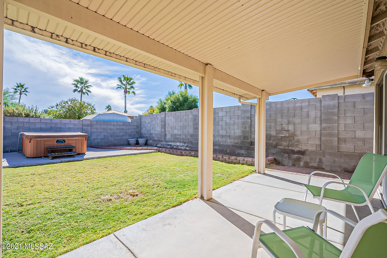
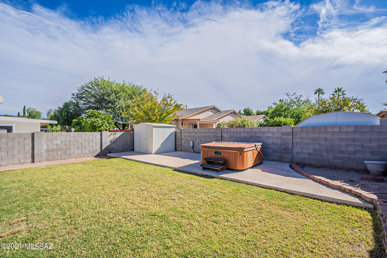
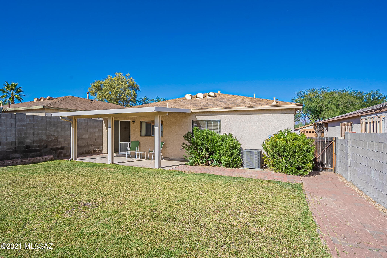
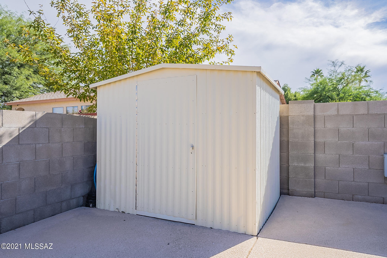
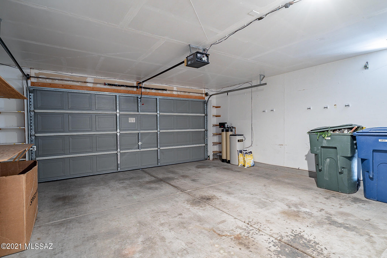
Highly desirable eastside location near every convenience you need. Comfortable 3 bedroom, 2 bath, 2 car garage contemporary home in Pantano Heights. Open floorplan. Spacious kitchen with dining area and easy access to the yard. Walk in closet in master bedroom. Ceiling fans throughout. The easy care backyard has covered patio & hot tub which sits on a separate cool deck patio, perfect for outdoor entertaining. Storage shed and newer HVAC. Convenient to shopping, transportation & Lakeside Park. This is the perfect starter home or a great rental investment. Seller will review offers on Monday, 11/15, please allow a 24 hour response time beginning Monday evening.

Share Property

Location

7708 E Rhiannon Drive, Tucson, AZ 85730

Status

Sold

Property Amenities

Interior
Laundry room Laundry Closet
Fireplace None
Appliances Dishwasher, Electric Range, Garbage Disposal, Microwave, Refrigerator
Flooring Carpet, Ceramic Tile, Laminate
Total Bedrooms: 3
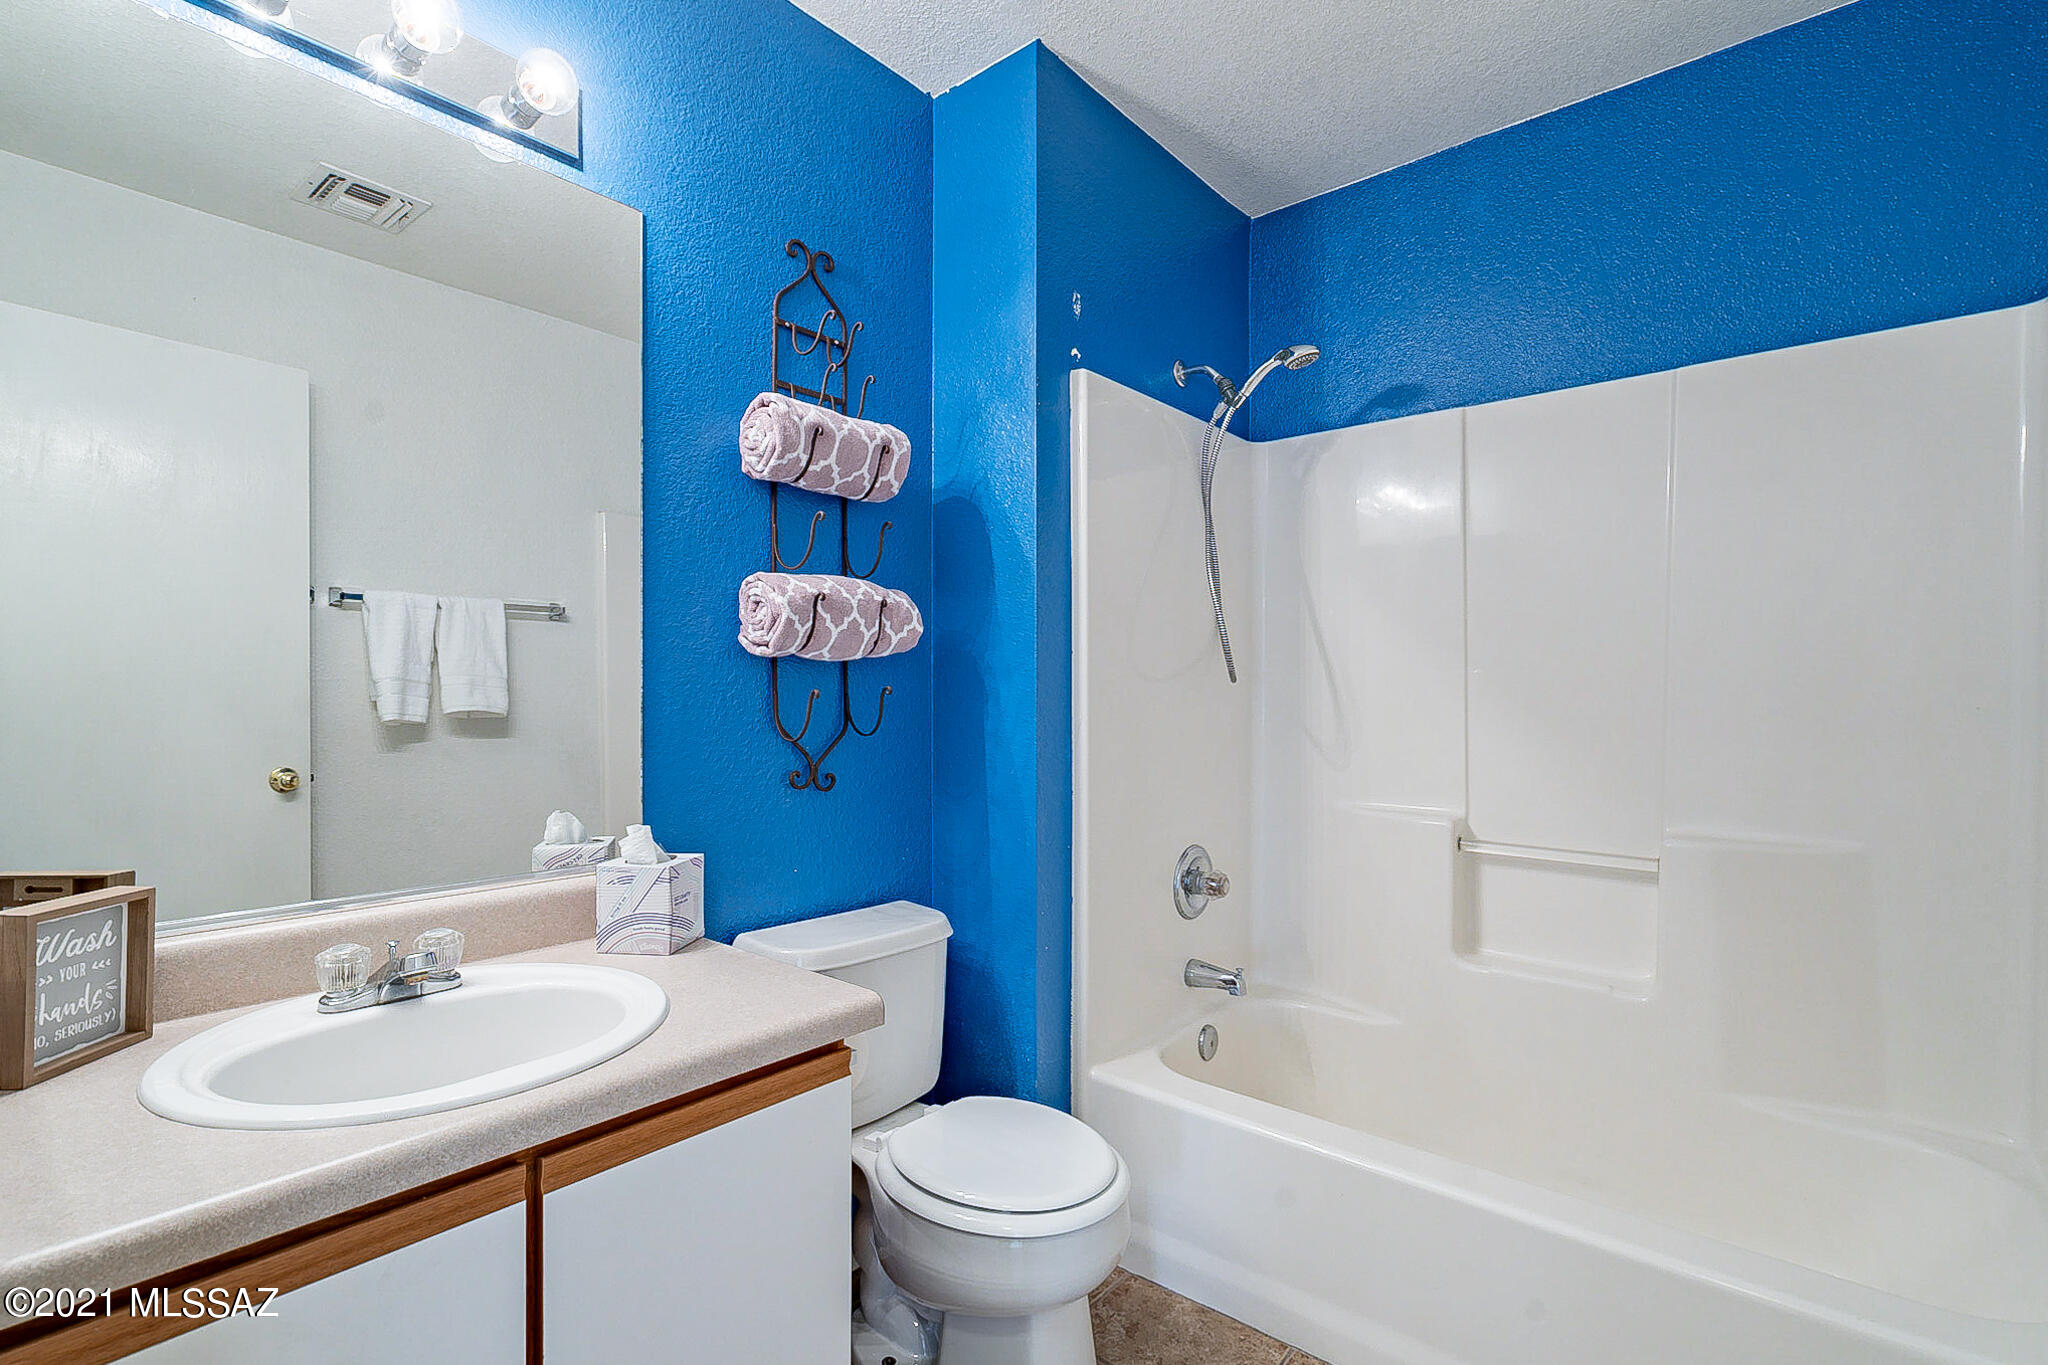
Full Bathrooms: 2
Other Interior Features Ceiling Fan(s), Dining Area, Off Kitchen
Area & Lot
Lot Area 5,227 Sq.Ft.
Living area 1,226 Sq.Ft.
MLS® ID 22128801
Year Built 1999
School District TUSD
High School Santa Rita
Middle School Secrist
Elementary School Ford
View Description None
Architecture Styles Contemporary
Type Residential
Status Sold
Exterior
Stories 1
Air conditioning Central Air
Heat type Forced Air, Natural Gas
Disability Features None
Water Source City
Garage Space 2.0
Security Features Alarm Installed, Carbon Monoxide Detectors, Smoke Detector(s), Wrought Iron Security Door
Sewer Connected
Other Exterior Features Shed
Parking Electric Door Opener
Lot Features North/South Exposure
Roof Shingle
Finance
Sales Price $255,500
HOA Fees $22 quarterly
Real Estate Tax $1,517 yearly

Your Tucson Real Estate Connection

Whether you’re buying, selling, or just exploring Tucson real estate possibilities, Rebecca Maher is here to help.