Leave a Message

Thank you for your message. We will be in touch with you shortly.

8304 S Via De Ellsworth
VIEW PHOTOS
Courtesy of Long Realty Company
$320,000

8304 S Via De Ellsworth

3 Beds 2 Baths 1,621 Sq.Ft. 6,665 Sq.Ft.

Description

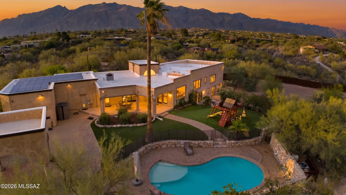
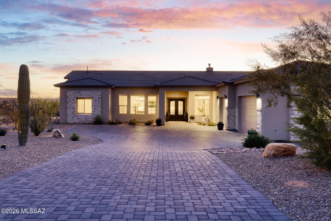

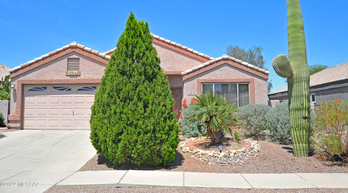
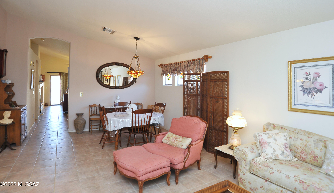
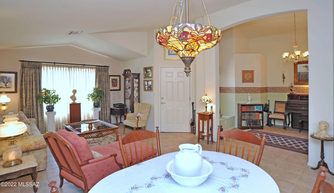
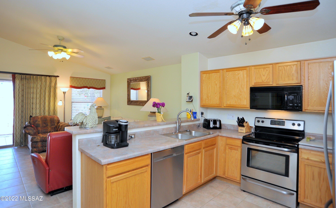
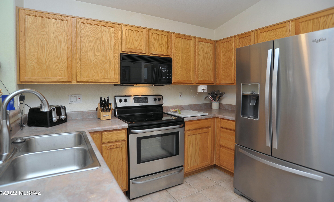
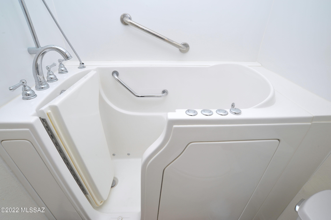
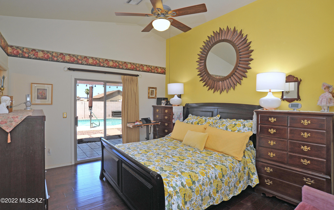
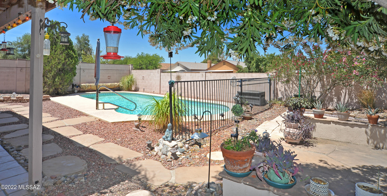
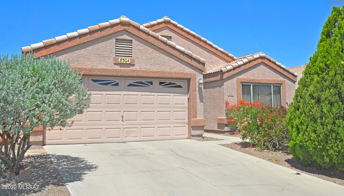
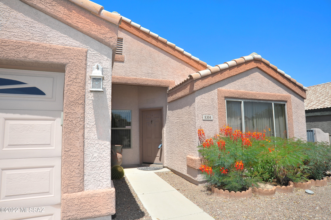
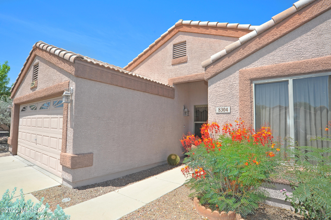
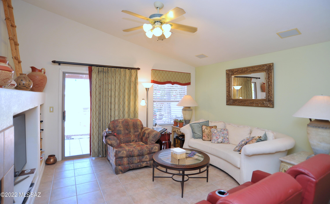
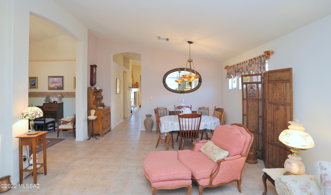
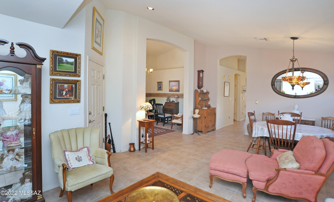
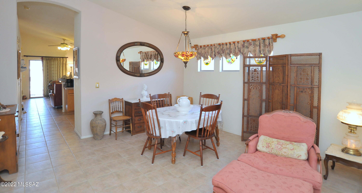
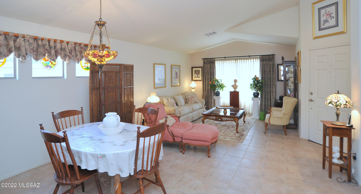
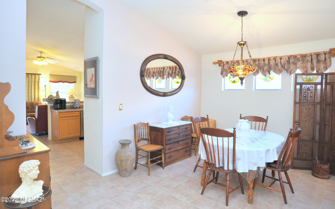
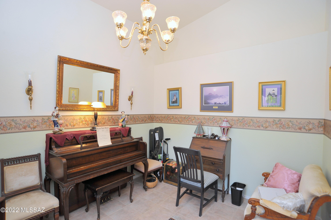
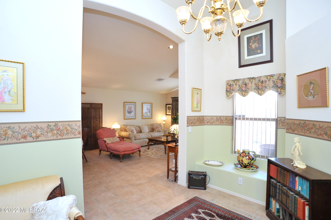
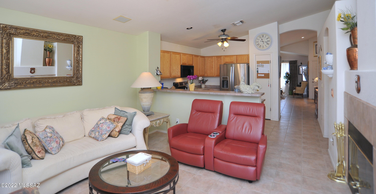
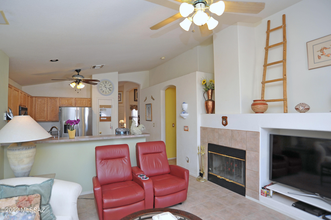
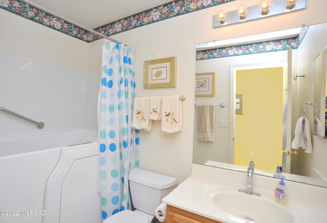
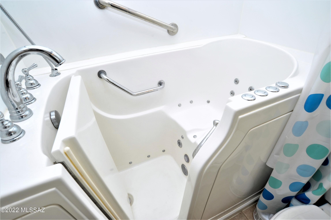
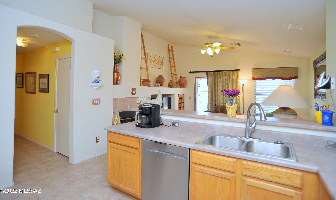
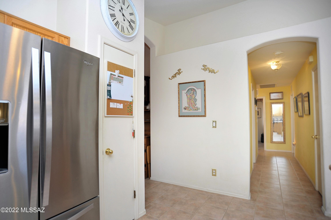
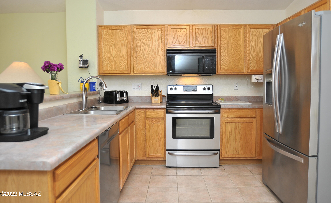
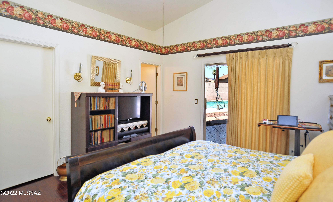
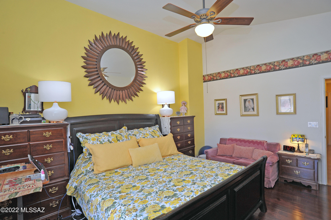
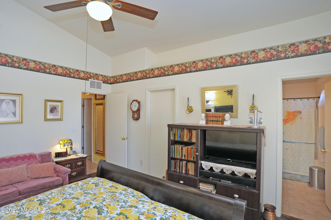
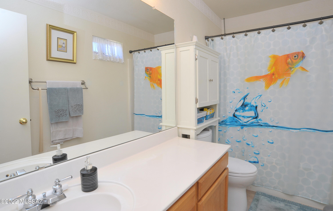
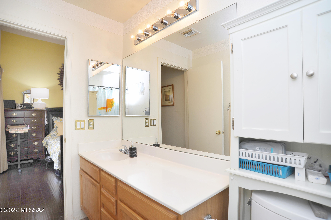
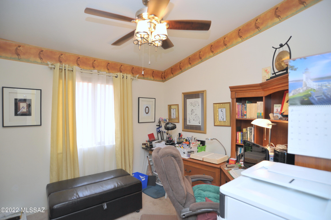
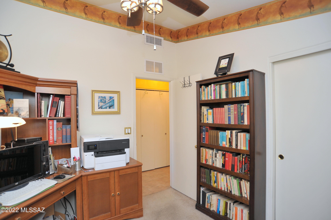
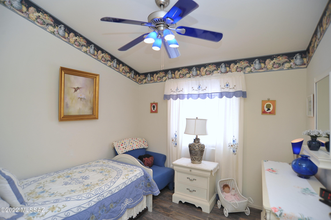
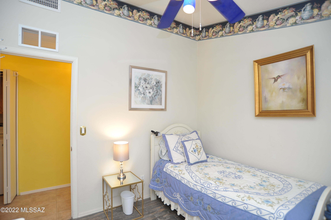
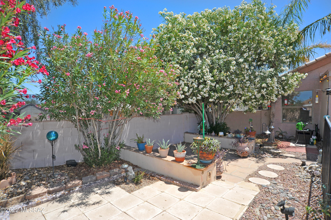
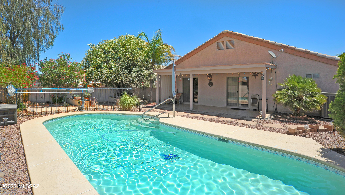
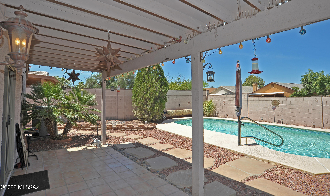
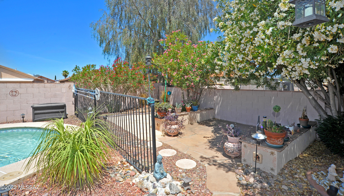
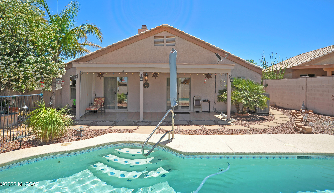
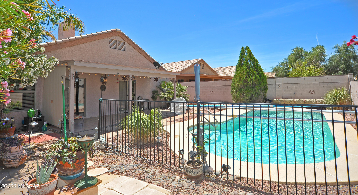
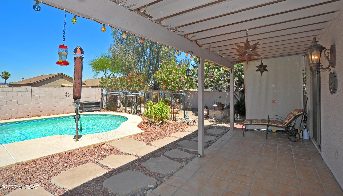
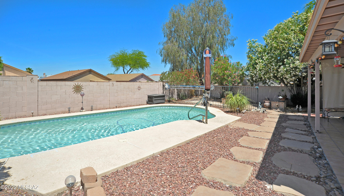
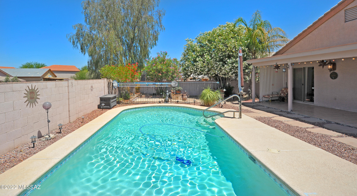
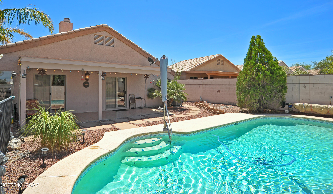
Lovely, well maintained 3 bedroom, 2 bath, (plus a den) home in Hacienda del Oro subdivision in Rita Ranch. Open, bright floorplan. Primary suite boasts a large walk-in closet, beautiful Brazilian cherry wood flooring. Hall bath has a wonderful therapeutic walk in tub. Family room has a wood burning fireplace & built in entertainment center. Relax in the sparkling pool, large covered patio & lush backyard. Lots of built in cabs in garage for storage. Minutes from I10, shopping, DM Air Force Base, Raytheon. Vail School District. All SS appliances included. Washer/dryer/freezer convey ''as is''.

Share Property

Location

8304 S Via De Ellsworth, Tucson, AZ 85747

Status

Sold

Property Amenities

Interior
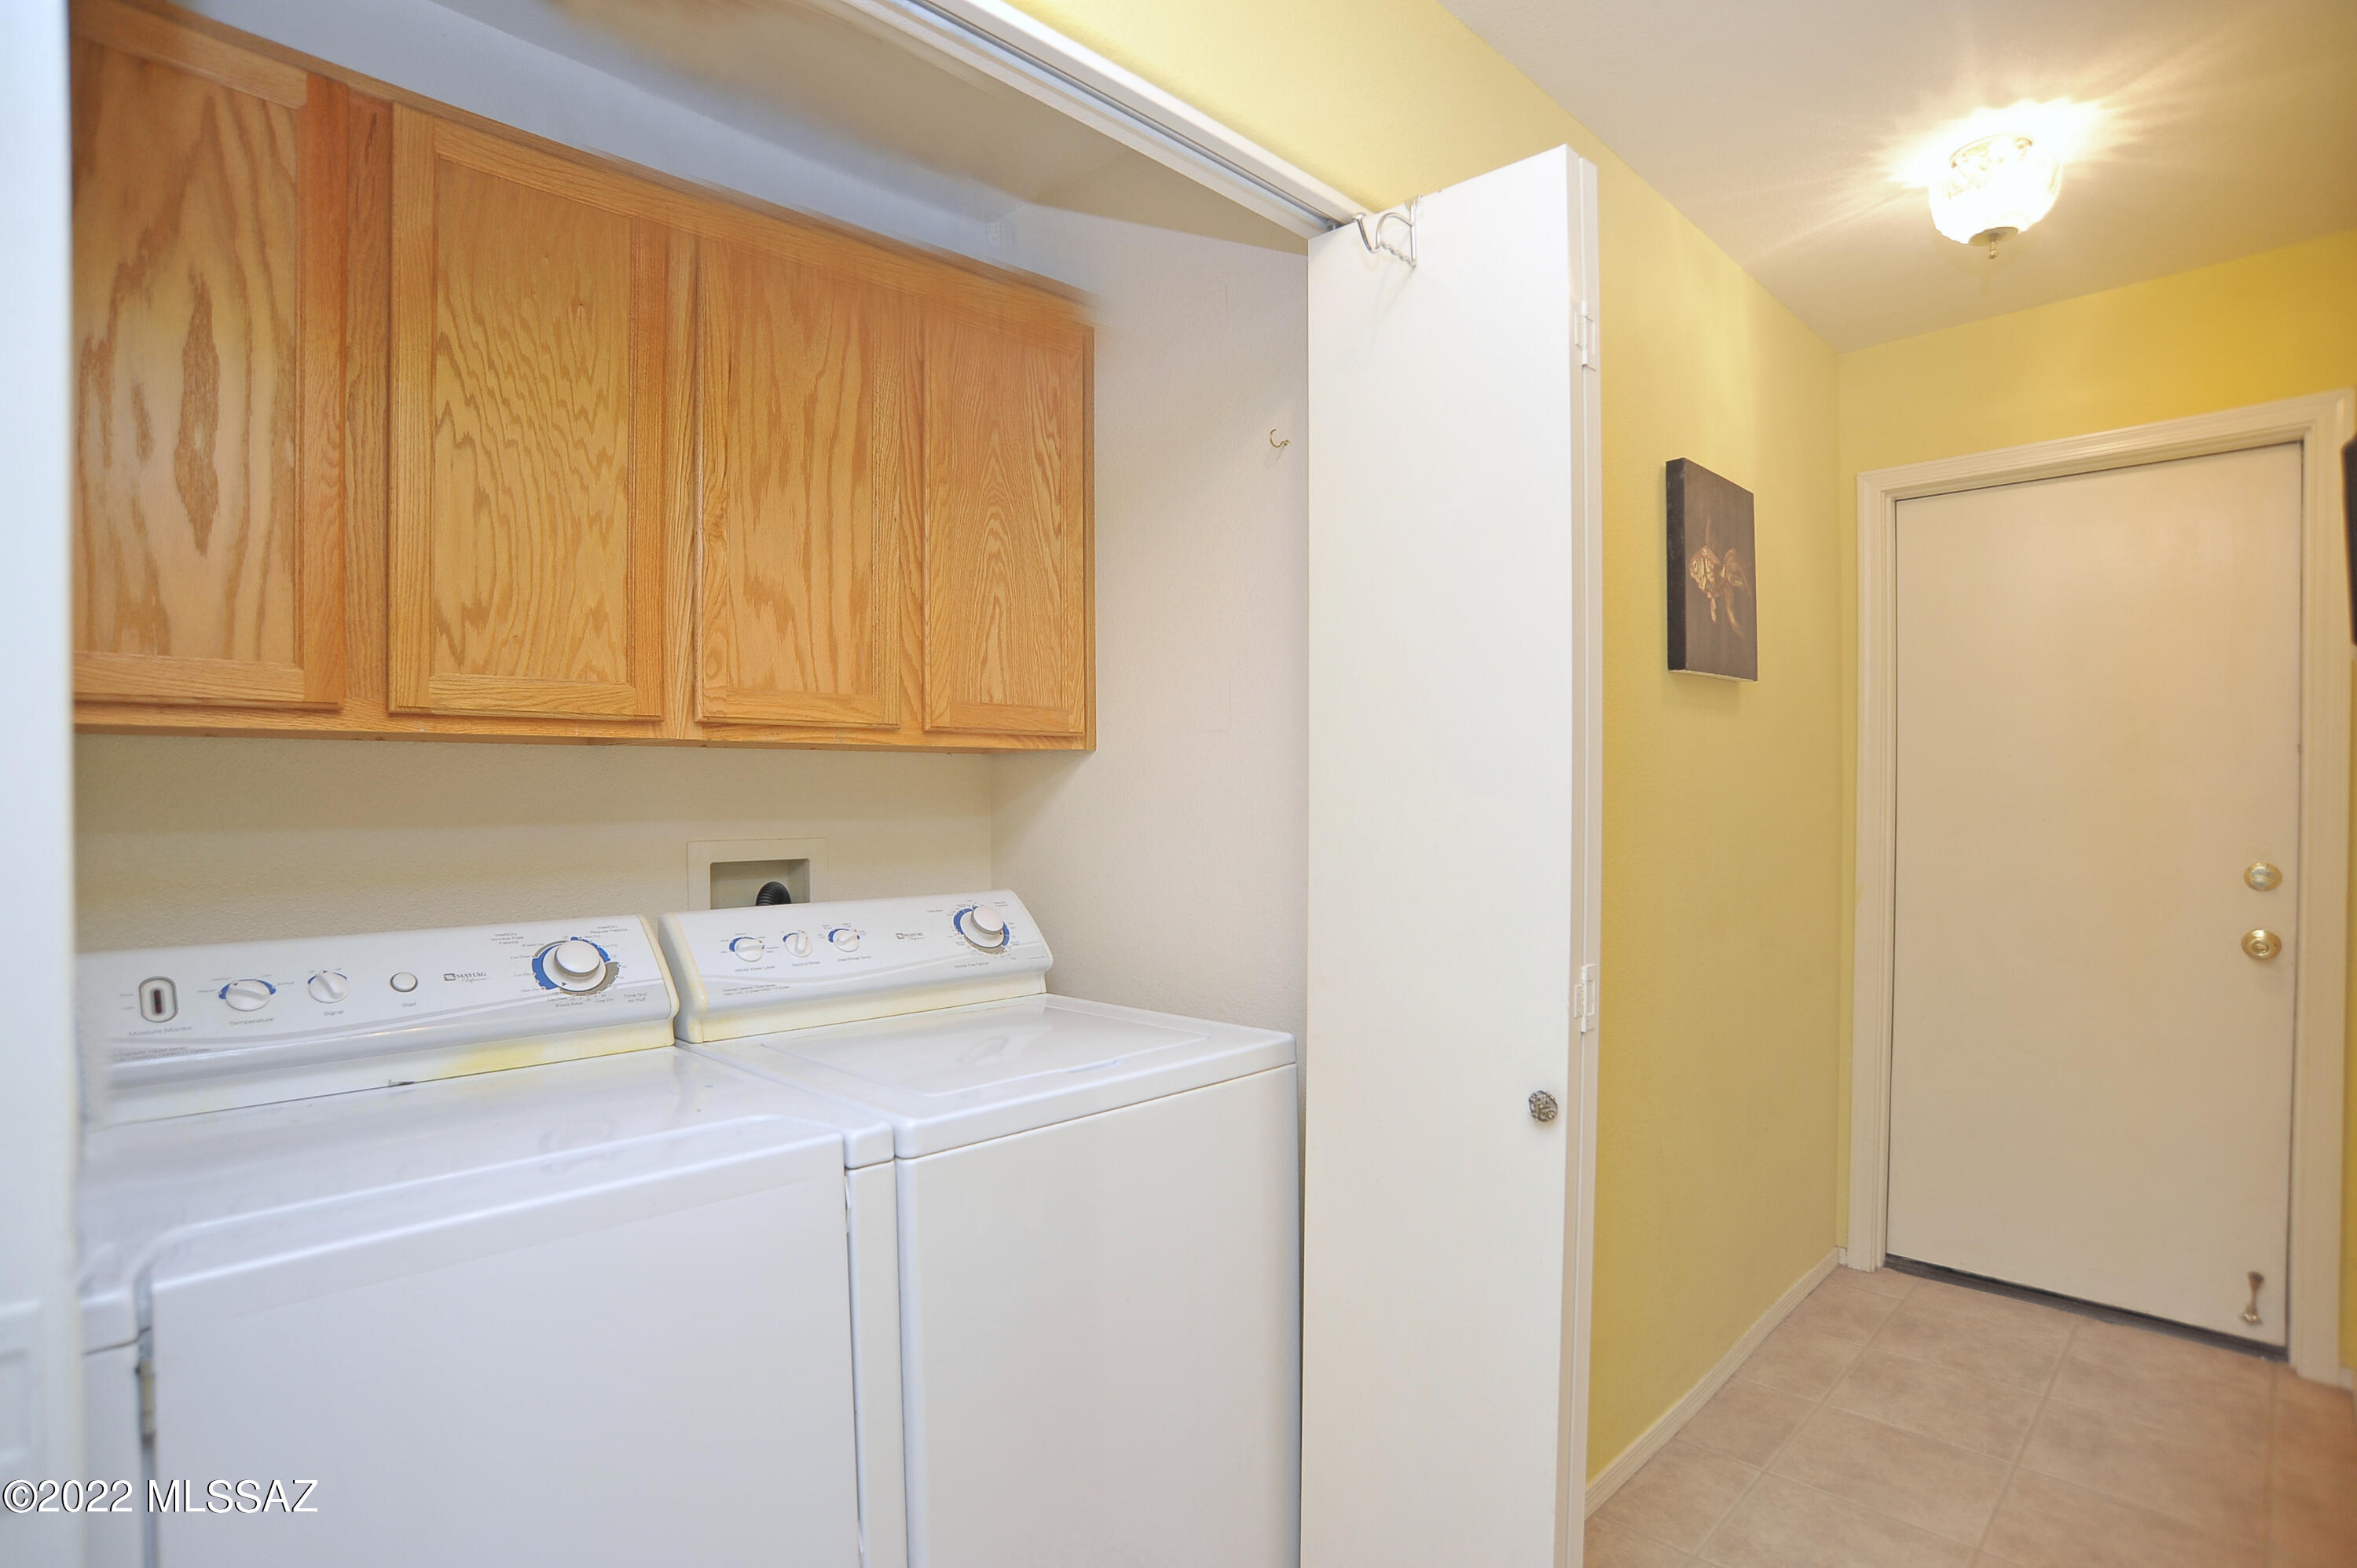
Laundry room Laundry Closet
Fireplace Wood Burning, Family Room
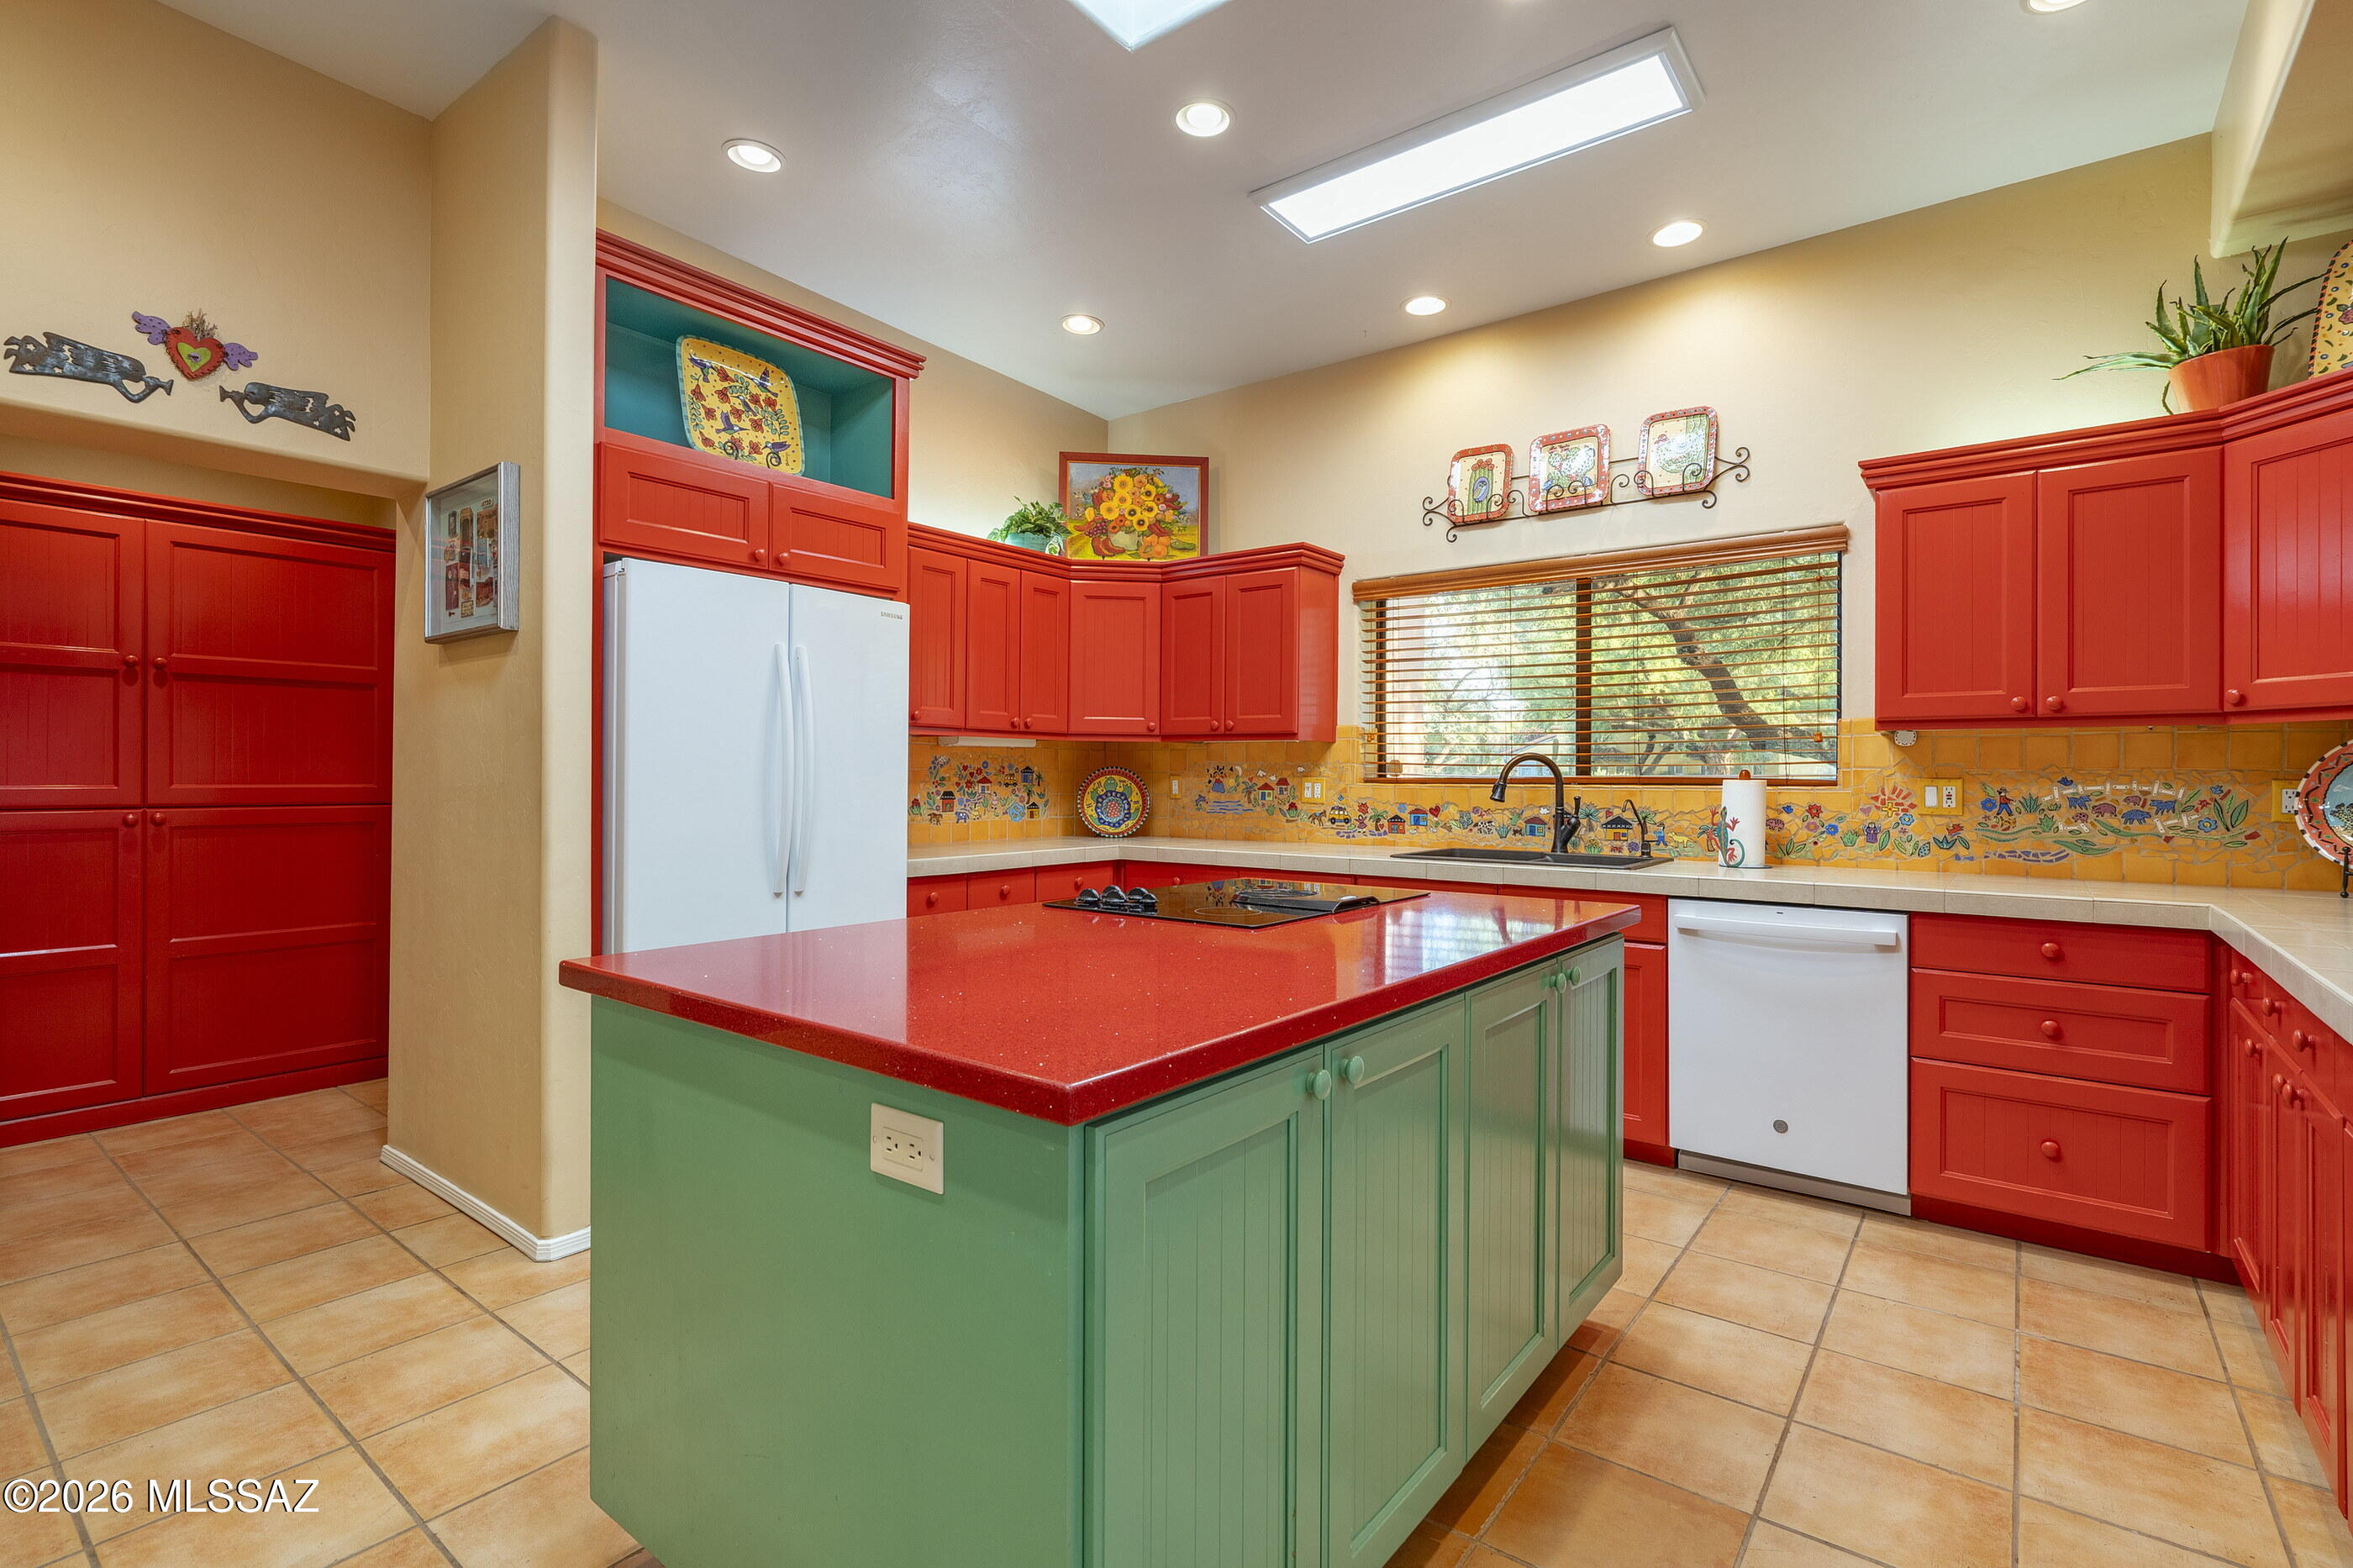
Appliances Dishwasher, Electric Oven, Electric Range, Exhaust Fan, Freezer, Garbage Disposal, Microwave, Refrigerator
Flooring Carpet, Ceramic Tile, Engineered Wood
Total Bedrooms: 3
Full Bathrooms: 2
Other Interior Features Bay Window, Ceiling Fan(s), Dual Pane Windows, Entertainment Center Built-In, Plant Shelves, Walk In Closet(s), Water Softener, Breakfast Bar, Dining Area, Family Room, Living Room
Area & Lot
Lot Area 6,665 Sq.Ft.
Living area 1,621 Sq.Ft.
MLS® ID 22213614
Year Built 2000
School District Vail
High School Empire
Middle School Desert Sky
Elementary School Cotton Wood
View Description None
Architecture Styles Contemporary
Type Residential
Status Sold
Exterior
Stories 1
Pool Solar Cover
Air conditioning Ceiling Fans, Central Air, Heat Pump
Heat type Electric, Forced Air, Heat Pump
Disability Features None
Water Source City
Garage Space 2.0
Security Features Smoke Detector(s)
Sewer Connected
Other Exterior Features Shed
Parking Attached Garage Cabinets, Electric Door Opener
Lot Features East/West Exposure, Subdivided
Roof Tile
Finance
Sales Price $320,000
HOA Fees $19 quarterly
Real Estate Tax $2,530 yearly

Your Tucson Real Estate Connection

Whether you’re buying, selling, or just exploring Tucson real estate possibilities, Rebecca Maher is here to help.