Leave a Message

Thank you for your message. We will be in touch with you shortly.

8360 E Vicksburg Street
VIEW PHOTOS
Courtesy of Long Realty Company
$206,500

8360 E Vicksburg Street

3 Beds 2 Baths 1,653 Sq.Ft. 7,841 Sq.Ft.

Description

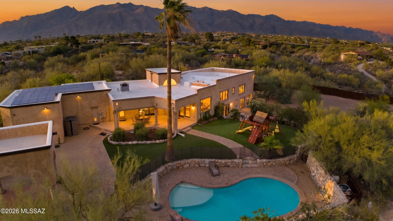
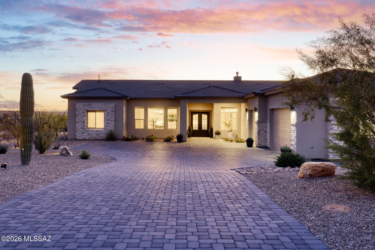

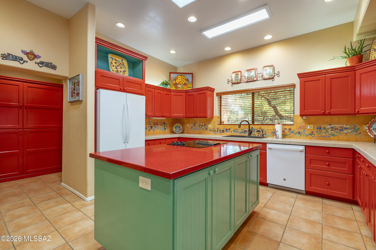
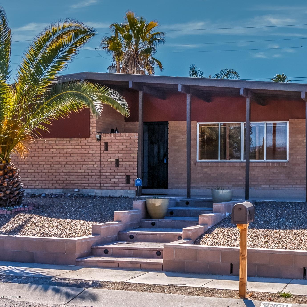
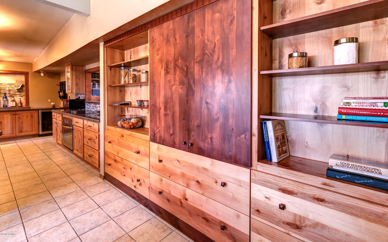
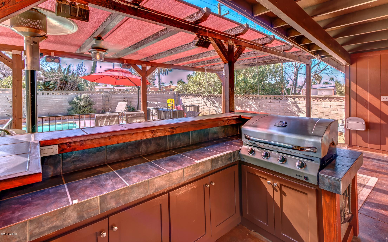
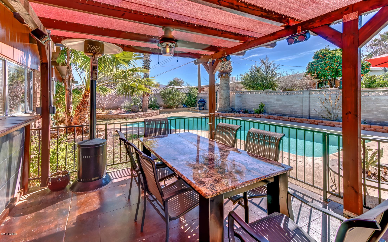
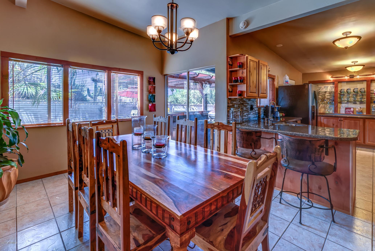
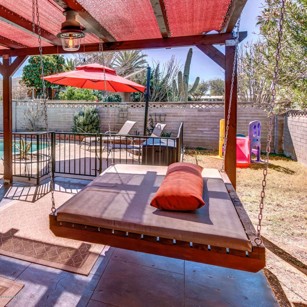
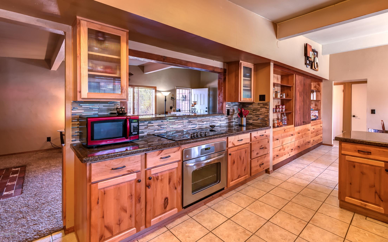
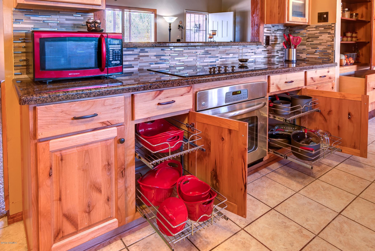
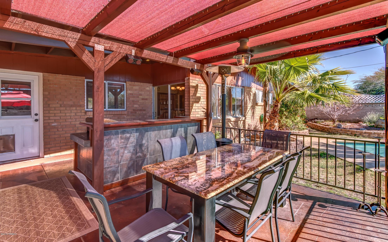
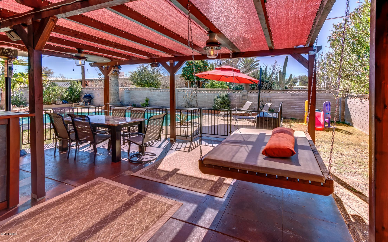
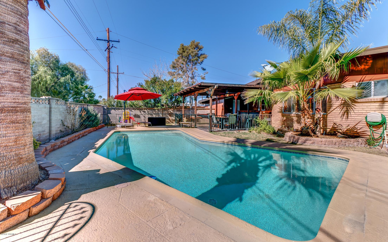
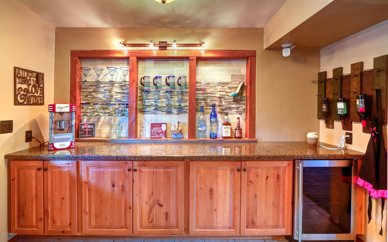
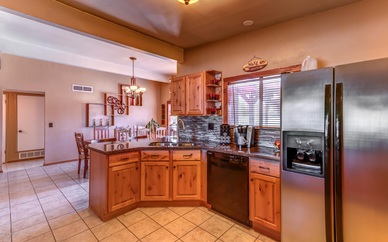
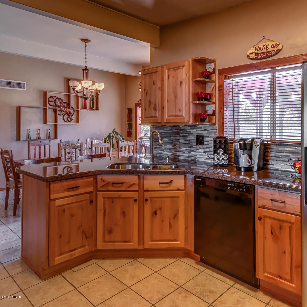
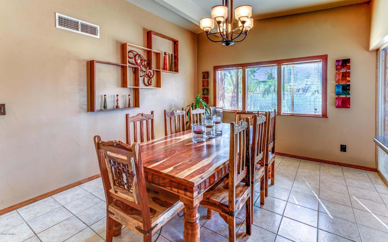
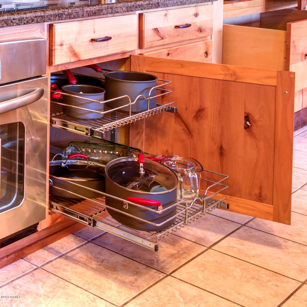
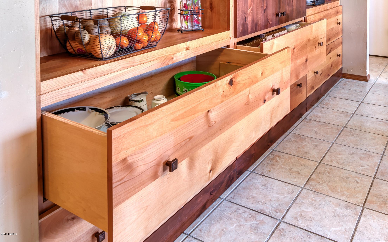
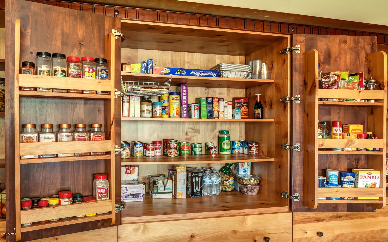
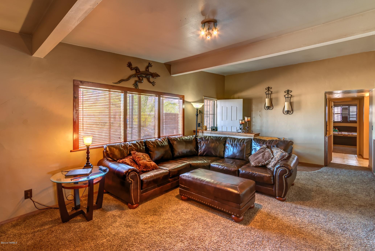
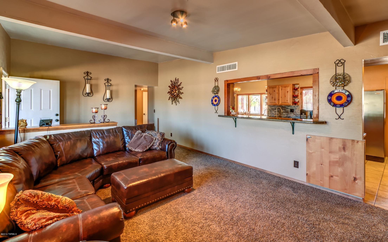

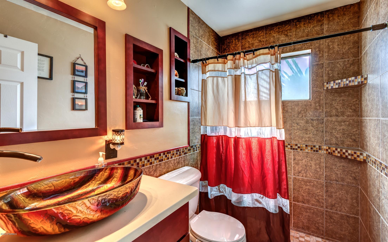
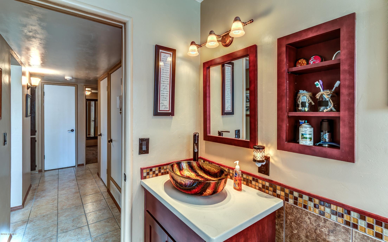
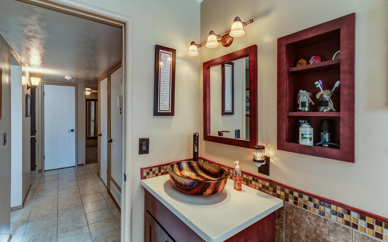
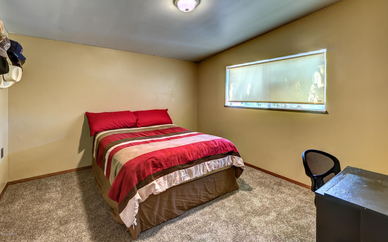
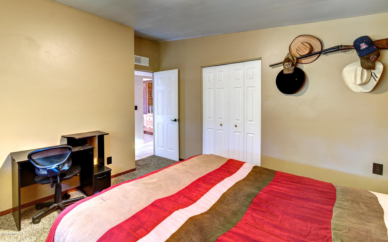
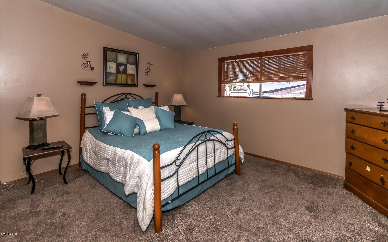
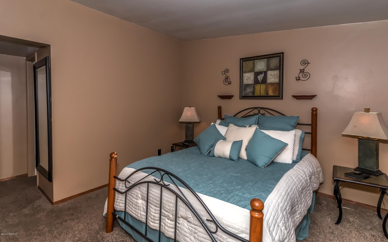
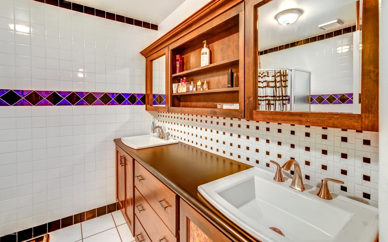
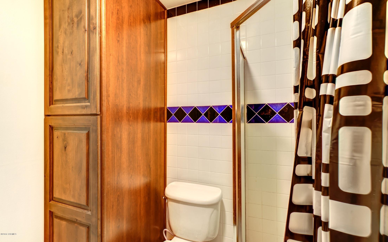
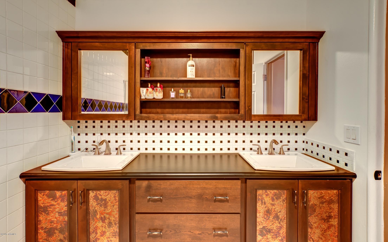
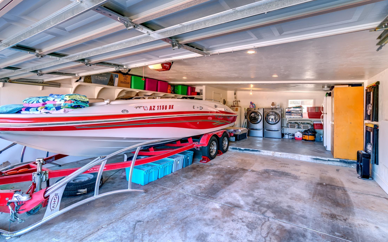
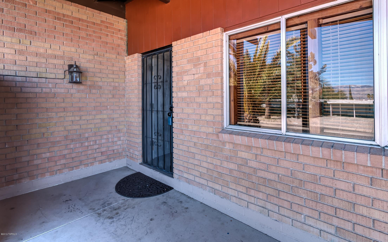
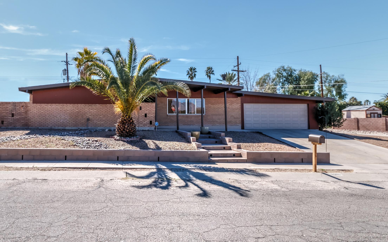
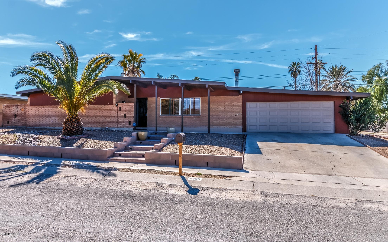
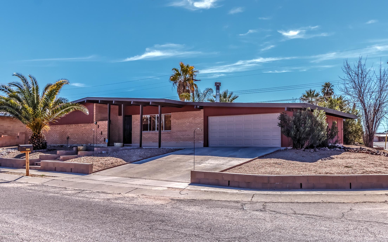
Gorgeous, immaculately maintained home! This is a must see. Amazing custom kitchen with tons of storage and upgrades. Great tile, newer carpet and paint finishes Provide a light, bright comfortable living space. Enjoy the wood burning fireplace, custom entertainment center, or the spa like back yard. There is a covered patio/outdoor kitchen with a view of the sparkling pool. Block wall on a corner lot. The exterior was recently painted and the roof is well maintained. The owner upgraded to a 200 amp electrical panel when the cold AC was installed. The thirty foot garage has ample storage and can fit a boat or a large truck. Make your appointment for a private showing today!

Share Property

Location

8360 E Vicksburg Street, Tucson, AZ 85710

Status

Sold

Property Amenities

Interior
Laundry room In Garage
Fireplace Living Room
Appliances Dishwasher
Flooring Carpet, Ceramic Tile
Total Bedrooms: 3
Full Bathrooms: 2
Other Interior Features Split Bedroom Plan, Off Kitchen
Area & Lot
Lot Area 7,841 Sq.Ft.
Living area 1,653 Sq.Ft.
MLS® ID 21605050
Year Built 1962
School District TUSD
High School Sahuaro
Middle School Magee
Elementary School Henry
View Description None
Architecture Styles Ranch
Type Residential
Status Sold
Exterior
Stories 1
Air conditioning Central Air, Evaporative Cooling
Heat type Forced Air, Natural Gas
Water Source City
Garage Space 2.0
Security Features Alarm Installed
Sewer Connected
Lot Features Subdivided
Roof Built-Up - Reflect
Finance
Sales Price $206,500
Real Estate Tax $1,532 yearly

Your Tucson Real Estate Connection

Whether you’re buying, selling, or just exploring Tucson real estate possibilities, Rebecca Maher is here to help.