Leave a Message

Thank you for your message. We will be in touch with you shortly.

9896 E Sterling View Drive
VIEW PHOTOS
Courtesy of Long Realty Company
$250,000

9896 E Sterling View Drive

4 Beds 2 Baths 1,882 Sq.Ft. 5,227 Sq.Ft.

Description

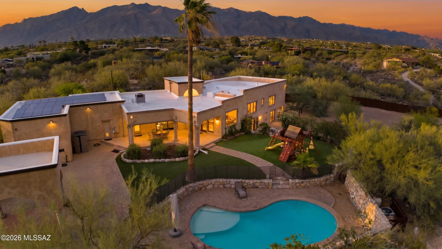
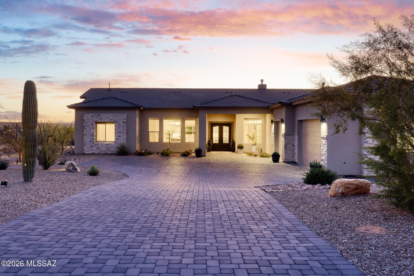

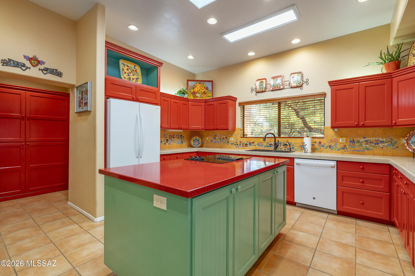
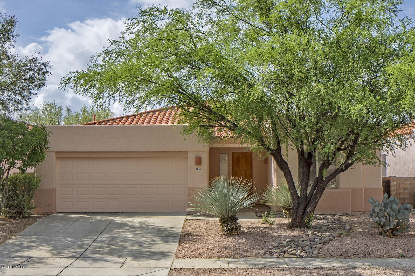
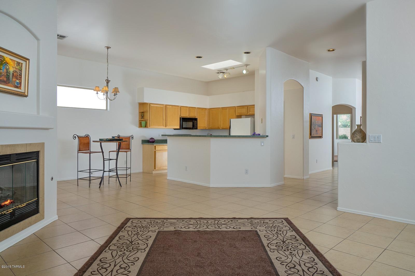
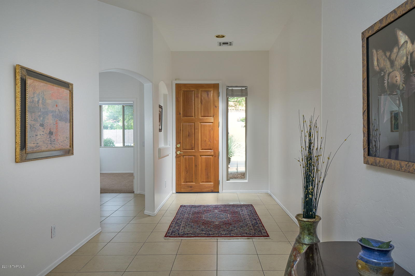
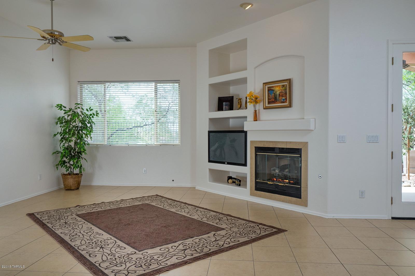
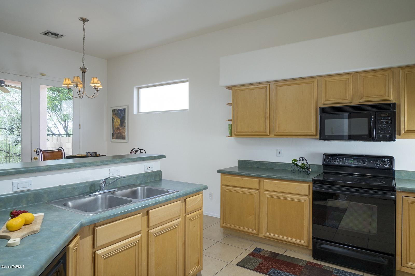
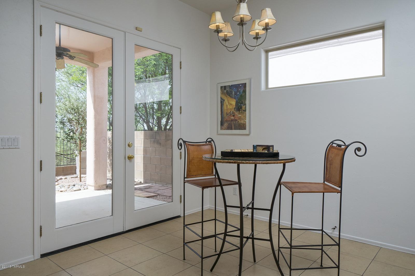
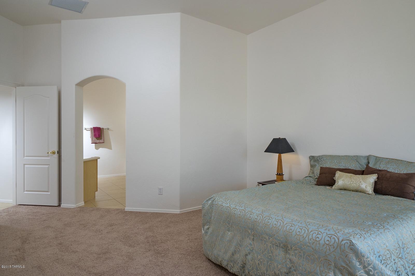
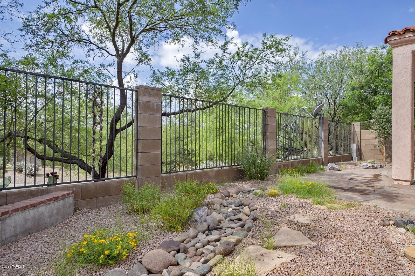
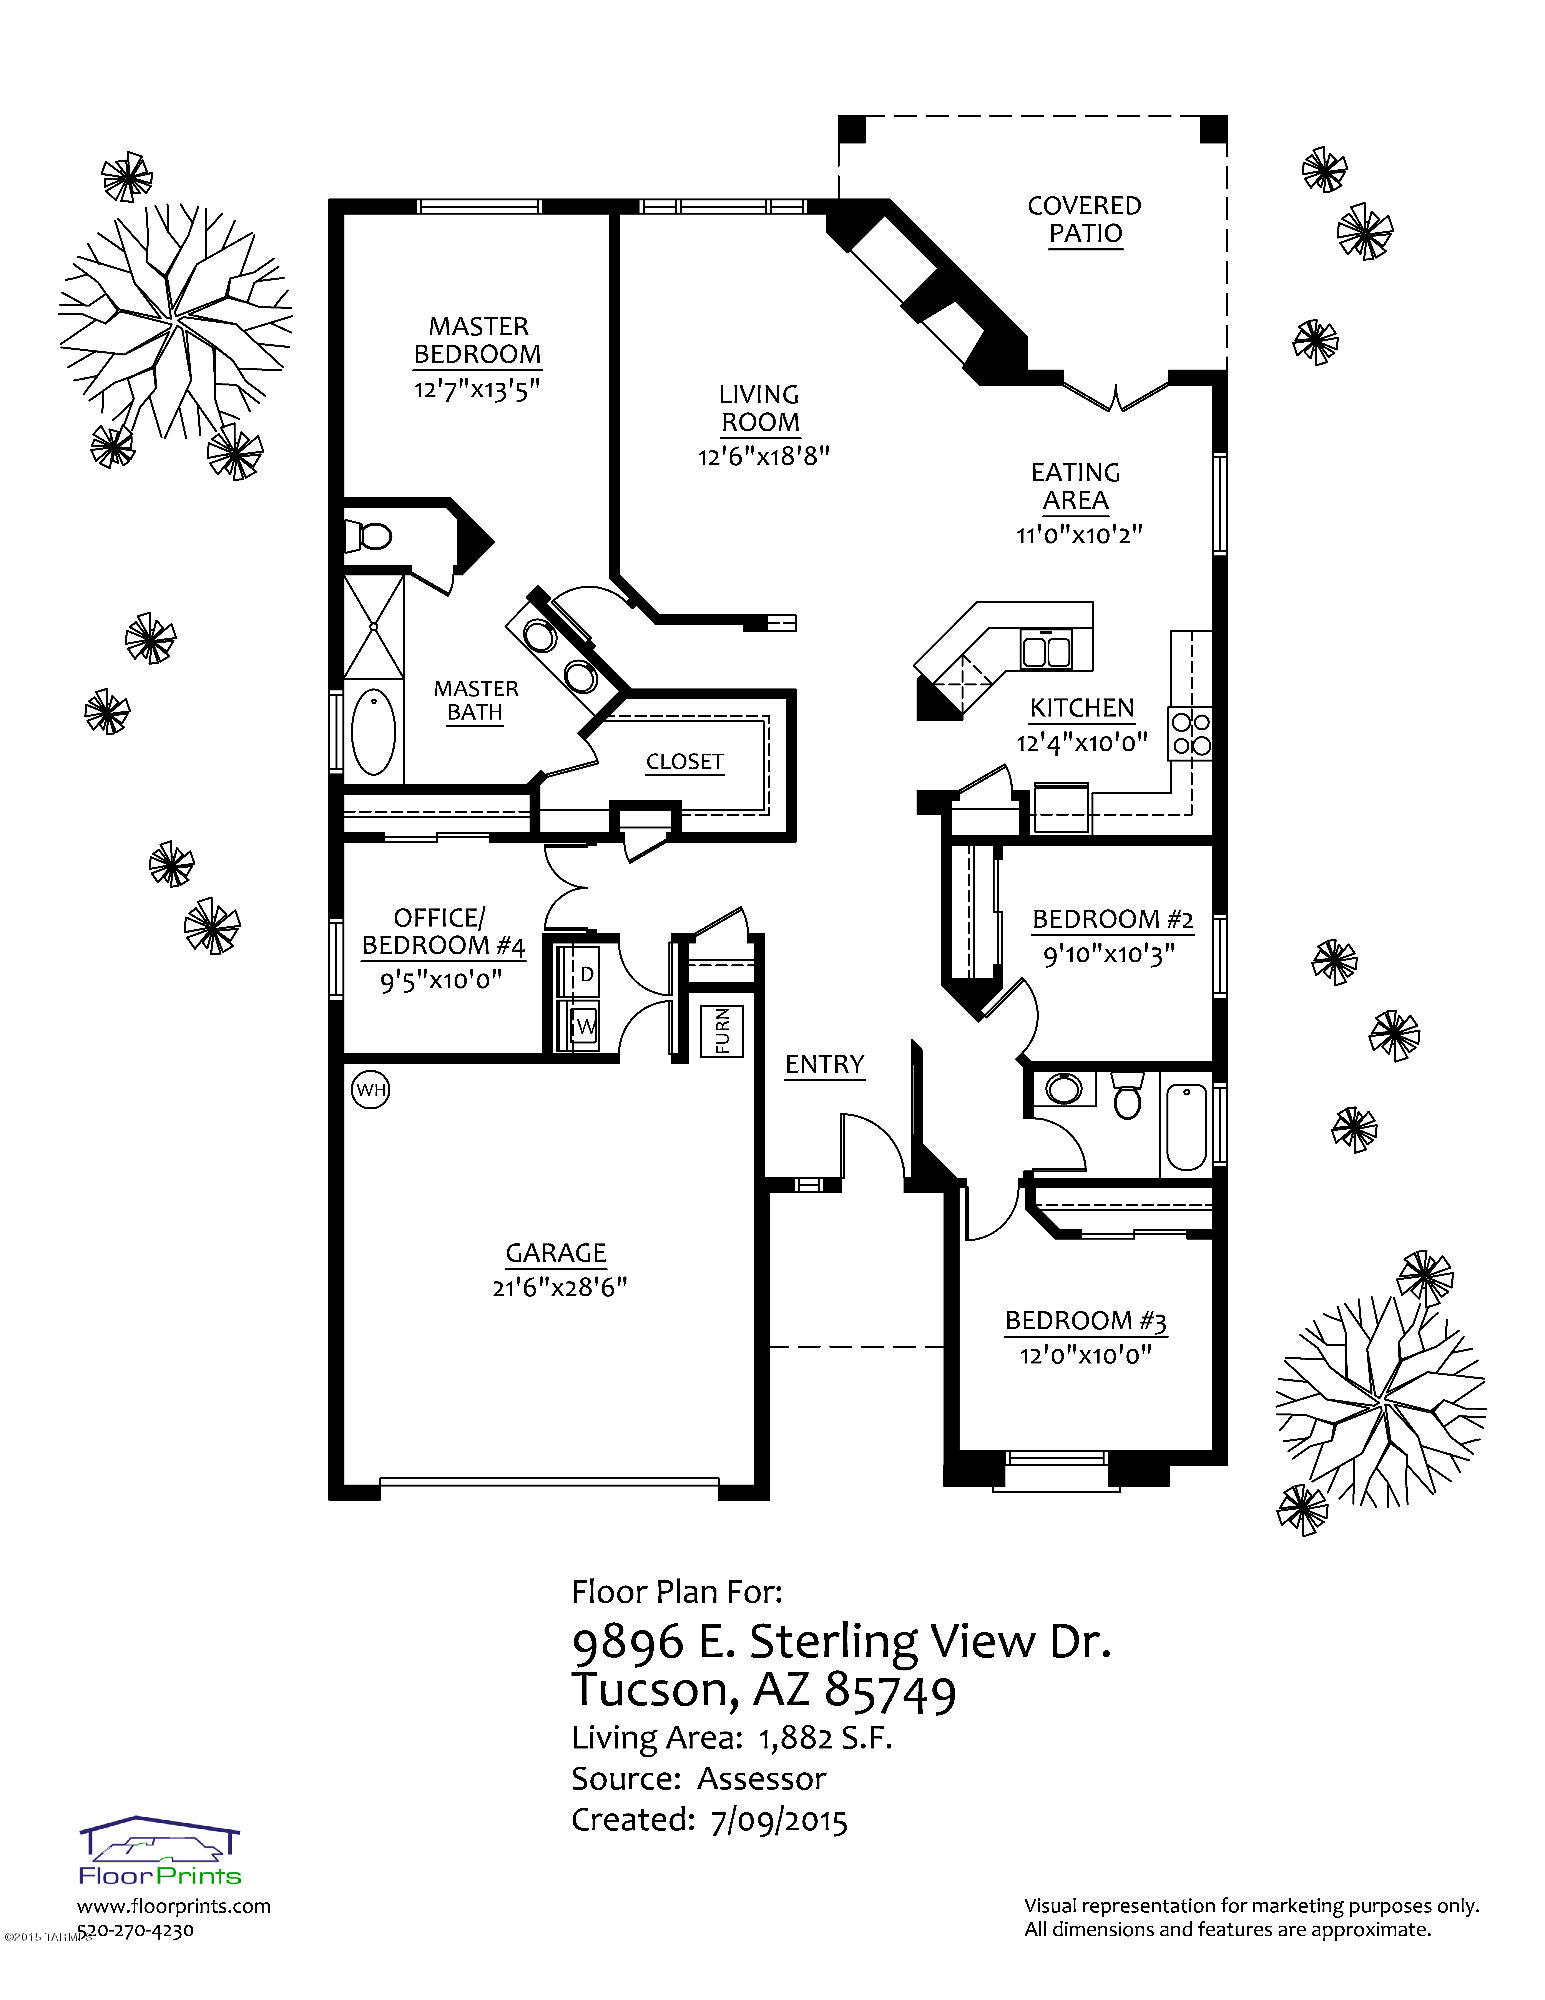
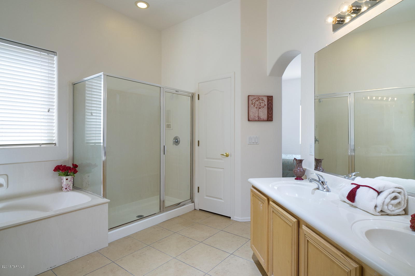
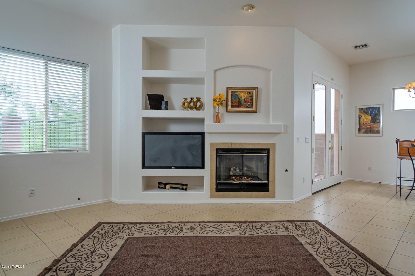
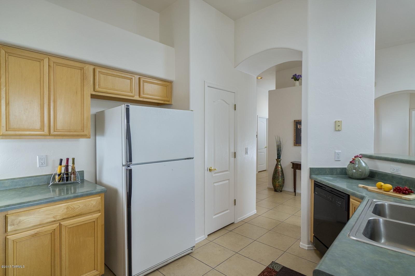
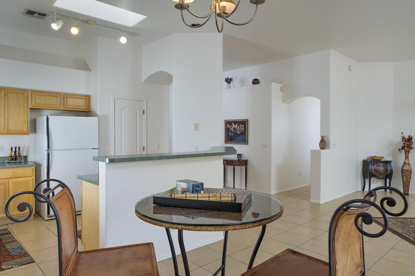
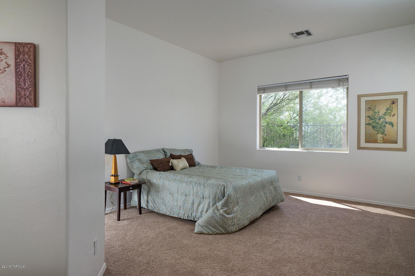
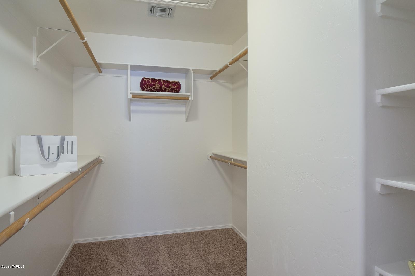
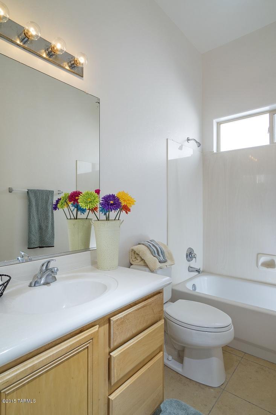
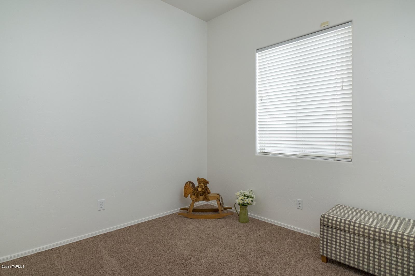
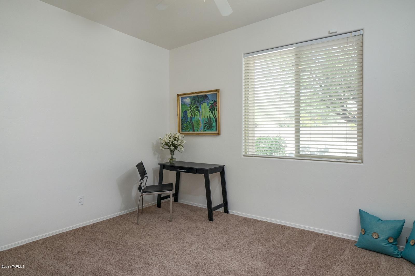
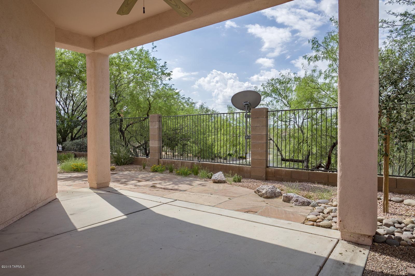
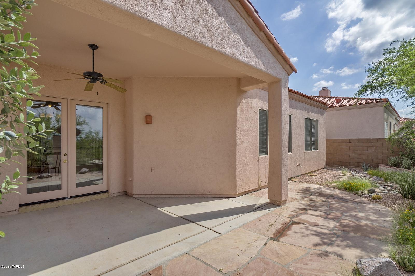
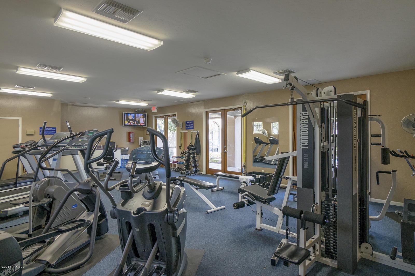
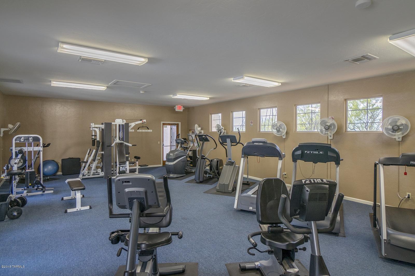
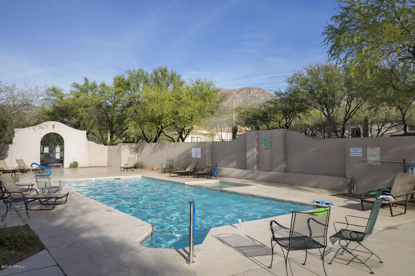
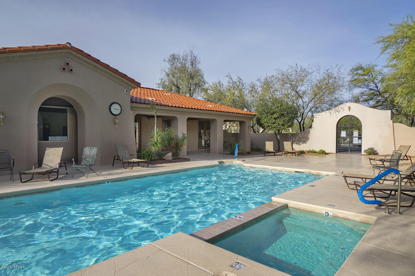
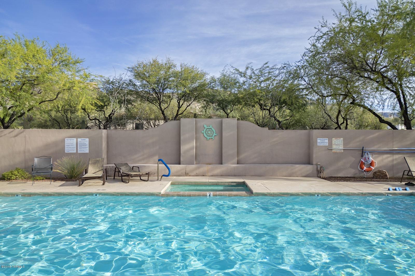
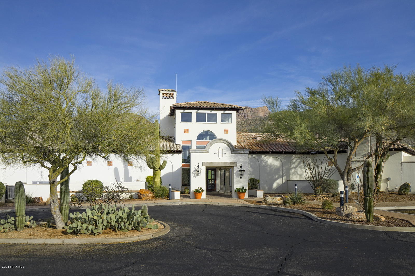
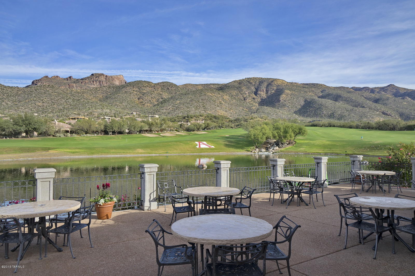
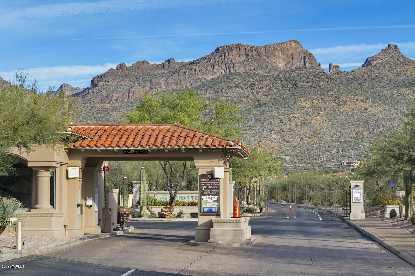
Do you want to experience resort living all year round? This 4 bedroom, 2 bath home is located in gated Sabino Springs in the foothills of the Santa Catalina Mountains. Entering the home, you will appreciate the large entry, the split bedroom plan and high ceilings, gas fireplace and the 2-car garage. The kitchen opens to the breakfast bar and eating area and the living room. The breakfast area has french doors out to a flagstone covered patio. The master suite includes a large bathroom with dual sinks, walk-in closet, separate shower & tub. Exterior & interior freshly painted. Surrounded by 430 acres of natural desert, you will enjoy the community pool & spa, fitness center and great walking paths. Experience the beauty of the desert or join Arizona National Golf Club.

Share Property

Location

9896 E Sterling View Drive, Tucson, AZ 85749

Status

Sold

Property Amenities

Interior
Laundry room Laundry Room
Fireplace Family Room
Appliances Dishwasher, Garbage Disposal
Flooring Carpet, Ceramic Tile
Total Bedrooms: 4
Full Bathrooms: 2
Other Interior Features Split Bedroom Plan, Great Room
Area & Lot
Lot Area 5,227 Sq.Ft.
Living area 1,882 Sq.Ft.
MLS® ID 21523511
Year Built 1999
School District TUSD
High School Sabino
Middle School Magee
Elementary School Collier
View Description Mountains
Architecture Styles Contemporary
Type Residential
Status Sold
Exterior
Stories 1
Air conditioning Central Air
Heat type Forced Air, Natural Gas
Water Source City
Garage Space 2.0
Security Features None
Sewer Connected
Parking Electric Door Opener
Lot Features Subdivided
Roof Tile
Finance
Sales Price $250,000
HOA Fees $110
Real Estate Tax $3,603 yearly

Tanque Verde Valley

Your Tucson Real Estate Connection

Whether you’re buying, selling, or just exploring Tucson real estate possibilities, Rebecca Maher is here to help.